


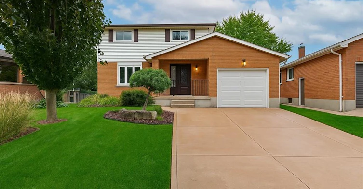
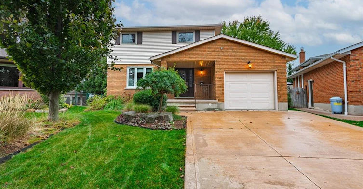
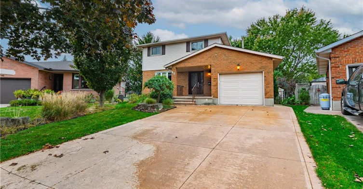
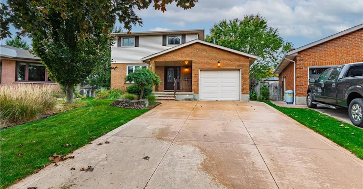
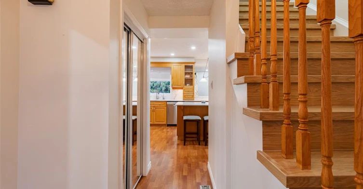
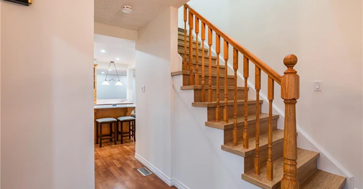
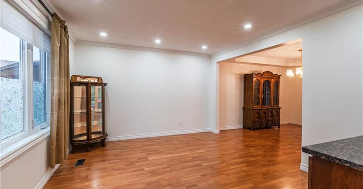
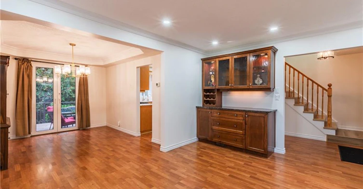
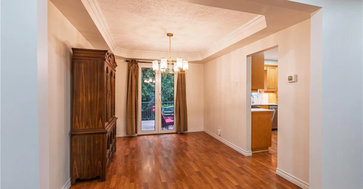
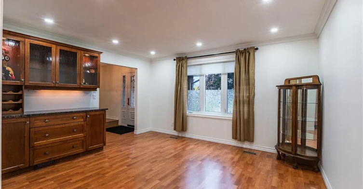
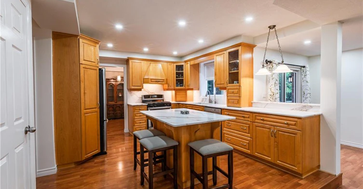
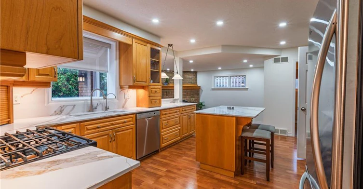
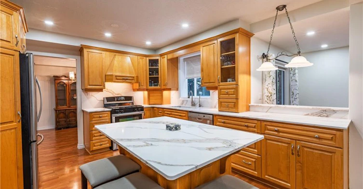
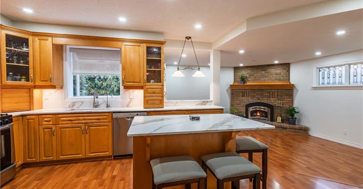
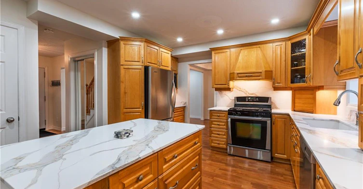
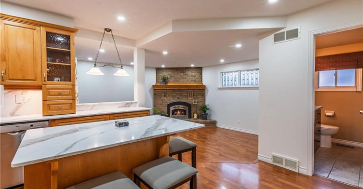
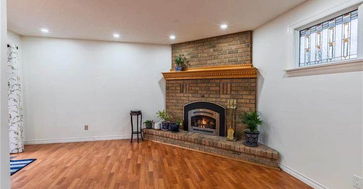
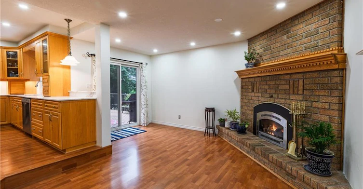
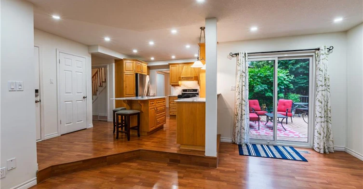
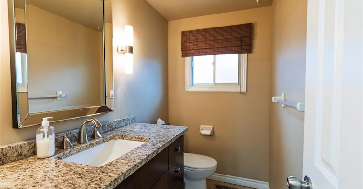
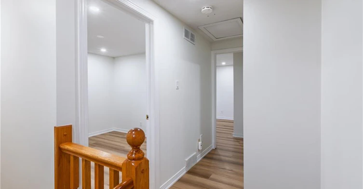
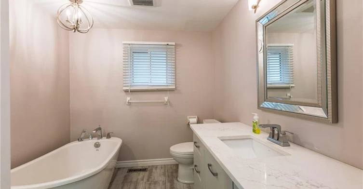
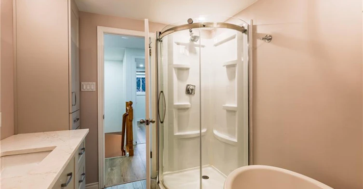
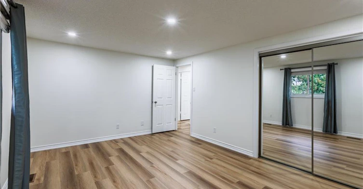
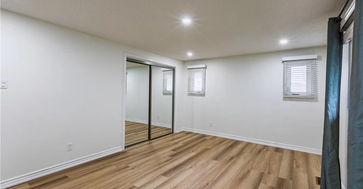
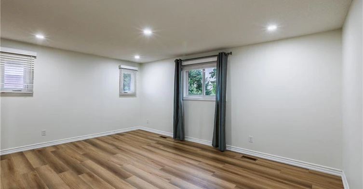
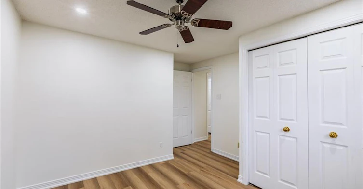
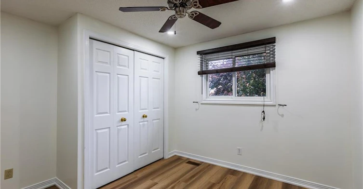
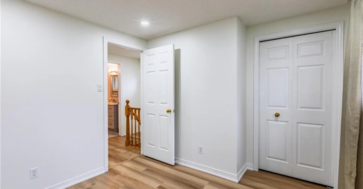
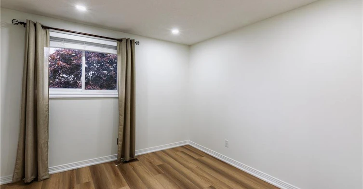
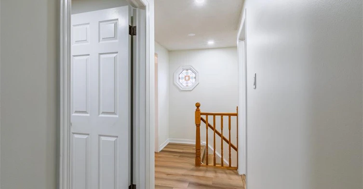
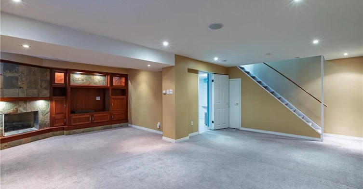
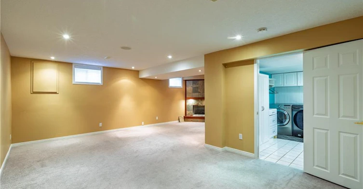
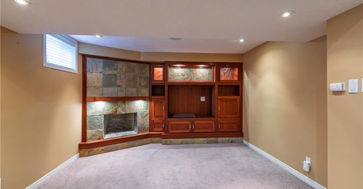
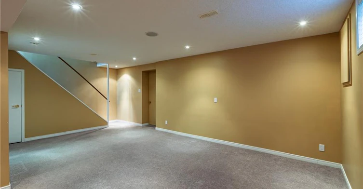
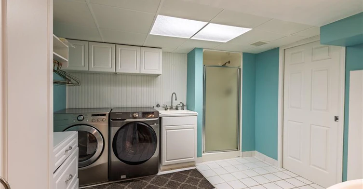
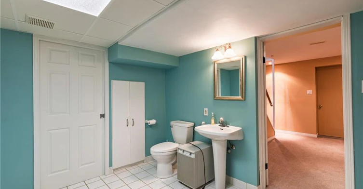
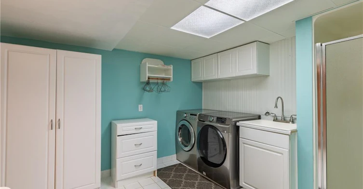
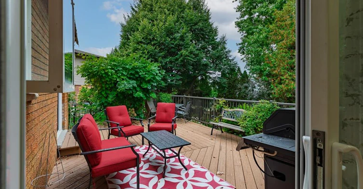
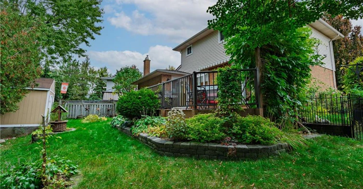
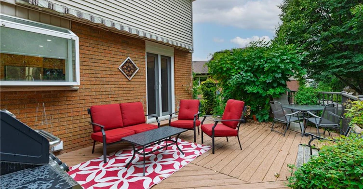
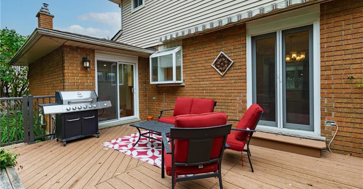
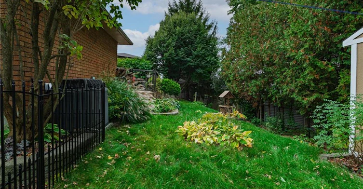
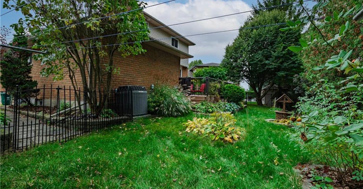
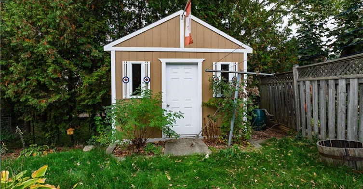
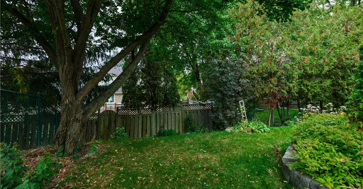
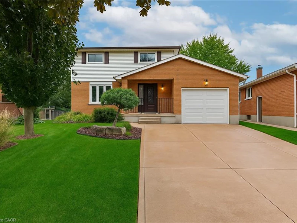
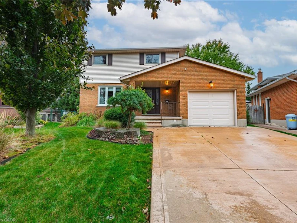
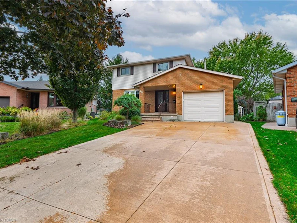
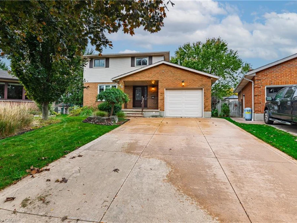
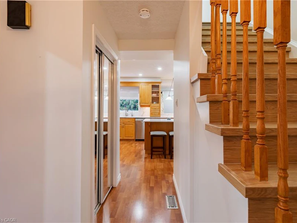
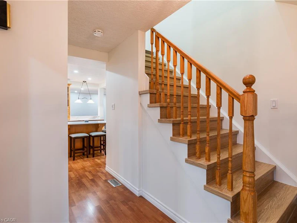
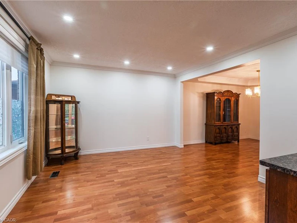
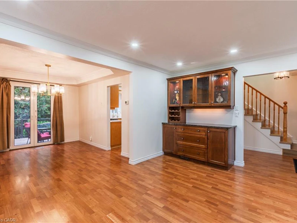
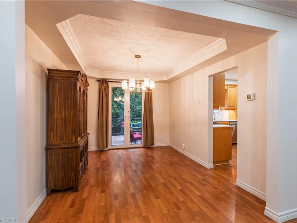
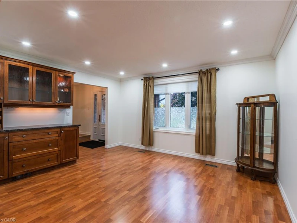
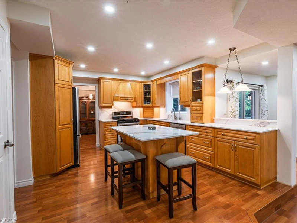
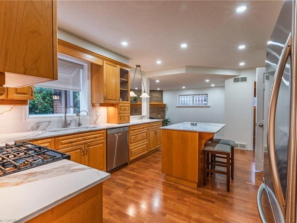
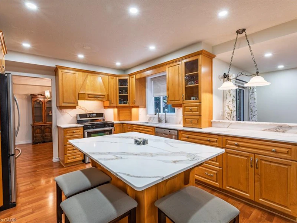
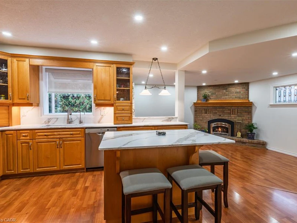
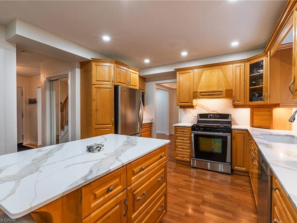
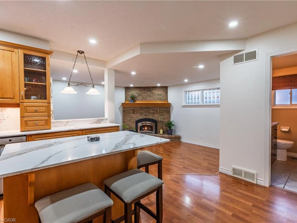
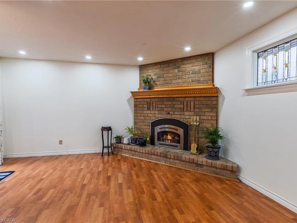
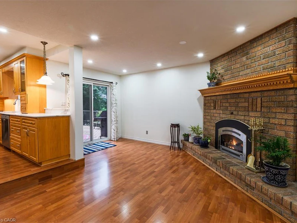
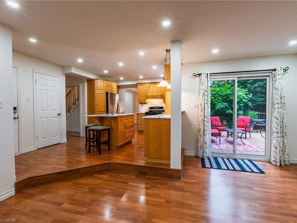
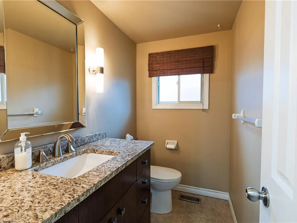
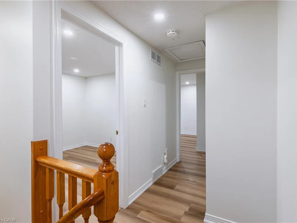
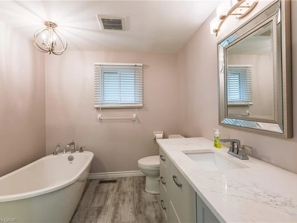
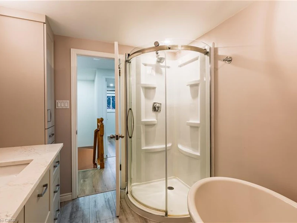
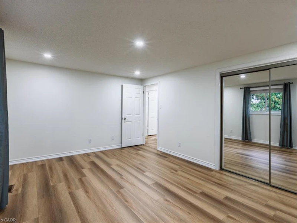
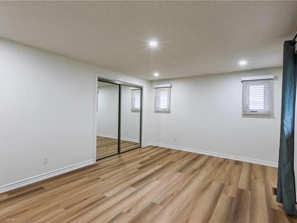
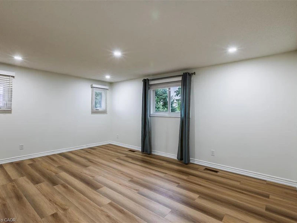
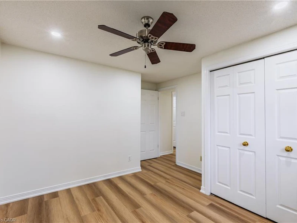
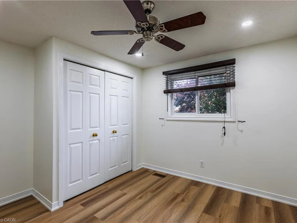
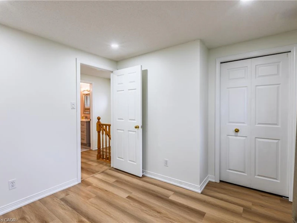
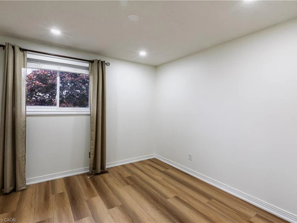
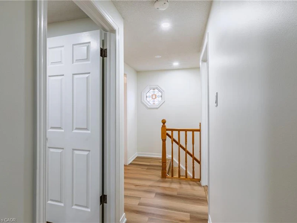
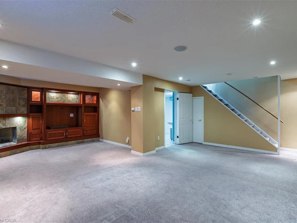
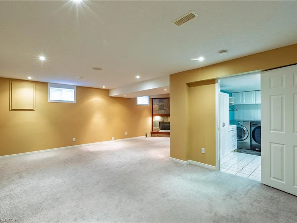
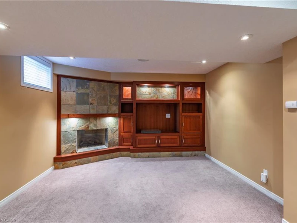
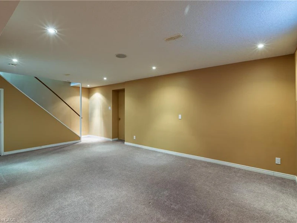
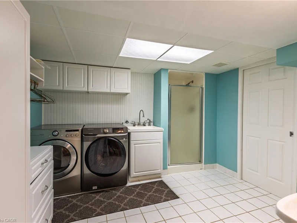
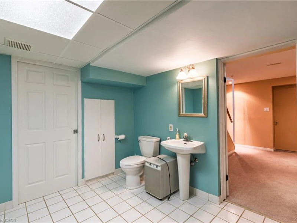
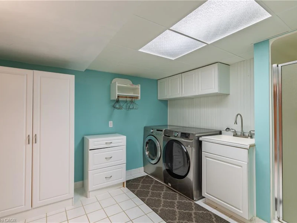
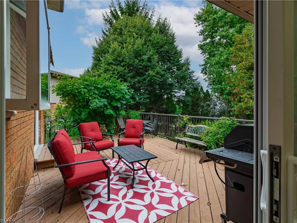
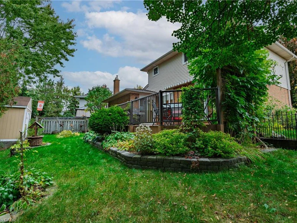
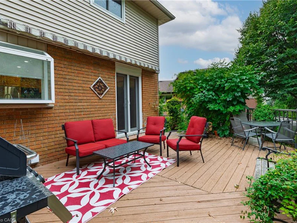
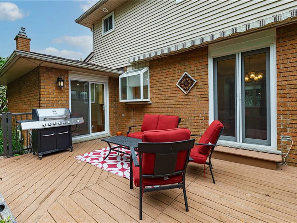
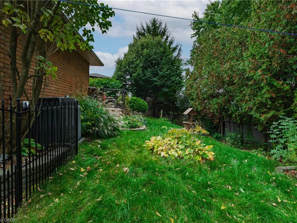
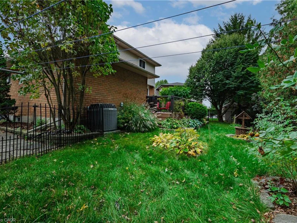
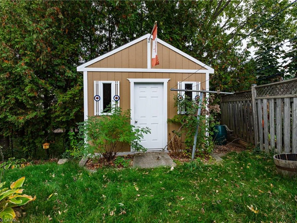
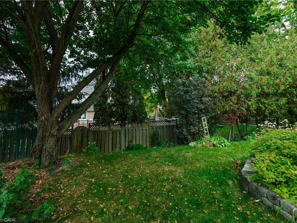
You can have it all! Welcome to 48 Windermere Court, a beautifully upgraded three-bedroom, three-bathroom home nestled on a quiet court in the desirable Forest Heights neighbourhood of Kitchener West. From the moment you arrive, the inviting curb appeal, landscaped gardens, and serene setting will make you feel right at home. Step inside to discover a bright, carpet-free main floor featuring an open living and dining area, perfect for gatherings and everyday comfort. The modernized kitchen shines with new quartz countertops, backsplash, custom cabinetry, and stainless steel appliances, flowing seamlessly into the cozy family room with a gas fireplace and sliding doors leading to a large deck with new railings and an awning — ideal for outdoor entertaining. Upstairs, you’ll find brand-new flooring throughout, including the newly finished staircase, and a fully updated main bathroom with a spa-inspired soaker tub, walk-in shower, and custom cabinetry. The primary bedroom offers comfort and elegance with custom windows and blinds, while the other two bedrooms are spacious and filled with natural light. The professionally finished basement adds valuable living space, complete with a custom cherry entertainment unit, a three-piece bathroom with laundry, and plenty of storage. The only carpet in the home is located in the basement, ensuring the rest of the home remains carpet-free and easy to maintain. Throughout the property, you’ll find Frank Lloyd Wright–inspired stained-glass windows in the front door, family room, and upper hallway, adding timeless character and design. Outside, the professionally landscaped yard features perennial gardens and a large storage shed. To make life easier, the landlord covers lawn care, including grass cutting and flower bed maintenance — tenants are only responsible for snow removal and general upkeep. A patio set and BBQ are also provided for the tenant’s use, making outdoor living effortless and enjoyable. Don't Miss It!
$3,200
Updated about 13 hours ago
48 Windermere CourtKitchener, ON, N2N 2W4
- 3 Bed
- 2 Bath
- 1682 Sqft
- Available N/A
Call Property Manager

Property Manager
- Cell:
- 519-501-3399
- Office:
- 519-880-8866
Type
House
Bedrooms
3
Full Bathrooms
2
Partial Bathrooms
1
Lot Size
33 ft x 0 ft (0 ft²)
Year Built
Built in 1988 (38 yrs old)
Term of Lease
12 Months,24 Months
Features
Auto Garage Door Remote(s), Family Room, Gas, Landscaped, Laundry Room, Lower Level, Privacy, Recreation Room, Smoke Detector, Year Round Living
Appliances
Dishwasher, Dryer, Microwave, Range Hood, Refrigerator, Stove, Washer, Window Coverings
Fireplaces
2
Parking Spaces
5
Air Conditioner
Yes
Pets
Contact the Manager for information
Days on REW
1 Days
Property Views
0
MLS® Number
40847591
Source
Information Technology Systems Ontario
John Darling Public School
- Public
- JK - 6
Westheights Public School
- Public
- 6 - 8
Driftwood Park Public School
- Public
- JK - 6
St Mark Catholic Elementary School
- Catholic
- JK - 8
Sandhills Public School
- Public
- JK - 6
St Dominic Savio Catholic Elementary School
- Catholic
- JK - 8
Meadowlane Public School
- Public
- JK - 6
Forest Heights Collegiate Institute
- Public
- 9 - 12
Resurrection Catholic Secondary School
- Catholic
- 9 - 12
Southridge Public School
- Public
- JK - 6

Thank You!
We really appreciate your help improving our home search experience. Our team will look into this issue as soon as possible.
Close
Call Property Manager
Property Manager
- Cell:
- 519-501-3399
- Office:
- 519-880-8866




Cities near Kitchener
Neighborhoods near Kitchener
- West Willow Woods homes for rent (18.9 km)
- Parkwood Gardens homes for rent (19.2 km)
- Northwest Industrial Park homes for rent (19.8 km)
- College homes for rent (20.5 km)
- Onward Willow homes for rent (20.8 km)
- Kortright Hills homes for rent (20.8 km)
- Central West homes for rent (21.6 km)
- June Avenue homes for rent (21.7 km)
Check availability
Listing data is subject to copyright, disclaimer, and additional requirements from the data provider. See our Terms of Use for terms applicable to this listing.