


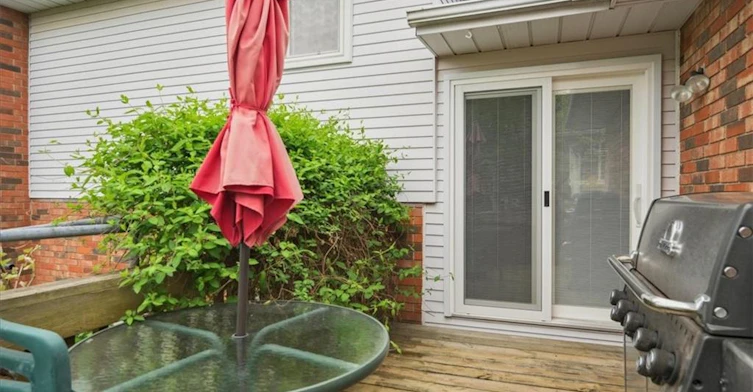


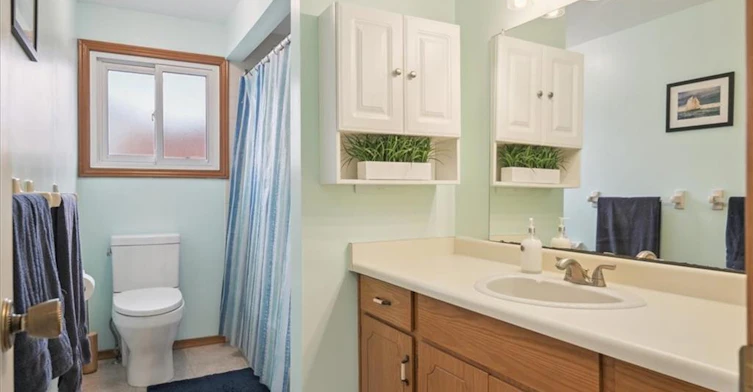


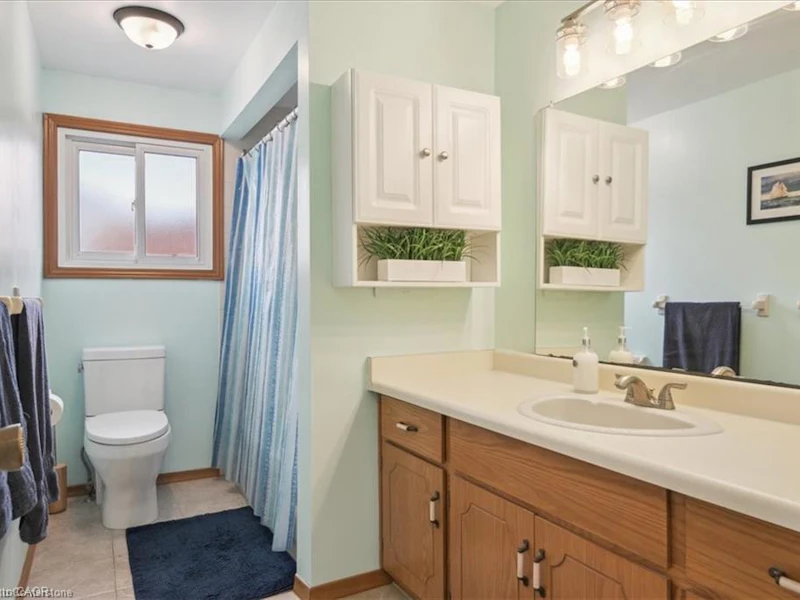


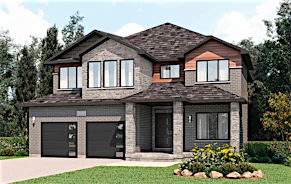
Spacious and well-maintained upper unit available for lease in a family-friendly neighborhood. This bright and functional home features 3 generously sized bedrooms and 2 full bathrooms, along with an open-concept living and dining area and a modern kitchen with ample cabinetry and storage. The unit includes 3 parking spaces and offers plenty of natural light throughout, creating a warm and inviting atmosphere ideal for families. Separate laundry is available for the exclusive use of the upper unit, providing added convenience and privacy. Utilities are shared, with the upper unit responsible for 70% and the basement unit (to be rented separately) responsible for 30%. Water heater and water softener are owned, so tenants are not responsible for any rental fees for these items. Located in a highly desirable area of Kitchener, this home is close to top-rated schools, parks, walking trails, and shopping centers. Enjoy quick access to major highways, public transit, and everyday conveniences, making commuting and daily errands easy and efficient. The neighborhood is known for its quiet streets, family-oriented environment, and proximity to all essential amenities.
$2,500
Updated 10 days ago
Upper - 47 Claycroft CrescentKitchener, ON, N2N 2R6
- 3 Bed
- 2 Bath
- 1610 Sqft
- Available N/A
Call Property Manager

Property Manager
- Phone:
- 204-951-4390
- Cell:
- 519-623-8800
- Office:
- 519-623-8800
Type
House
Bedrooms
3
Full Bathrooms
2
Lot Size
45 ft x 0 ft (0 ft²)
Year Built
Built in 1987 (39 yrs old)
Term of Lease
12 Months
Features
Carbon Monoxide Detector(s), In-suite, Smoke Detector(s)
Appliances
Dishwasher, Dryer, Refrigerator, Stove, Washer
Parking Spaces
3
Air Conditioner
Yes
Pets
Contact the Manager for information
Days on REW
33 Days
Property Views
201
MLS® Number
40851606
Source
Information Technology Systems Ontario
Westheights Public School
- Public
- 6 - 8
St Mark Catholic Elementary School
- Catholic
- JK - 8
John Darling Public School
- Public
- JK - 6
Meadowlane Public School
- Public
- JK - 6
Driftwood Park Public School
- Public
- JK - 6
St Dominic Savio Catholic Elementary School
- Catholic
- JK - 8
Sandhills Public School
- Public
- JK - 6
Forest Heights Collegiate Institute
- Public
- 9 - 12
Southridge Public School
- Public
- JK - 6
St Paul Catholic Elementary School
- Catholic
- JK - 8

Thank You!
We really appreciate your help improving our home search experience. Our team will look into this issue as soon as possible.
Close
Call Property Manager
Property Manager
- Phone:
- 204-951-4390
- Cell:
- 519-623-8800
- Office:
- 519-623-8800




Cities near Kitchener
Neighborhoods near Kitchener
- West Willow Woods homes for rent (18.9 km)
- Parkwood Gardens homes for rent (19.2 km)
- Northwest Industrial Park homes for rent (19.8 km)
- College homes for rent (20.5 km)
- Onward Willow homes for rent (20.8 km)
- Kortright Hills homes for rent (20.8 km)
- Central West homes for rent (21.6 km)
- June Avenue homes for rent (21.7 km)
Check availability
Listing data is subject to copyright, disclaimer, and additional requirements from the data provider. See our Terms of Use for terms applicable to this listing.