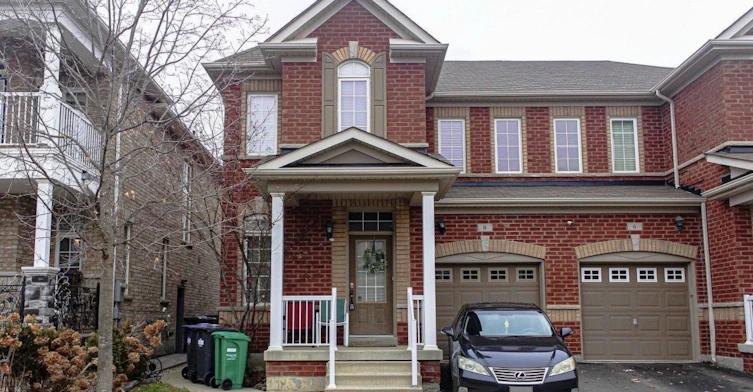

3 + 1 bedrooms for $3,200/month at 8 Callalily Road, Brampton, ON for Rent - REW
Boost your listing
$3,200/month
Updated 2 days ago

8 Callalily RoadBrampton, ON, L7A 0M1

Northwest Sandalwood Parkway
  • 3 + 1 Bed
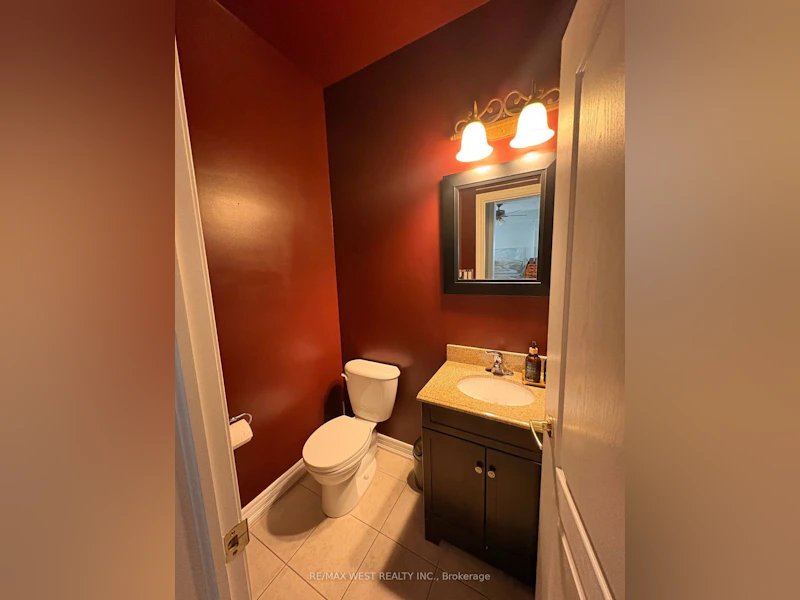
  • 4 Bath
  • 1500 - 2000 Sqft
  • Available N/A
Contact
Property Manager
$3,200/month
3 + 1 bd 4 ba 1500 - 2000 sf

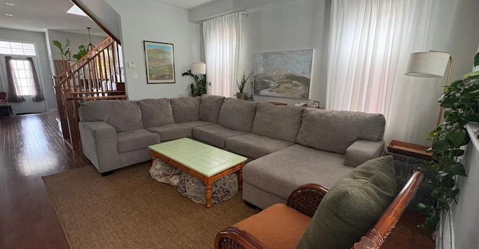
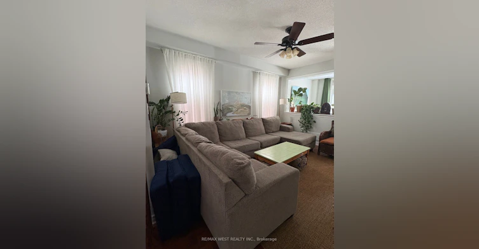
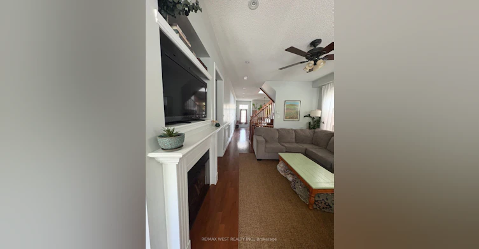
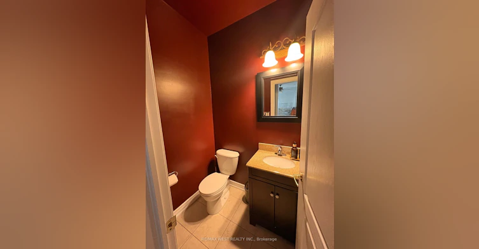
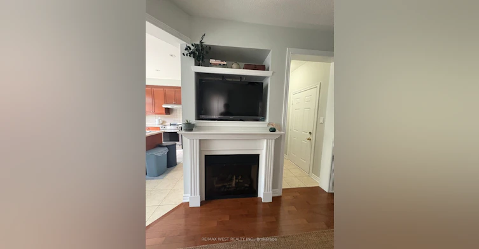
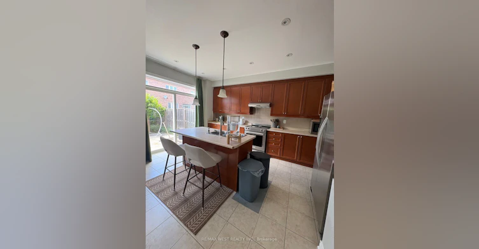
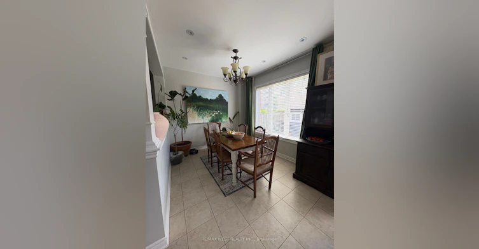
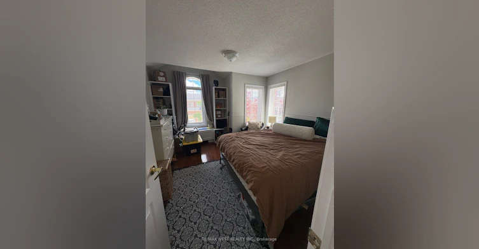
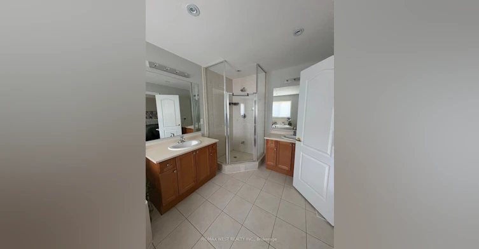
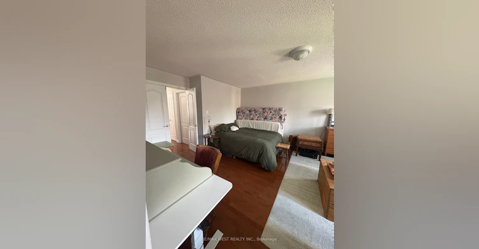
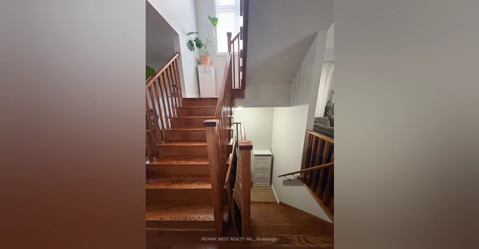
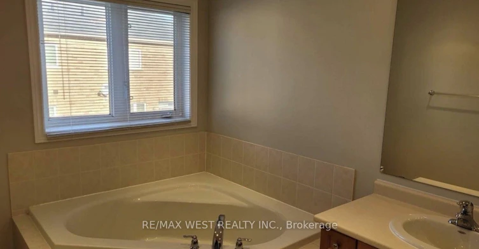
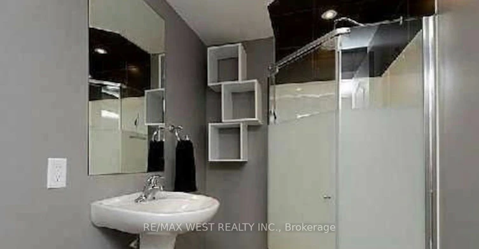
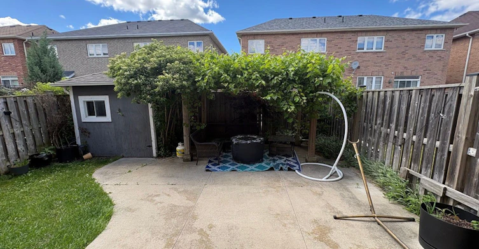
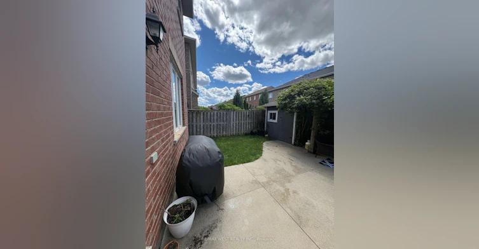
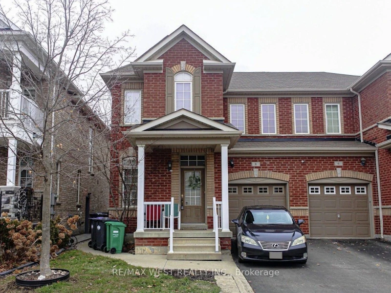
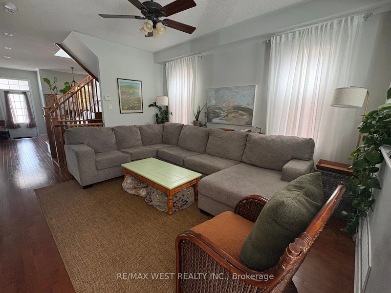
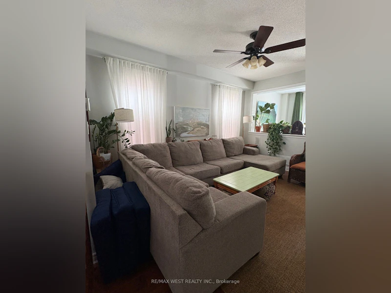
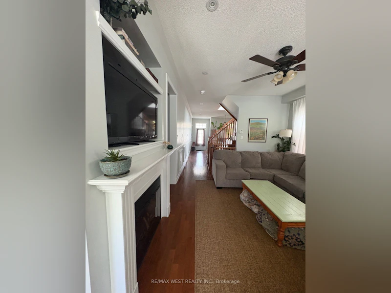
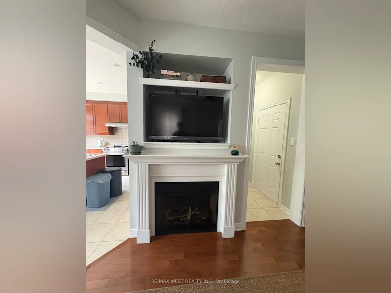
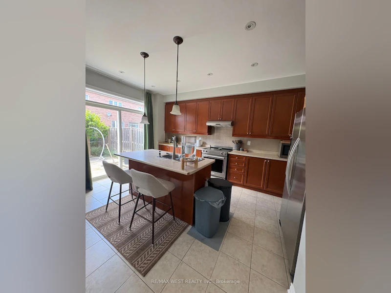
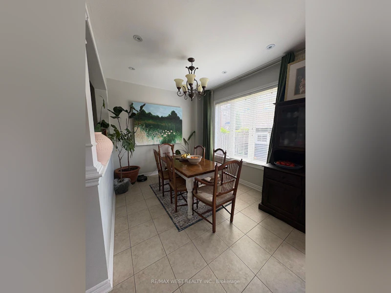
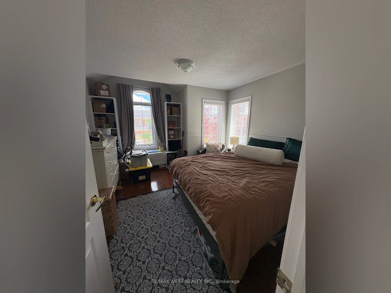
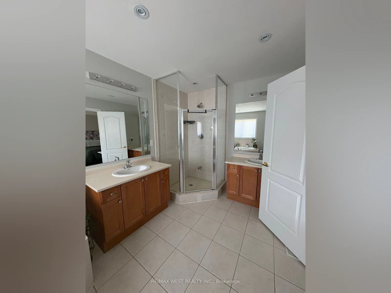
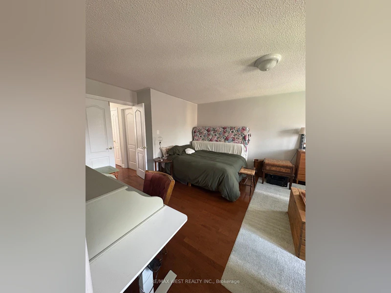
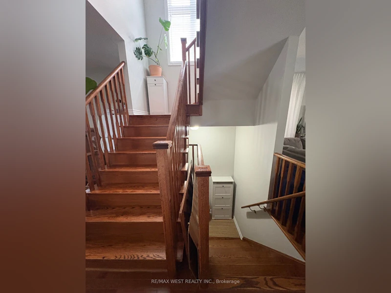
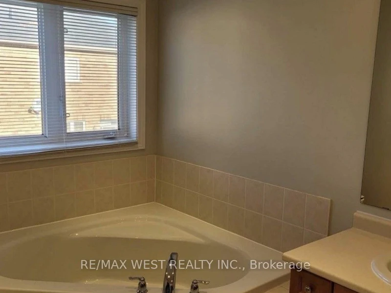
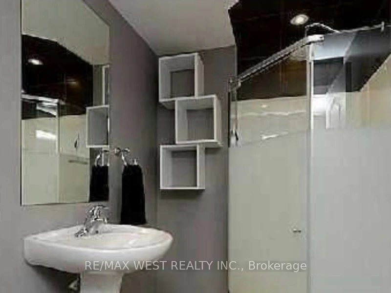
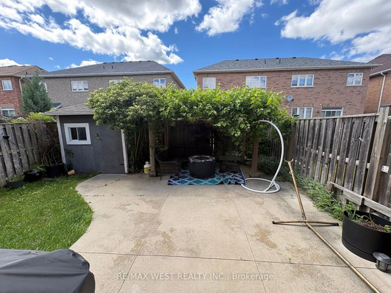
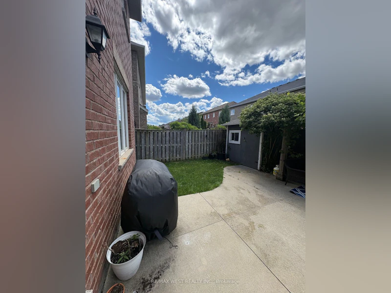
Beautiful Large Semi-Detached Home With 3 Bedroom & 4 Bath, Family Home With Partially Finished Basement, Offers An Architecturally Designed Floor Plan With An Abundance Of Upgrades. Hardwood throughout the house The Sunken Ceramic Entry Leads Up To The Formal Den W/Gleaming Hardwood Floors Down The Hallway Into The Stately "Great Room" W/Oversized Picture Windows. Pot Lights Throughout Principal Bedroom With 5Pc Ensuite. To Enjoy The Backyard For Garden Lovers. Big, Long Driveway for 2 cars parking, No Sidewalk. Quiet Street In A Safe Neighbourhood. Close To Schools, Parks, Public Transit, Groceries, Shops, Restaurants, And More. Tenant Responsible For All Utilities. No Pets, No Smoking.


Home facts and features

Property overview
Type
House
Bedrooms
3 + 1
Full Bathrooms
4
Lot Size
28 ft x 88 ft (2484 ft²)
Year Built
16 - 30 yrs old
Some sweet, suite features
Features
In Basement, Park, Place Of Worship, Public Transit, Rec./Commun.Centre, School, School Bus Route
Fireplaces
1
Parking Spaces
3
Air Conditioner
Yes
Restrictions
Pets
Contact the Manager for information
Property details
Days on REW
1 Days
Property Views
0
MLS® Number
W13554124
Source
Toronto Real Estate Board

Schools nearby
St. Josephine Bakhita Catholic Elementary School
  • Catholic
  • JK - 8
Peel Adventist School
  • Private
  • JK - 8
Burnt Elm Public School
  • Public
  • JK - 5
St Stephen School
  • Catholic
  • JK - 8
St. Lucy Catholic Elementary School
  • Catholic
  • JK - 8
St Rita Elementary School
  • Catholic
  • JK - 8
Rowntree Public School
  • Public
  • JK - 6
Cheyne Middle School
  • Public
  • 6 - 8
Somerset Drive Public School
  • Public
  • JK - 6
Brampton Christian School
  • Private
  • Pre-K - 12
School catchments and distances are intended to be used as reference only. To verify enrolment eligibility for a property, contact the school directly.Report Incorrect Info
Check availability
Property Manager
RE/MAX WEST REALTY INC.

View Phone

Other rentals in the area
Virtual Tour
UPPER LEVEL-92 Golden Springs Drive, Brampton, ON, L7A 0C7
$2,650/month
Upper Level - 92 Golden Springs Drive
  • Northwest Brampton
  • Brampton
  • 3 bd
  • 3 ba
  • 1500 - 1999 sf
BSMT-6 Sweet Briar Lane, Brampton, ON, L6Z 4V3
$1,700/month
Bsmt - 6 Sweet Briar Lane
  • Snelgrove
  • Brampton
  • 3 bd
  • 1 ba
  • 35 x 100
UPPER LEVEL-38 Dolobram Trail, Brampton, ON, L7Z 4Y3
$2,800/month
Upper Level - 38 Dolobram Trail
  • Northwest Brampton
  • Brampton
  • 3 bd
  • 3 ba
  • 28 x 88
BASEMENT-41 Eberly Woods Drive, Caledon, ON, L7C 4J2
$2,000/month
Basement - 41 Eberly Woods Drive
  • Rural Caledon
  • Caledon
  • 3 bd
  • 2 ba
  • 36 x 90
Looking for something new in Brampton
Register Now
Mayfield Village
Bramalea Road
  • Sandringham - Wellington North
  • Brampton
  • Townhome
  • Move in 2025
Register Now
Bristol Place
199 Main Street North
  • Downtown Brampton
  • Brampton
  • Condo
  • Move in 2028
Now Selling
OMG 2 Condos
62 Sky Harbour Drive
  • Bram West
  • Brampton
  • Condo
  • Move in 2023
Now Selling
West Grove
Mayfield Road & Chinguacousy Road
  • Northwest Brampton
  • Brampton
  • Townhome
  • Move in 2025
Listing data is subject to copyright, disclaimer, and additional requirements from the data provider. See our Terms of Use for terms applicable to this listing.