


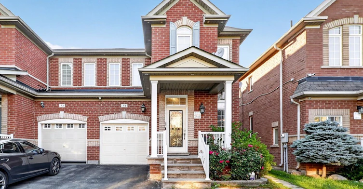
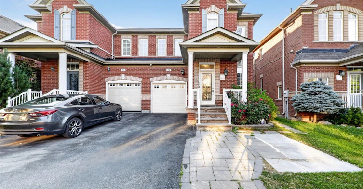
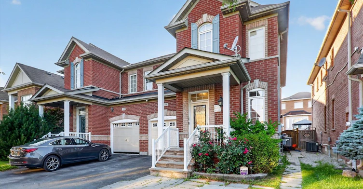
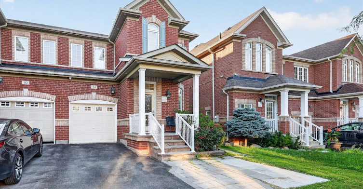
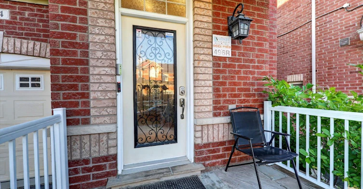
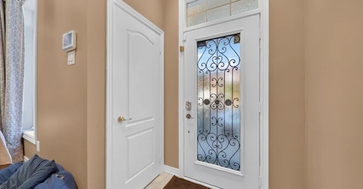
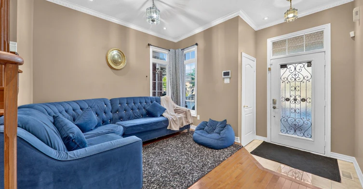
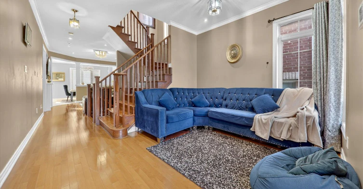
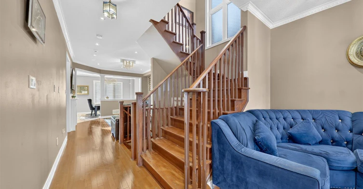
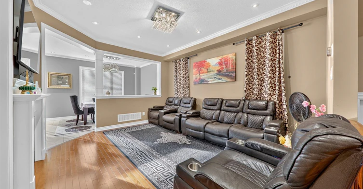
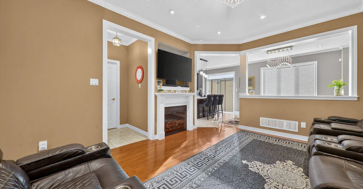
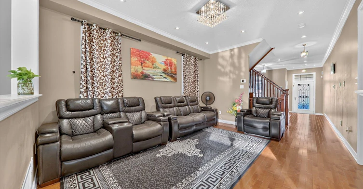
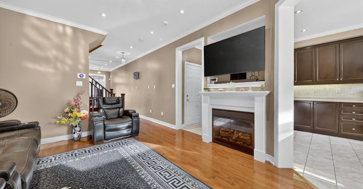
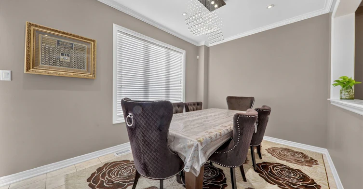
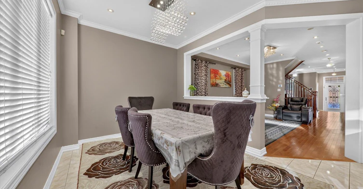
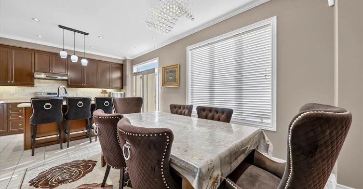
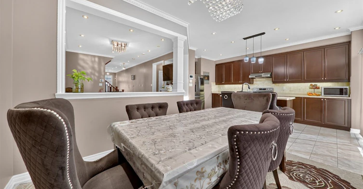
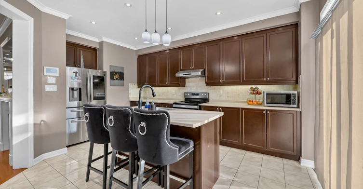
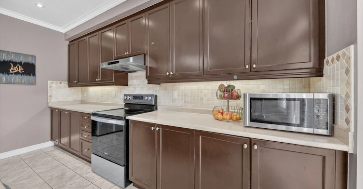
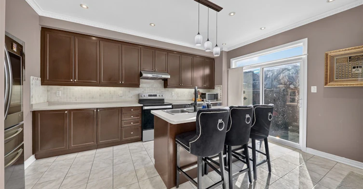
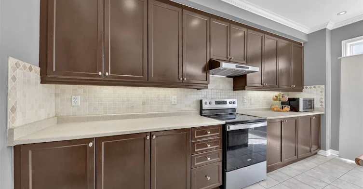
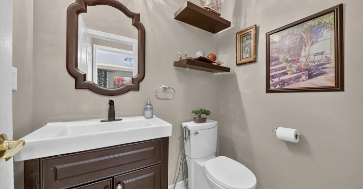
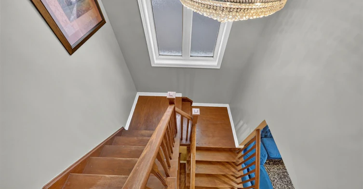
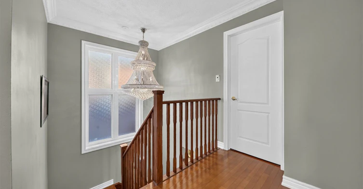
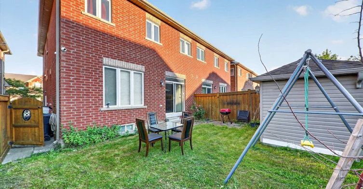
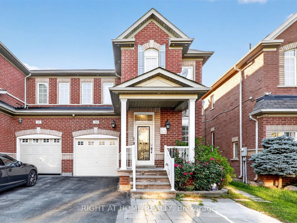
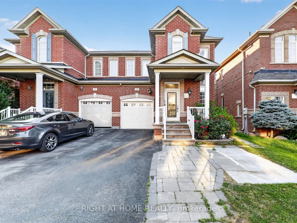
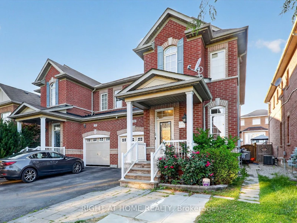
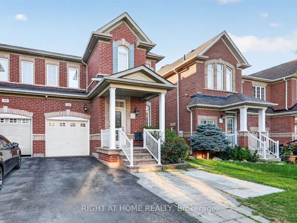
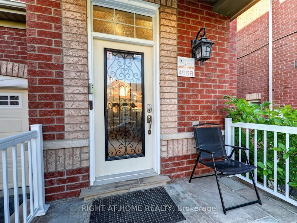
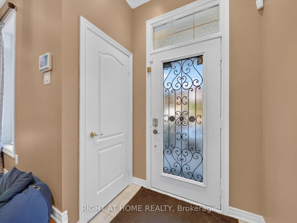
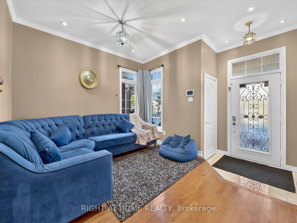
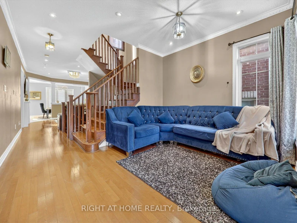
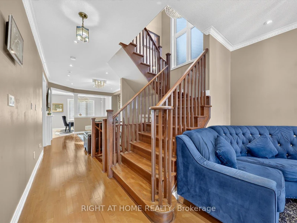
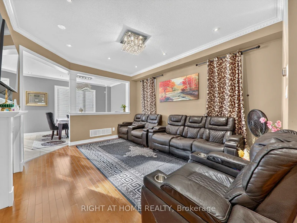
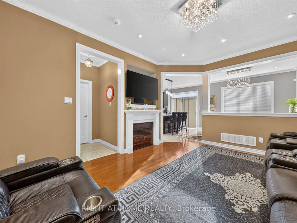
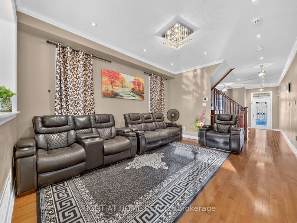
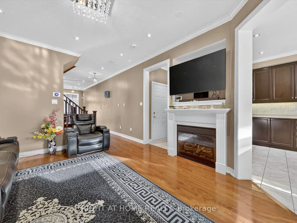
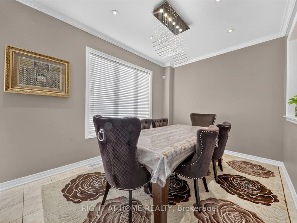
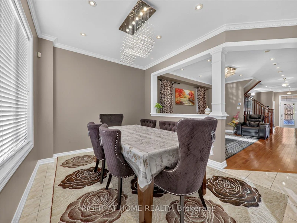
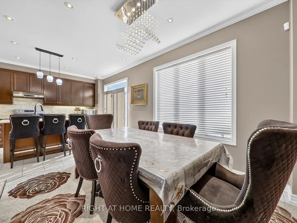
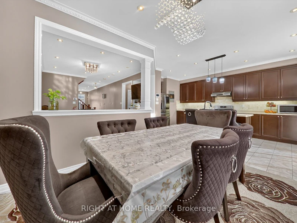
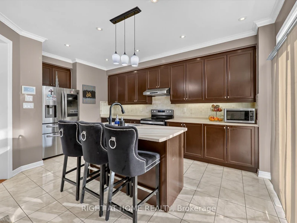
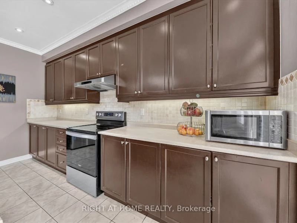
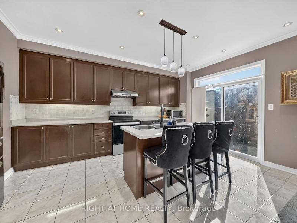
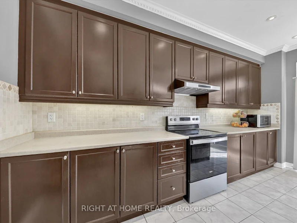
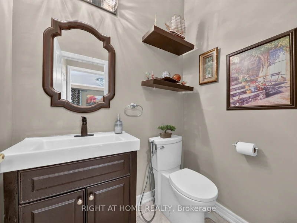
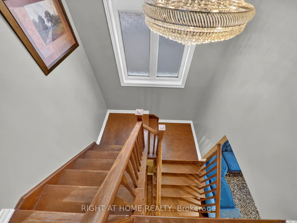
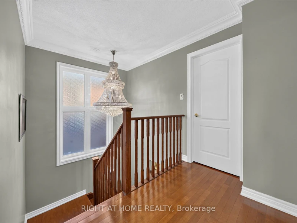
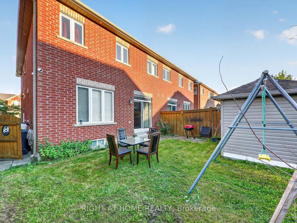
Step right into the leasing home of your dreams! Nestled in a quiet, safe, family-friendly neighbourhood, this spectacular, fully upgraded, carpet-free 3-bedroom semi-detached home defines modern luxury. The main floor welcomes you with grand 9-foot ceilings and a bright, airy ambiance. Enjoy the rare convenience of main-level ensuite laundry alongside a spacious family room featuring a cozy, upgraded gas fireplace. Pristine, gleaming hardwood flooring flows seamlessly throughout the entire house. Every detail is curated to perfection, from gorgeous upgraded light fixtures and elegant crown moldings to brilliant interior and exterior pot-lights. Upstairs, the massive master bedroom serves as a private sanctuary, boasting a large walk-in closet and a luxurious, spa-like 5-piece ensuite bath. The other two bedrooms are also a very good size, offering plenty of space. Location-wise, you cannot beat this spot-moments from major highways for an easy commute, top-rated schools, parks, playgrounds, premium groceries, and fantastic local restaurants. This turnkey property offers the ultimate blend of style, convenience, and elegance. Tenant is responsible for 70% of utilities. Do not miss out on this absolute rental gem!
$2,800
Updated about 5 hours ago
54 Boundbrook DriveBrampton, ON, L7A 0L9
Northwest Sandalwood Parkway- 3 Bed
- 3 Bath
- 1500 - 2000 Sqft
- Available N/A
Call Property Manager

Property Manager
- Phone:
- 416-505-4452
- Cell:
- 416-505-4452
- Office:
- 905-565-9200
Type
House
Bedrooms
3
Full Bathrooms
3
Lot Size
28 ft x 88 ft (2508 ft²)
Year Built
6 - 15 yrs old
Features
Ensuite
Fireplaces
1
Parking Spaces
2
Air Conditioner
Yes
Pets
Contact the Manager for information
Days on REW
1 Days
Property Views
0
MLS® Number
W13553014
Source
Toronto Real Estate Board
St. Josephine Bakhita Catholic Elementary School
- Catholic
- JK - 8
Peel Adventist School
- Private
- JK - 8
Burnt Elm Public School
- Public
- JK - 5
St Stephen School
- Catholic
- JK - 8
St Rita Elementary School
- Catholic
- JK - 8
St. Lucy Catholic Elementary School
- Catholic
- JK - 8
Rowntree Public School
- Public
- JK - 6
Cheyne Middle School
- Public
- 6 - 8
Somerset Drive Public School
- Public
- JK - 6
Brampton Christian School
- Private
- Pre-K - 12

Thank You!
We really appreciate your help improving our home search experience. Our team will look into this issue as soon as possible.
Close
Call Property Manager
Property Manager
- Phone:
- 416-505-4452
- Cell:
- 416-505-4452
- Office:
- 905-565-9200



Cities near Northwest Sandalwood Parkway
Neighborhoods near Northwest Sandalwood Parkway
- Heart Lake West homes for rent (1.4 km)
- Fletcher's Meadow homes for rent (2.2 km)
- Snelgrove homes for rent (2.5 km)
- Heart Lake East homes for rent (2.8 km)
- Fletcher's Creek Village homes for rent (3.2 km)
- Brampton West homes for rent (3.2 km)
- Heart Lake homes for rent (3.3 km)
- Brampton North homes for rent (3.3 km)
Check availability
Listing data is subject to copyright, disclaimer, and additional requirements from the data provider. See our Terms of Use for terms applicable to this listing.