


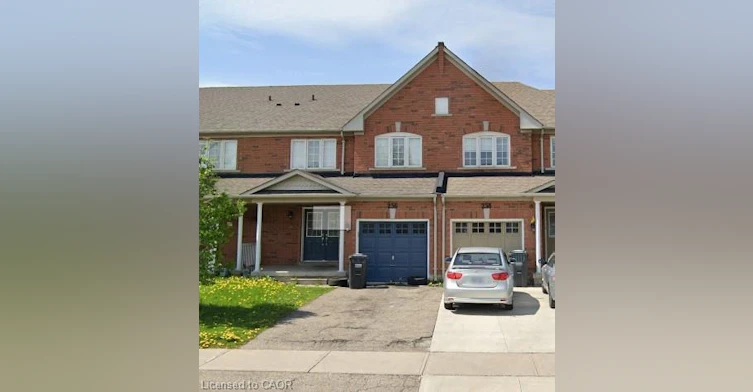
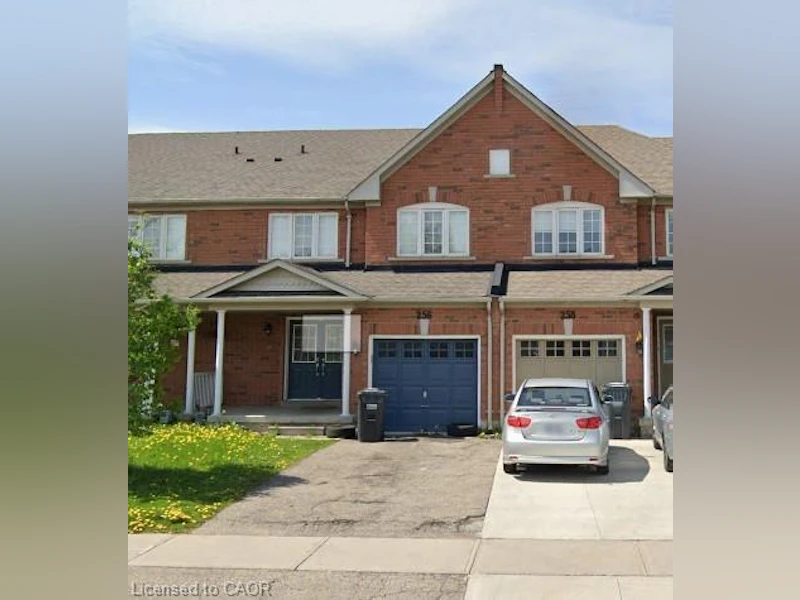
Welcome to 256 Van Kirk Drive for LEASE with an OPTION for RENT to OWN in Prime Location, Stunning Executive Freehold Townhome By Sandalwood Parkway, Built in 2005, this stylish 2-storey home offers unique design, functional living space, and abundant natural light throughout, creating a bright and inviting atmosphere. The main level features a welcoming entryway with direct access to the attached single-car garage, providing everyday convenience and additional storage space in Basement. Upstairs, the open-concept second floor is designed for comfortable living and entertaining, showcasing a spacious living room, kitchen, and dining area that flow seamlessly together. Ideally located close to schools, parks, scenic walking trails, shopping, and everyday conveniences at, this home offers the perfect blend of comfort and accessibility. Situated on a bus route and just minutes from major amenities, commuting and daily errands are effortless. Unfinished Basement Included With The House Which Provides Ample Amount Of Storage. Don't miss your chance to call this beautiful townhouse home from 1st August Onwards!
$2,950
Updated 2 days ago
256 Van Kirk DriveBrampton, ON, L7A 3W5
Northwest Sandalwood Parkway- 3 Bed
- 2 Bath
- 1800 Sqft
- Available N/A
Call Property Manager

Property Manager
- Phone:
- (519) 590-8254
- Cell:
- 519-590-8254
- Office:
- 519-741-0950
Type
Townhouse
Bedrooms
3
Full Bathrooms
2
Partial Bathrooms
1
Term of Lease
12 Months
Features
Carbon Monoxide Detector, In Basement, Smoke Detector, Water Meter
Appliances
Dishwasher, Dryer, Refrigerator, Stove, Washer, Window Coverings
Parking Spaces
2
Air Conditioner
Yes
Pets
Contact the Manager for information
Days on REW
7 Days
Property Views
1
MLS® Number
40845177
Source
Information Technology Systems Ontario
Burnt Elm Public School
- Public
- JK - 5
St. Lucy Catholic Elementary School
- Catholic
- JK - 8
Rowntree Public School
- Public
- JK - 6
Cheyne Middle School
- Public
- 6 - 8
St. Josephine Bakhita Catholic Elementary School
- Catholic
- JK - 8
Songbirds Montessori School
- Private
- NS - 3
Fletcher's Meadow School
- Public
- 9 - 12
St Stephen School
- Catholic
- JK - 8
St Angela Merici Catholic Elementary School
- Catholic
- JK - 8
Edenbrook Hill Public School
- Public
- JK - 6

Thank You!
We really appreciate your help improving our home search experience. Our team will look into this issue as soon as possible.
Close
Call Property Manager
Property Manager
- Phone:
- (519) 590-8254
- Cell:
- 519-590-8254
- Office:
- 519-741-0950


Cities near Northwest Sandalwood Parkway
Neighborhoods near Northwest Sandalwood Parkway
- Heart Lake West homes for rent (1.4 km)
- Fletcher's Meadow homes for rent (2.2 km)
- Snelgrove homes for rent (2.5 km)
- Heart Lake East homes for rent (2.8 km)
- Fletcher's Creek Village homes for rent (3.2 km)
- Brampton West homes for rent (3.2 km)
- Heart Lake homes for rent (3.3 km)
- Brampton North homes for rent (3.3 km)
Check availability
Listing data is subject to copyright, disclaimer, and additional requirements from the data provider. See our Terms of Use for terms applicable to this listing.