
3 bedrooms for $2,800/month at UPPER LEVEL-38 Dolobram Trail, Brampton, ON for Rent - REW
Boost your listing
$2,800/month
Updated 2 days ago

Upper Level - 38 Dolobram TrailBrampton, ON, L7Z 4Y3

Northwest Brampton
  • 3 Bed
  • 2 Bath
  • 1500 - 1999 Sqft
  • Available N/A
Contact
Property Manager
$2,800/month
3 bd 2 ba 1500 - 1999 sf

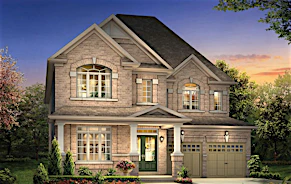
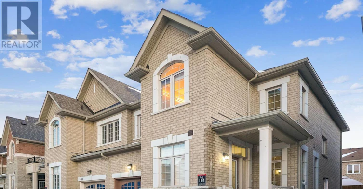
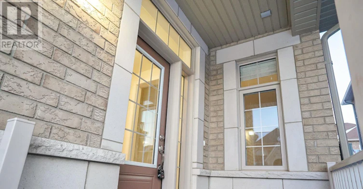
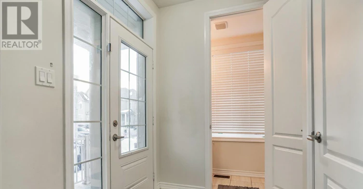
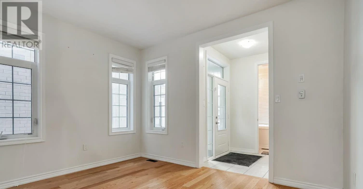
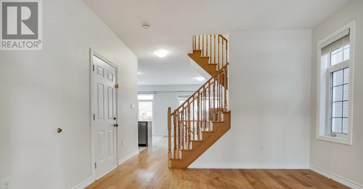
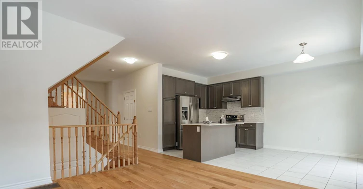
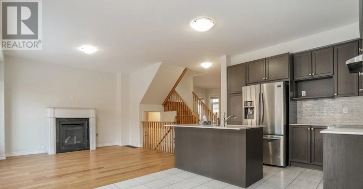
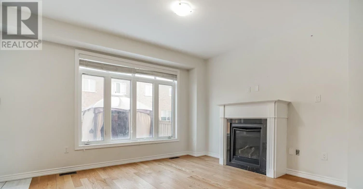
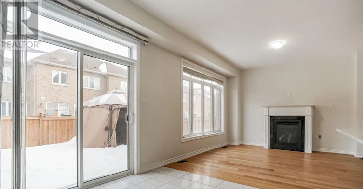
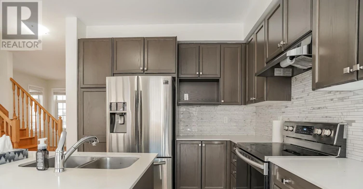
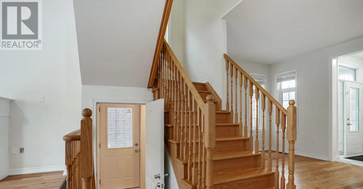
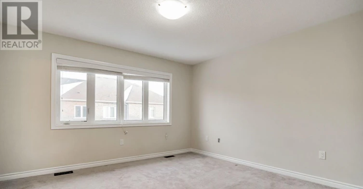
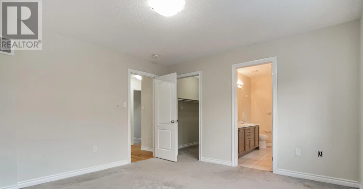
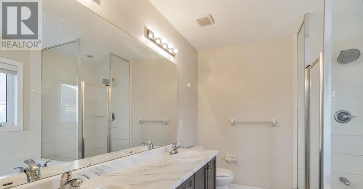
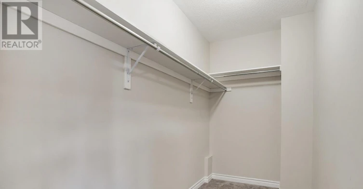
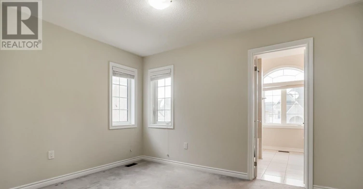
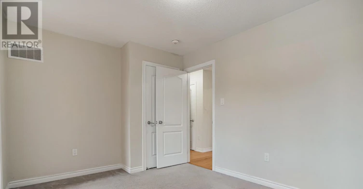
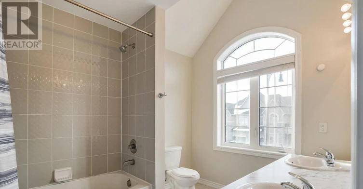
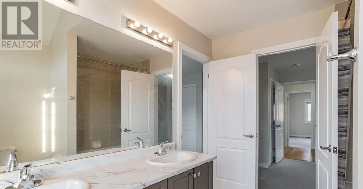
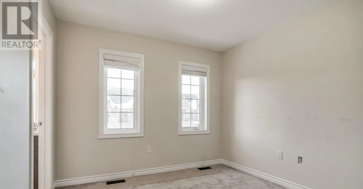
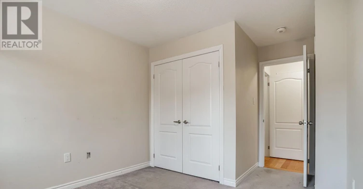
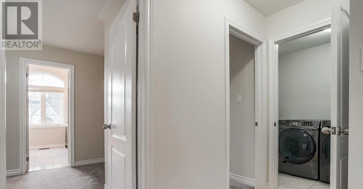
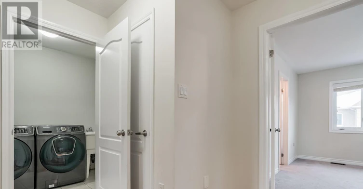
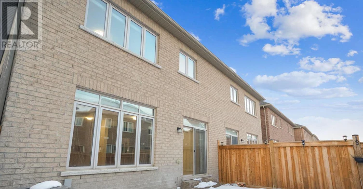
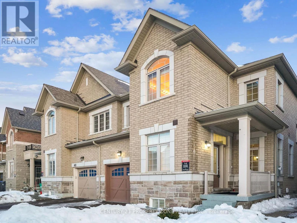
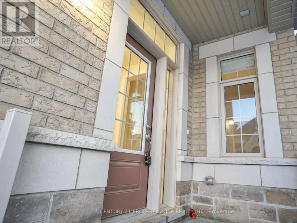
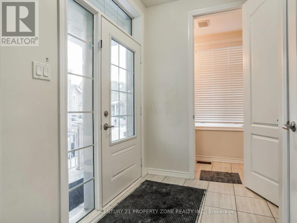
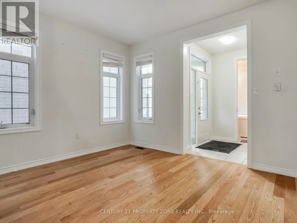
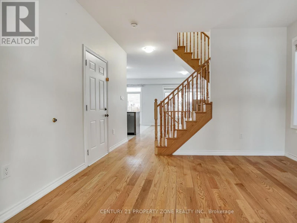
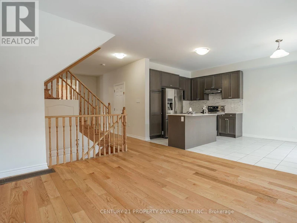
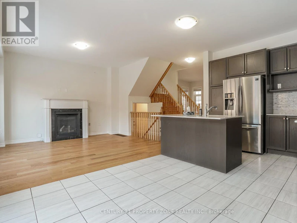
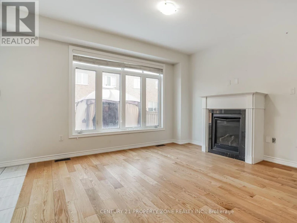
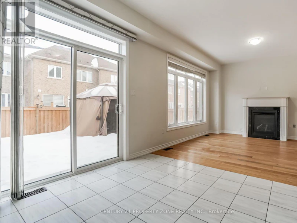
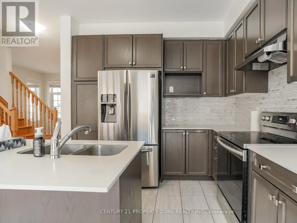
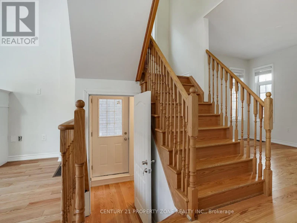
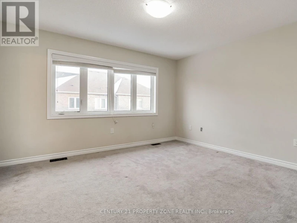
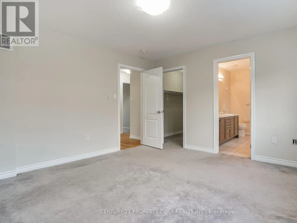
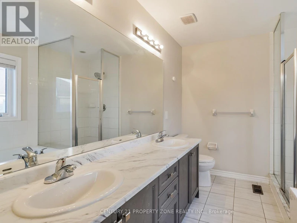
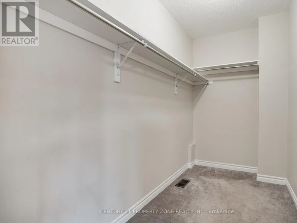
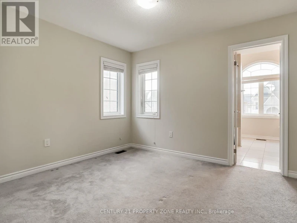
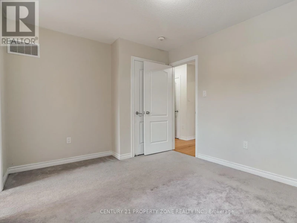
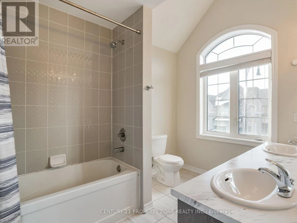
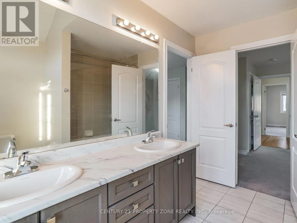
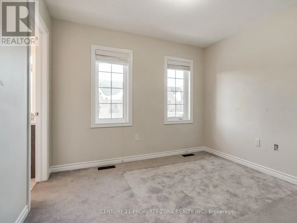
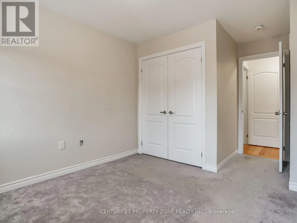
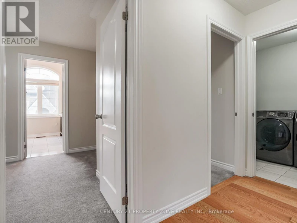
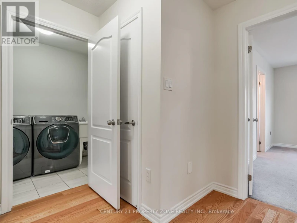
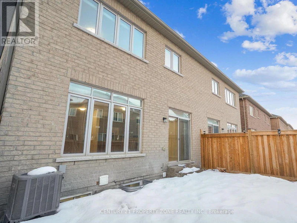
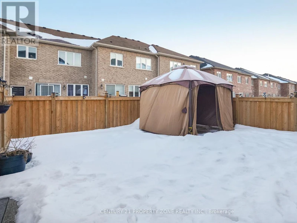
Welcome to this stunning, 3-bedroom, 3-bathroom semi-detached home in the highly desirable Northwest Brampton community! This bright, spacious home features an open-concept main floor with soaring 9-foot smooth ceilings, a cozy family room fireplace, and direct garage access for added convenience. The upper level offers a well-appointed primary bedroom with ensuite and walk-in closet, plus a convenient Jack & Jill bathroom shared by the other two bedrooms perfect for families. Enjoy the practicality of second-floor laundry and the comfort of a thoughtfully designed layout. Situated close to schools, parks, shopping, Mount Pleasant GO Station, and easy highway access this home truly offers location, space, and style. Don't miss your chance to make it yours! (id:63626)


Home facts and features

Property overview
Type
House
Bedrooms
3
Full Bathrooms
2
Partial Bathrooms
1
Some sweet, suite features
Features
Fireplace(s)
Appliances
Dishwasher, Dryer, Garage door opener remote(s), Refrigerator, Stove, Washer, Window Coverings
Building Features
Fireplace(s)
Parking Spaces
2
Air Conditioner
Yes
Restrictions
Pets
Contact the Manager for information
Property details
Days on REW
1 Days
Property Views
0
MLS® Number
W13539482
Source
Canadian Real Estate Association
Schools nearby
St. Josephine Bakhita Catholic Elementary School
  • Catholic
  • JK - 8
Peel Adventist School
  • Private
  • JK - 8
Burnt Elm Public School
  • Public
  • JK - 5
St. Lucy Catholic Elementary School
  • Catholic
  • JK - 8
St Stephen School
  • Catholic
  • JK - 8
Rowntree Public School
  • Public
  • JK - 6
Cheyne Middle School
  • Public
  • 6 - 8
Fletcher's Meadow School
  • Public
  • 9 - 12
St Rita Elementary School
  • Catholic
  • JK - 8
Brisdale Public School
  • Public
  • JK - 5
School catchments and distances are intended to be used as reference only. To verify enrolment eligibility for a property, contact the school directly.Report Incorrect Info
Check availability
Property Manager
CENTURY 21 PROPERTY ZONE REALTY INC.

View Phone

Move in Date

This site is protected by reCAPTCHA and the Google Privacy Policy and Terms of Service apply.

By proceeding, you consent to receive communications using the methods provided, from REW.ca and our partners about your inquiry and other home-related matters to assist you in your search, but not as a condition of any purchase.
Other rentals in the area
Virtual Tour
UPPER LEVEL-92 Golden Springs Drive, Brampton, ON, L7A 0C7
$2,650/month
Upper Level - 92 Golden Springs Drive
  • Northwest Brampton
  • Brampton
  • 3 bd
  • 3 ba
  • 1500 - 1999 sf
15 Ridgemore Crescent, Brampton, ON, L7A 2L6
$2,900/month
15 Ridgemore Crescent
  • Fletcher's Meadow
  • Brampton
  • 3 bd
  • 3 ba
  • 1500 - 2000 sf
Virtual Tour
UPPER-46 Boathouse Road, Brampton, ON, L7A 5B7
$3,000/month
(Upper) - 46 Boathouse Road
  • Northwest Brampton
  • Brampton
  • 3 bd
  • 3 ba
  • 24 x 88
167 Cresthaven Road, Brampton, ON, L7A 1H5
$3,000
167 Cresthaven Road
  • Snelgrove
  • Brampton
  • 3 bd
  • 2 ba
  • 49 x 105
Looking for something new in Brampton
Register Now
Mayfield in Mount Pleasant
11772 McLaughlin Road
  • Northwest Brampton
  • Brampton
  • Single Family Home
  • Move in TBA
Register Now
The Ravines of Credit Woods
Williams Parkway
  • Credit Valley
  • Brampton
  • Single Family Home
  • Move in TBA
Register Now
The Castle Mile
Cottrelle Boulevard & The Gore Road
  • Bram East
  • Brampton
  • Townhome
  • Move in TBA
Now Selling
Queens Lane
Elbern Markell Road
  • Bram West
  • Brampton
  • Townhome
  • Move in 2024