
2 bedrooms for $3,000/month at 515-4 Kimberly Lane, Collingwood, ON for Rent - REW
Boost your listing
$3,000/month
Updated 3 days ago

515 - 4 Kimberly LaneCollingwood, ON, L9Y 5K8

  • 2 Bed
  • 2 Bath
  • 1000 - 1198 Sqft
  • Available N/A
Contact
Property Manager
$3,000/month
2 bd 2 ba 1000 - 1198 sf

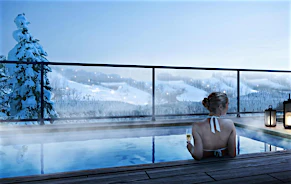
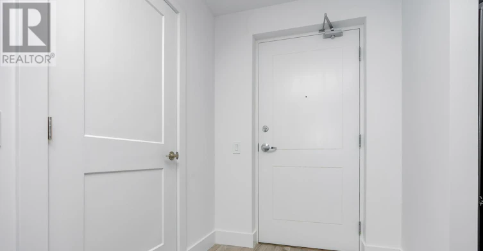
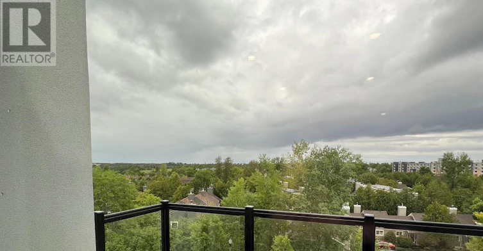
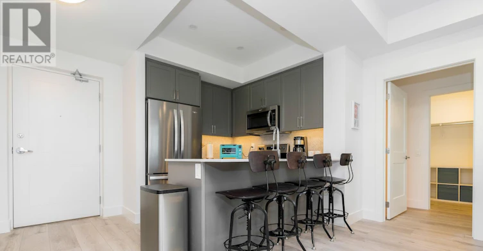
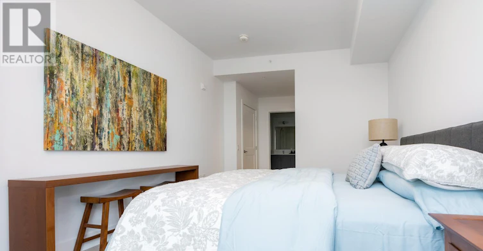
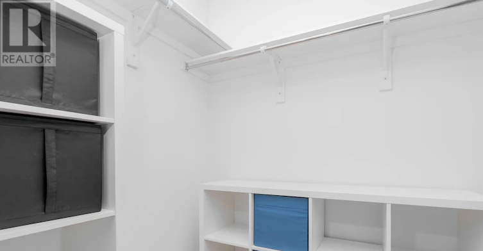
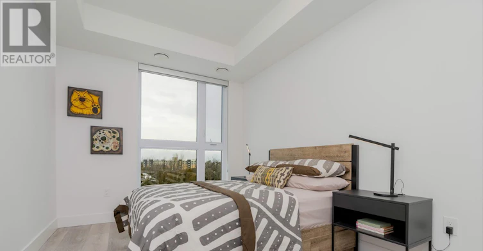
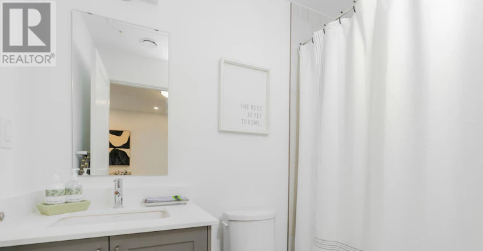
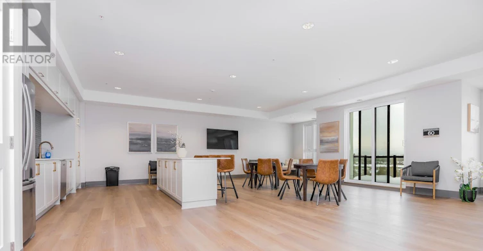
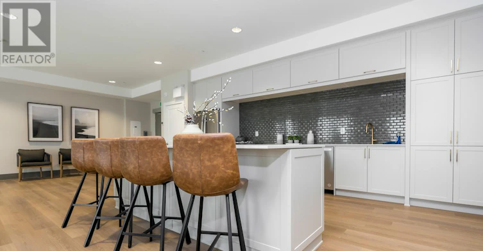
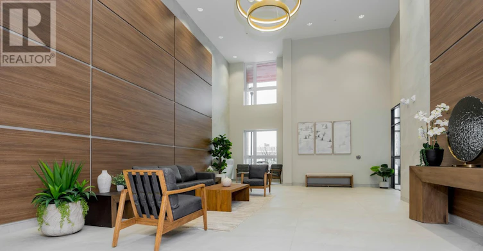
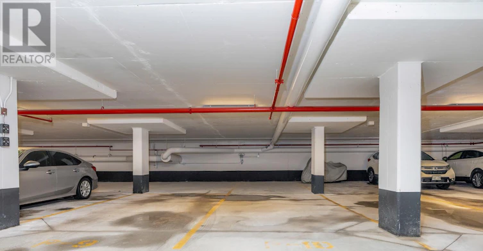
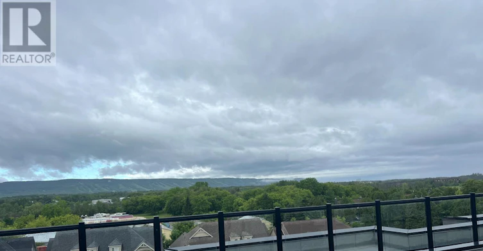
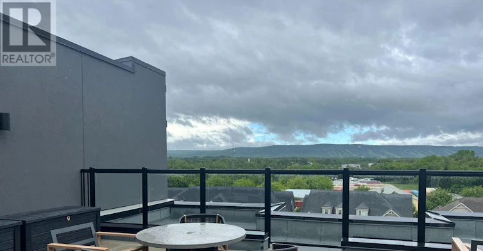
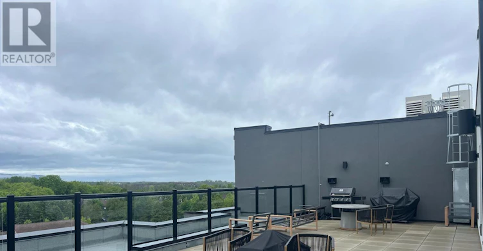
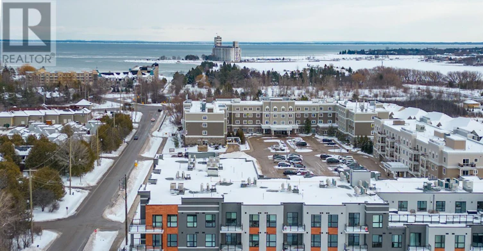
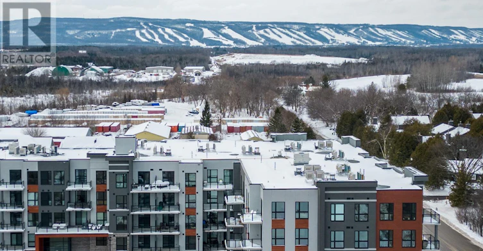
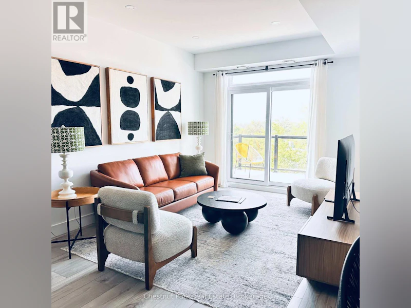
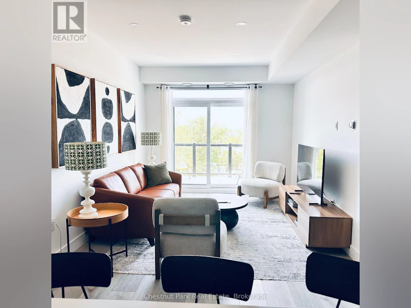
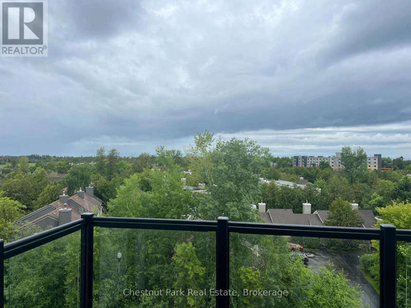
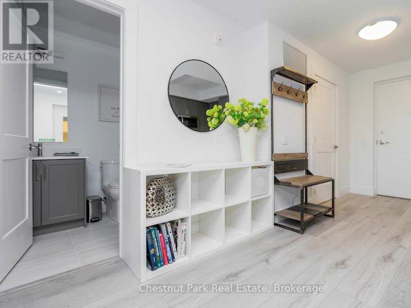
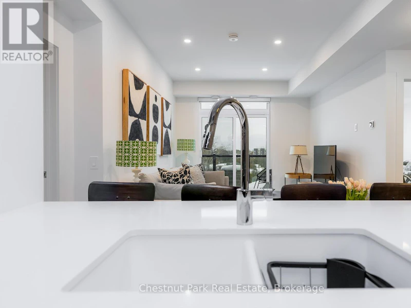
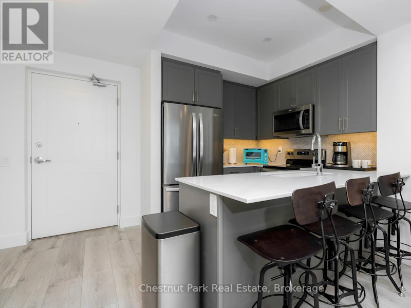
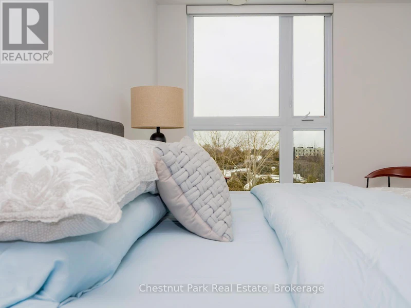
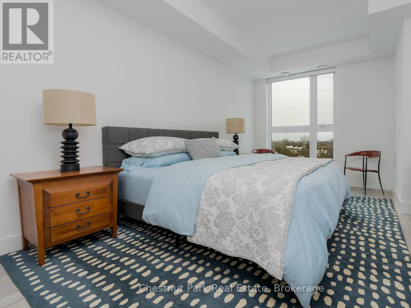
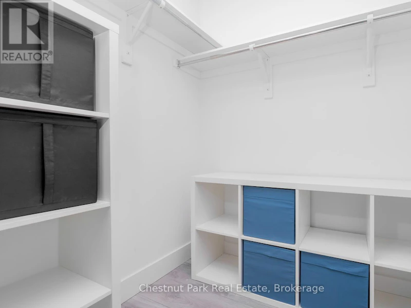
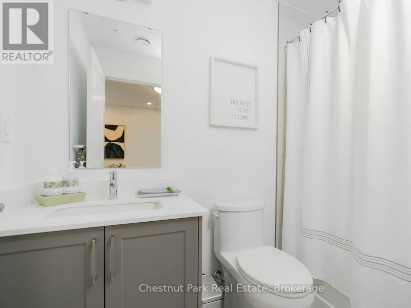
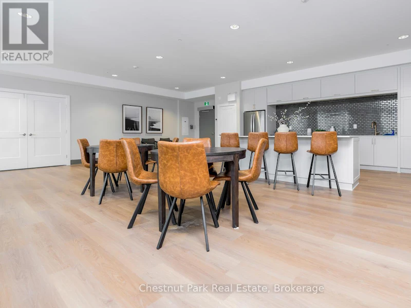
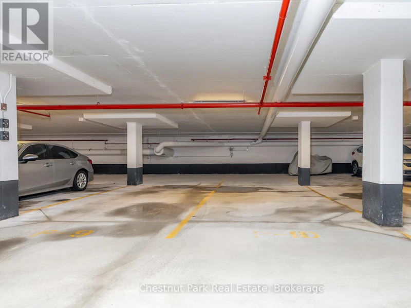
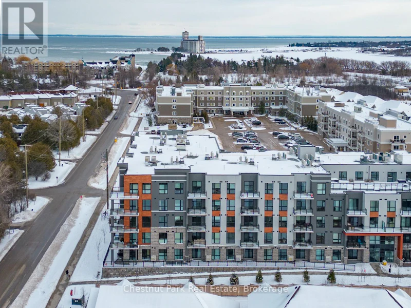
FURNISHED ANNUAL RENTAL - Ready for Immediate Move-In! Welcome to refined living at the Royal Windsor condos in Balmoral Village. This 5th-floor Viceroy model invites you into 1,050 sq. ft. of elegantly designed living space, complete with tasteful furnishings, 100% waterproof luxury vinyl plank floors, porcelain tile floors in bathrooms & luxurious finishes. With 2 underground tandem parking spaces conveniently located near the elevator, every detail is designed for ease & comfort. Natural light fills the open-concept layout, where a modern kitchen with quartz counters, a breakfast bar, and newer stainless steel appliances becomes the heart of the home. The spacious primary bedroom features a walk-in closet and a lavish 4-piece ensuite with a step-in shower. A guest bedroom, an additional 4-piece bath, and a dedicated laundry room complete this thoughtfully designed unit. Step onto the northwest-facing balcony to savour the distant views of Georgian Bay and the panoramic Blue Mountain ski hills, with breathtaking sunsets as your evening backdrop. Whether its a tranquil coffee or a relaxing cocktail, the balcony offers a perfect retreat. For larger gatherings, head to the rooftop terrace to grill a delicious meal or unwind by the fire table while soaking in panoramic vistas of the Escarpment. The rooftop also includes a stylish party room and lounge for entertaining. Life at Royal Windsor extends beyond your unit with access to an impressive 8,000 sq.ft. Clubhouse and Recreation Centre. Enjoy the fitness centre, swimming and therapeutic pools, recreation rooms, and even a golf simulator, all just steps away. Located minutes from downtown Collingwood's charming shops and restaurants, nearby trails, and a short drive to ski hills, golf courses, and marinas, this home offers the ultimate maintenance-free lifestyle in a setting that combines convenience, luxury, and adventure. Utilities in addition to the rental price. Tenant to bring own linens, sheets. No Pets. (id:63626)


Home facts and features

Property overview
Type
Apt/Condo
Bedrooms
2
Full Bathrooms
2
Some sweet, suite features
Features
Balcony, Carpet Free, In suite Laundry, Smoke Detectors
Amenities
Party Room, Visitor Parking
Appliances
Garage door opener remote(s)
Building Features
Party Room, Visitor Parking
Parking Spaces
2
Air Conditioner
Yes
Restrictions
Pets
Not allowed
Property details
Days on REW
7 Days
Property Views
2
MLS® Number
S13550452
Source
Canadian Real Estate Association
Schools nearby
Mountain View Public School
  • Public
  • JK - 8
Little House Montessori School
  • Private
  • Pre-K - 3
Pretty River Academy
  • Private
  • PS - 12
Collingwood Campus School
  • Public
  • 9 - 12
Cameron Street Public School
  • Public
  • JK - 8
Connaught Public School
  • Public
  • JK - 8
Collingwood Collegiate Institute
  • Public
  • 9 - 12
St Marys School
  • Catholic
  • JK - 8
Jean Vanier Catholic High School
  • Catholic
  • 9 - 12
ÉÉC Notre-Dame-de-la-Huronie
  • Catholic
  • JK - 6
School catchments and distances are intended to be used as reference only. To verify enrolment eligibility for a property, contact the school directly.Report Incorrect Info
Check availability
Property Manager
Chestnut Park Real Estate

View Phone

Move in Date

This site is protected by reCAPTCHA and the Google Privacy Policy and Terms of Service apply.

By proceeding, you consent to receive communications using the methods provided, from REW.ca and our partners about your inquiry and other home-related matters to assist you in your search, but not as a condition of any purchase.
Other rentals in the area
61-19 Dawson Drive, Collingwood, ON, L9Y 5B4
$2,000/month
61 - 19 Dawson Drive
  • Collingwood
  • 2 bd
  • 2 ba
  • 600 - 698 sf
Virtual Tour
115-55 Trott Boulevard, Collingwood, ON, L9Y 4B8
$1,975/month
115 - 55 Trott Boulevard
  • Collingwood
  • 2 bd
  • 2 ba
  • 800 - 898 sf
51-145 Fairway Crescent, Collingwood, ON, L9Y 5B4
$2,200/month
51 - 145 Fairway Crescent
  • Collingwood
  • 2 bd
  • 3 ba
  • 1400 - 1598 sf
50 Trott Boulevard, Collingwood, ON, L9Y 5B6
$2,700
50 Trott Boulevard
  • Collingwood
  • 2 bd
  • 1 ba
  • 66 x 120
Looking for something new in Collingwood
Now Selling
Blue Vista
Grey County 21 Road
  • Collingwood
  • Collingwood
  • Single Family Home
  • Move in 2025
Now Selling
Monaco Classic Condominiums
1 Hume Street
  • Collingwood
  • Collingwood
  • Condo
  • Move in 2022
Register Now
Harmony Living
151 Peel Street
  • Collingwood
  • Collingwood
  • Townhome
  • Move in TBA
Register Now
A Perfect World
Heritage | Side Launch Drive | Way
  • Collingwood
  • Collingwood
  • Condo
  • Move in TBA