


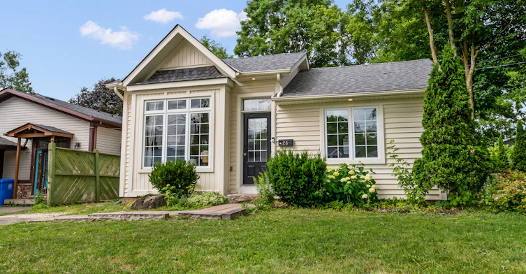
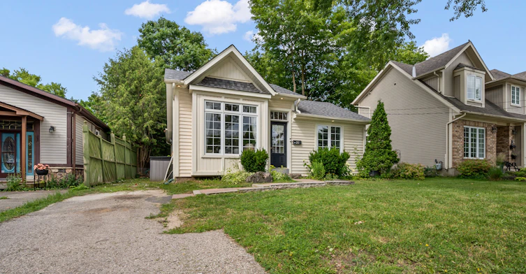
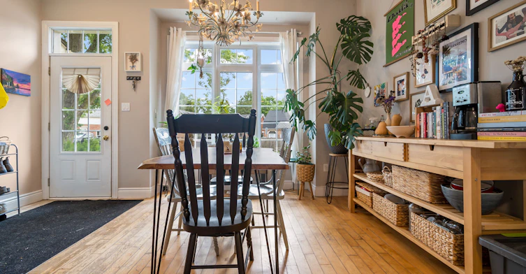

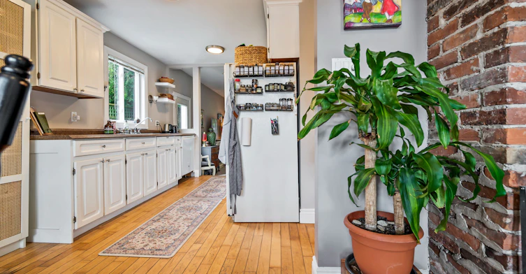

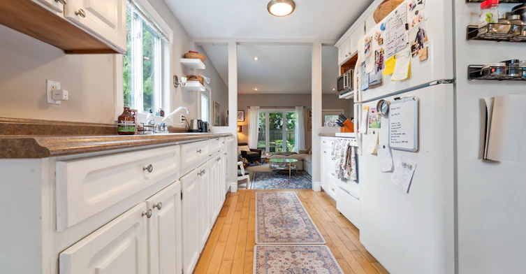
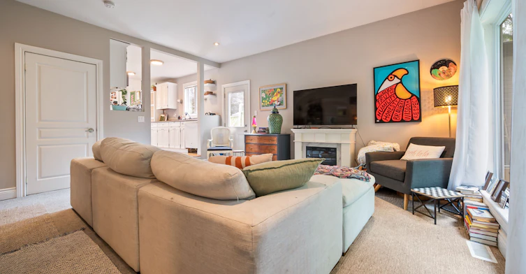
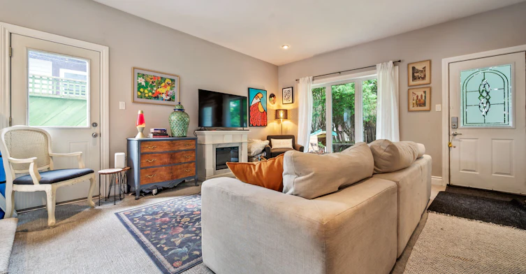
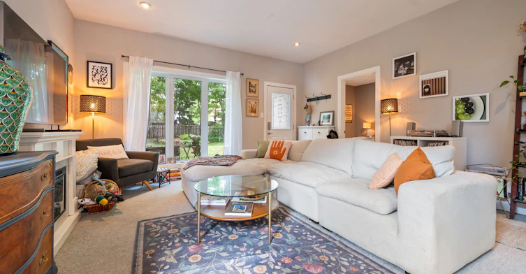
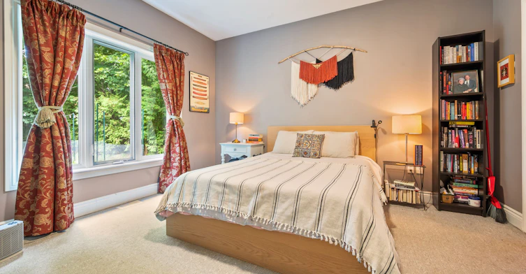

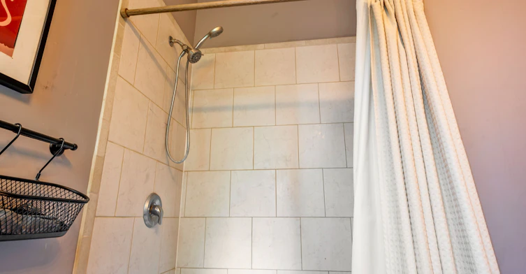


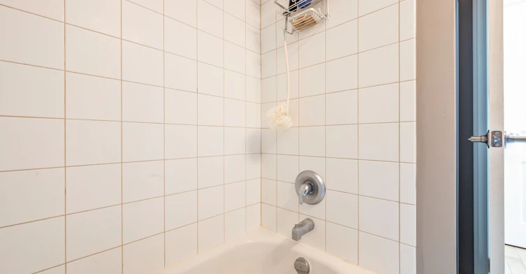
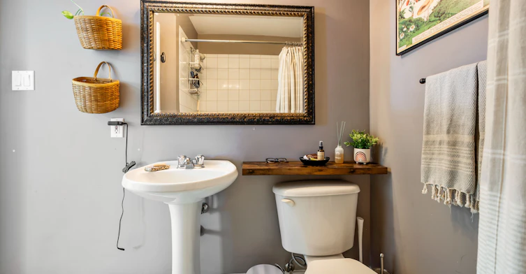
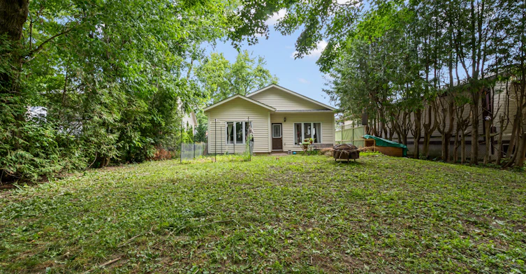
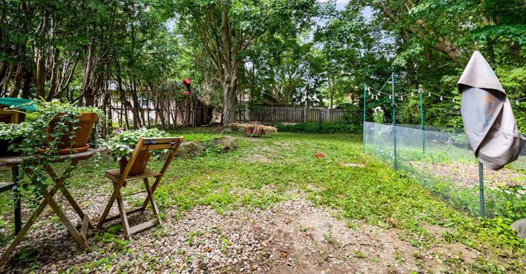
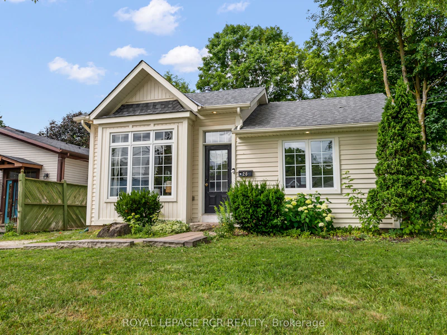
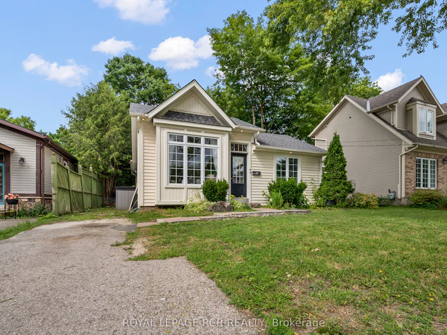


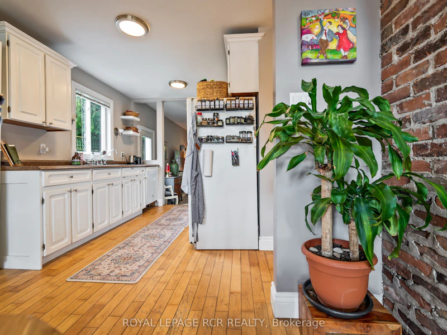

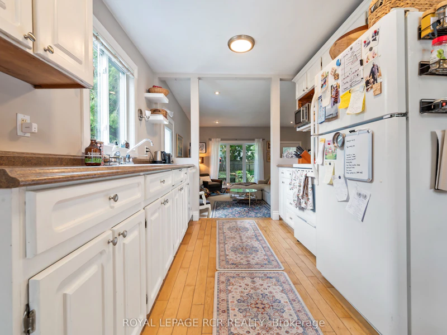
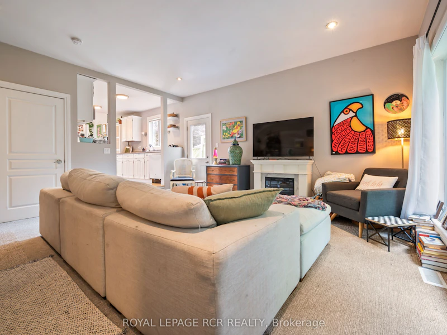
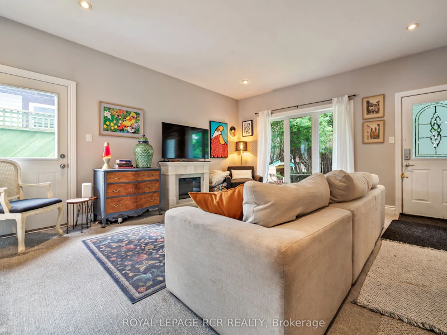
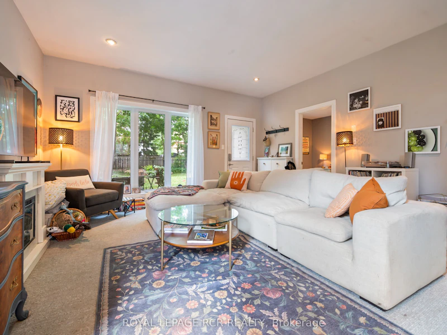


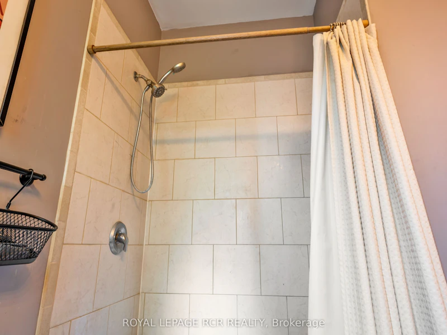
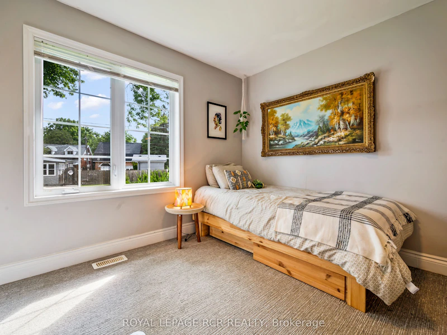


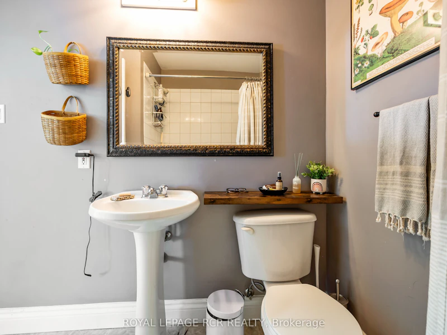
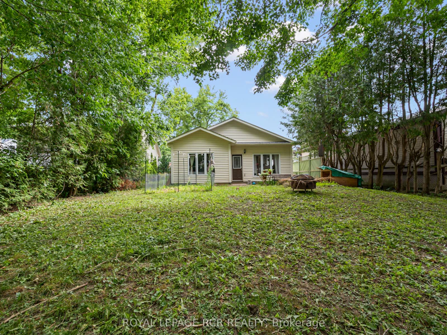

There's something refreshing about finding a rental that actually feels like a home. From the moment you step inside, natural light pours through oversized windows, while the exposed brick accent adds warmth and character that's sometimes hard to find. This detached three bed, two bath bungalow offers a comfortable layout. The bright front dining room flows into the kitchen before opening to the inviting living room at the back of the home, where a picture window looks directly to the backyard. The primary bedroom features its own private three piece ensuite, while two additional bedrooms provide flexibility for family, guests, or a home office and are serviced by a four piece bath. Outside, the large backyard is framed by mature trees, creating a peaceful backdrop for morning coffee, summer evenings, or simply enjoying a little extra breathing room. It's the kind of outdoor space that's becoming increasingly difficult to find in a rental. Located in an established neighbourhood close to schools, parks, transit, and everyday amenities, this home offers the privacy of a detached house with the convenience of being just minutes from everything you need. If you've been waiting for a rental that feels welcoming from the moment you walk through the door, this one is well worth a look. Available September 1. Utilites are not included, AAA+ tenants, no pets preferred. Prospective tenants will be asked to provide employment and income verification, credit scores, references, and a full rental application prior to approval.
$3,150
Updated about 3 hours ago
26 Sarah StreetOrangeville Area, ON, L9W 2M1
- 3 Bed
- 2 Bath
- 1100 - 1500 Sqft
- Available N/A
Call Property Manager

Property Manager
- Phone:
- 519-938-2225
- Office:
- 519-941-5151
Type
House
Bedrooms
3
Full Bathrooms
2
Lot Size
50 ft x 132 ft (6626 ft²)
Features
In Basement
Parking Spaces
2
Air Conditioner
Yes
Pets
Contact the Manager for information
Days on REW
1 Days
Property Views
0
MLS® Number
W13549108
Source
Toronto Real Estate Board
Hillcrest Private School
- Private
- JK - 8
St Peter School
- Catholic
- JK - 8
Headwater Hills Montessori School
- Private
- Pre-K - 8
St Andrew School
- Catholic
- JK - 8
St Benedict Elementary School
- Catholic
- JK - 8
The Maples Independent Country
- Private
- JK - 8

Thank You!
We really appreciate your help improving our home search experience. Our team will look into this issue as soon as possible.
Close
Call Property Manager
Property Manager
- Phone:
- 519-938-2225
- Office:
- 519-941-5151




Cities near Orangeville Area
Neighborhoods near Orangeville Area
Check availability
Listing data is subject to copyright, disclaimer, and additional requirements from the data provider. See our Terms of Use for terms applicable to this listing.