
2 + 1 bedrooms for $6,700/month at 401-3 Southvale Drive, Toronto, ON for Rent - REW
Boost your listing
$6,700/month
Updated 3 days ago

401 - 3 Southvale DriveToronto, ON, M4G 1G1

Leaside
  • 2 + 1 Bed
  • 2 Bath
  • 1200 - 1399 Sqft
  • Available N/A
Contact
Property Manager
$6,700/month
2 + 1 bd 2 ba 1200 - 1399 sf

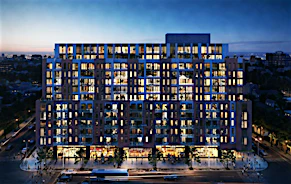
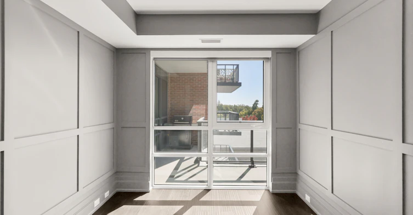
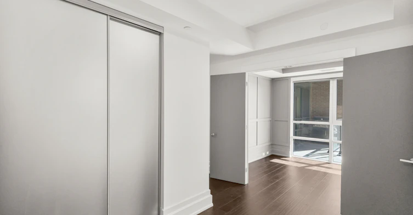
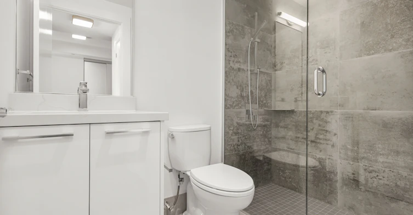
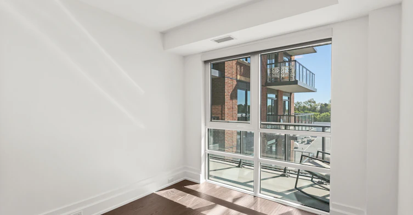
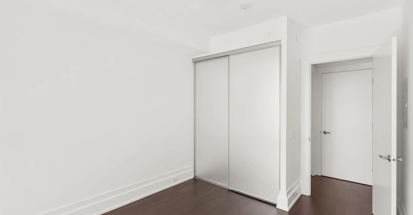
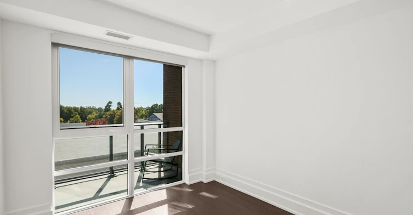
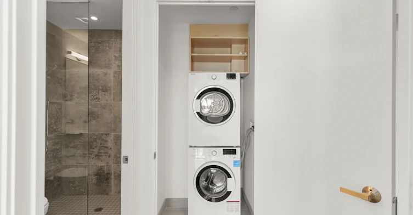
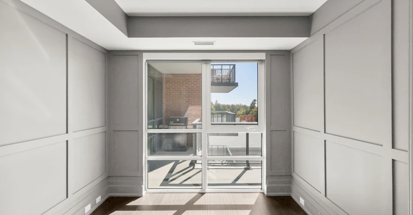
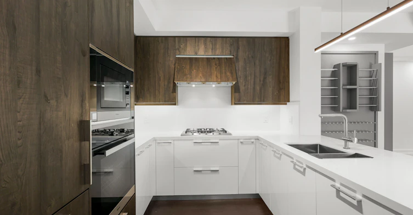
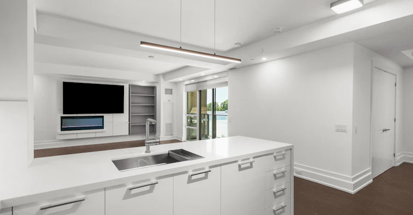
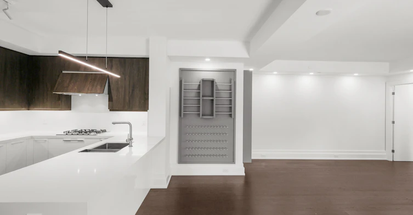
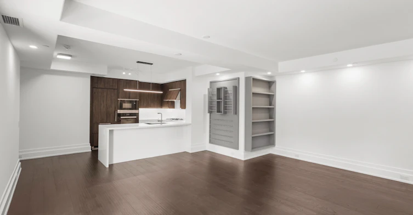
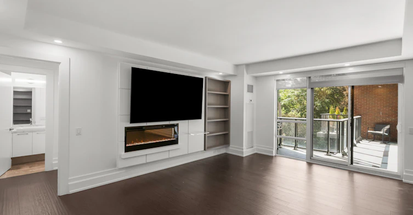
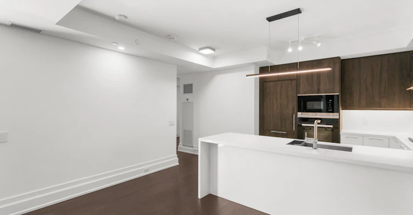
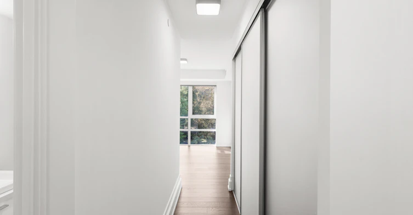
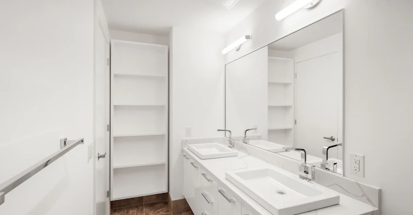
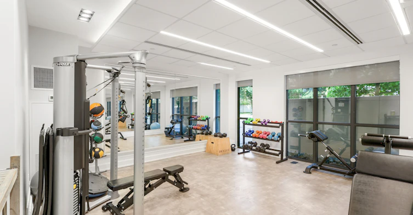
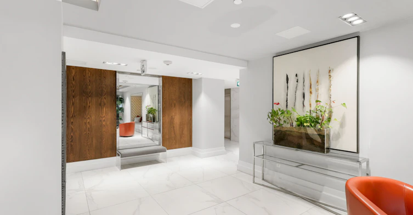
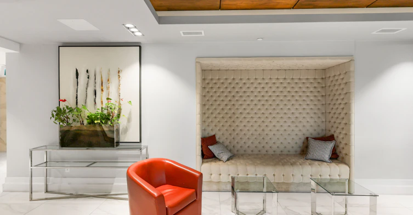
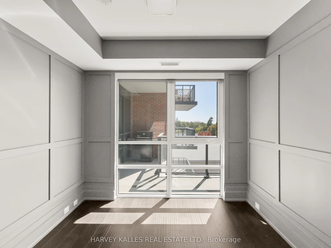
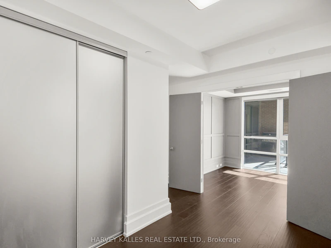
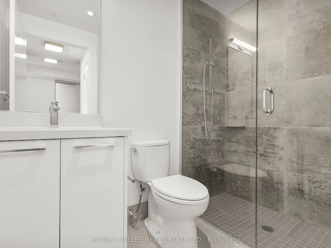
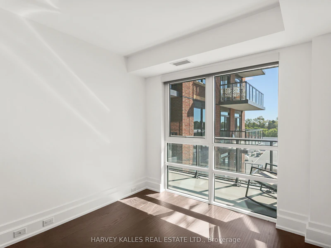
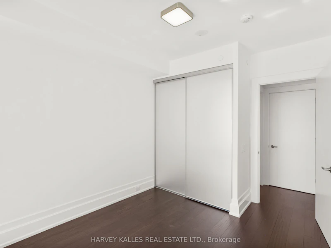
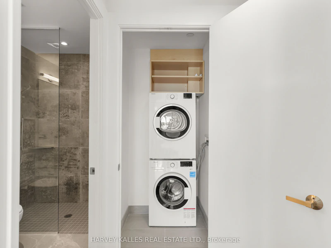
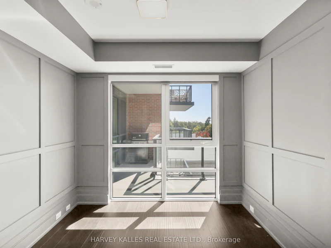
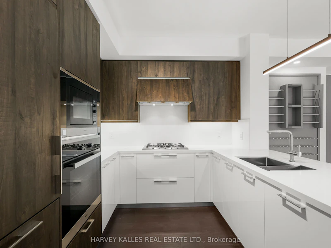
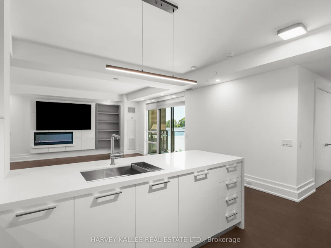
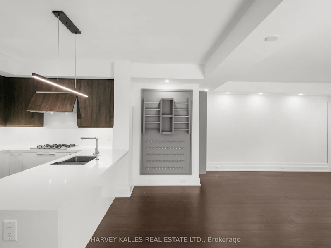
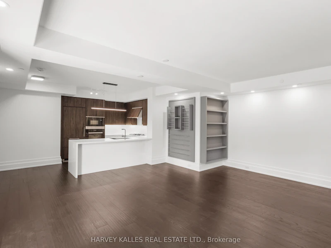
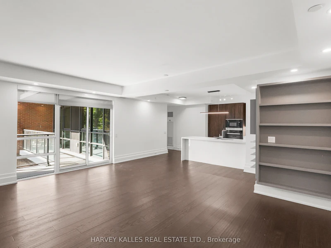
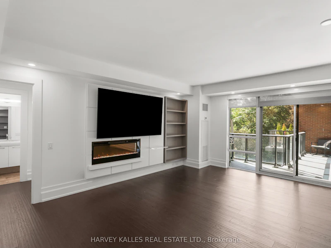
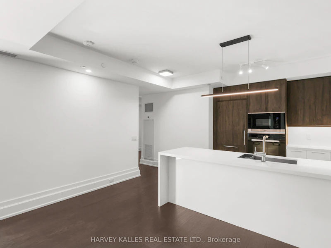
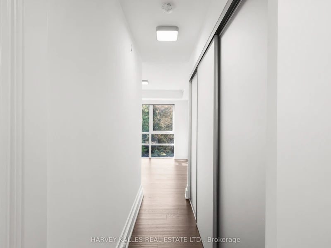
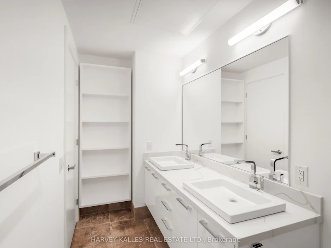
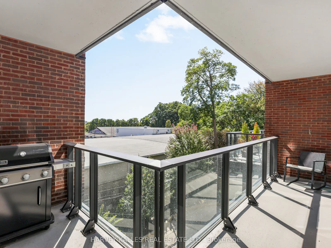
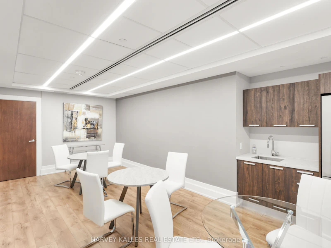
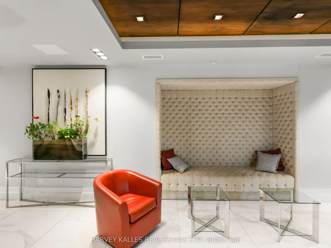
Luxury Living in a Shane Baghai Boutique Building. The large 2-bedroom plus Den Suite was one of the professionally furnished Model suites. It has an open-concept layout with versatile large kitchen, the Den walks out to the balcony. This kind of masterpiece does not come available often, as a result it won't last long. Features include; Custom Blinds, Miele appliances, A Natural Gas range, Linear Fireplace, 10-inch baseboards, Toto Washlet, an Italian Imported Kitchen, Smart Home Technology, an 85-inch TV, One locker room, And a BBQ and a gas connection on the balcony. 15 Min drive to downtown, public transport, LRT, All Major Grocery stores, Shopping Centres and Big Box stores. If you are looking for extravagance, splendor and comfort you have come to the right place. This is High-end living at its utmost, encompassing bespoke architectural design, top-tier amenities and unrivalled privacy. Note: Lease comes with 2 parking spots on P1 (12&13).


Home facts and features

Property overview
Type
Apt/Condo
Bedrooms
2 + 1
Full Bathrooms
2
Year Built
6 - 10 yrs old
Some sweet, suite features
Features
Ensuite
Amenities
BBQs Allowed, Building Insurance, Exercise Room, Party Room/Meeting Room
Fireplaces
1
Parking Spaces
2
Air Conditioner
Yes
Restrictions
Pets
Yes-with Restrictions
Property details
Days on REW
1 Days
Property Views
0
MLS® Number
C13548236
Source
Toronto Real Estate Board
Building Information
Leaside Manor, Apt/Condo in Leaside
Leaside Manor at 3 Southvale Drive, Toronto, ON – This is your chance of a lifetime to live in a very exclusive neighbourhood built by one of GTA's most sought-after builders.
Units:
38
Floors:
7
Built in:
2019
Active Listings:
1
Schools nearby
Rolph Road Elementary School
  • Public
  • JK - 6
St Anselm Catholic School
  • Catholic
  • JK - 8
Bessborough Drive E & Middle School
  • Public
  • JK - 8
Polaris Learning Centre
  • Private
  • 9 - 12
Bennington Heights Elementary School
  • Public
  • JK - 6
Maurice Cody Junior Public School
  • Public
  • JK - 6
Socrates
  • Private
  • 10 - 12
Aristotele's Credit School
  • Private
  • 10 - 12
Leaside High School
  • Public
  • 9 - 12
Children's Garden School
  • Private
  • PS - 3
School catchments and distances are intended to be used as reference only. To verify enrolment eligibility for a property, contact the school directly.Report Incorrect Info
Check availability
Property Manager
ROYAL LEPAGE TERREQUITY REALTY

View Phone

Other rentals in the area
805-490 Eglinton Avenue E, Toronto, ON, M4P 1M4
$2,695/month
805 - 490 Eglinton Avenue E
  • Mount Pleasant East
  • Toronto
  • 2 bd
  • 1 ba
  • 800 - 898 sf
Main-225 Woodville Avenue, Toronto, ON, M4J 2R4
$2,590/month
Main - 225 Woodville Avenue
  • Old East York
  • Toronto
  • 2 bd
  • 1 ba
  • 30 x 150
43 Thorncliffe Park Drive, Toronto, ON, M4H 1J4
$2,895/month
43 Thorncliffe Park Drive
  • Thorncliffe Park
  • Toronto
  • 2 bd
  • 2 ba
  • 1220 sf
1201-33 Frederick Todd Way, Toronto, ON, M5A 4A9
$3,600/month
1201 - 33 Frederick Todd Way
  • Thorncliffe Park
  • Toronto
  • 2 bd
  • 3 ba
  • 900 - 999 sf
Looking for something new in Toronto
Register Now
Cielo Condos
300 Bloor Street West
  • Yorkville
  • Toronto
  • Condo
  • Move in 2026
Now Selling
Forest Hill Private Residences
2 Forest Hill Road
  • Casa Loma
  • Toronto
  • Condo
  • Move in 2023
Register Now
The Howard High Park Condos
19 Harcroft Road
  • High Park-Swansea
  • Toronto
  • Condo
  • Move in TBA
Register Now
147 Overbrook Place
147 Overbrook Place
  • Bathurst Manor
  • Toronto
  • Single Family Home
  • Move in TBA
Listing data is subject to copyright, disclaimer, and additional requirements from the data provider. See our Terms of Use for terms applicable to this listing.