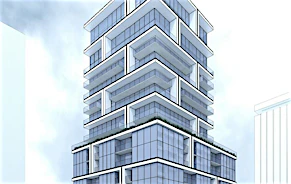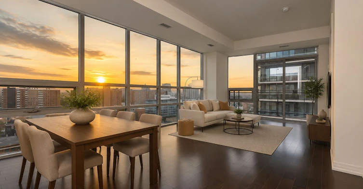
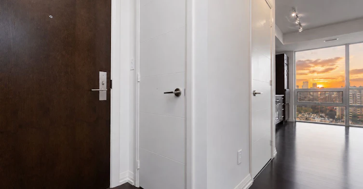
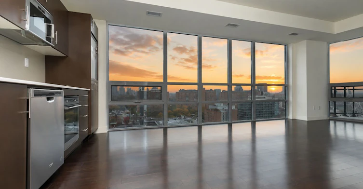
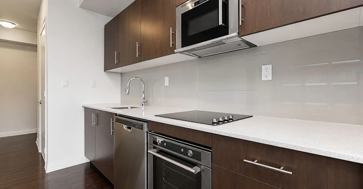
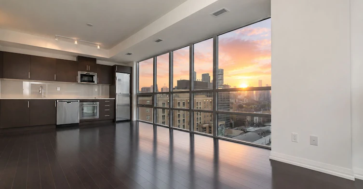
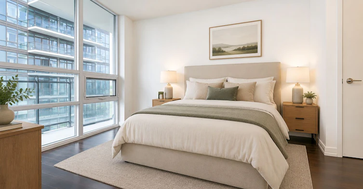
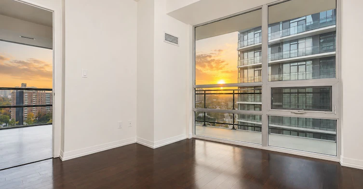
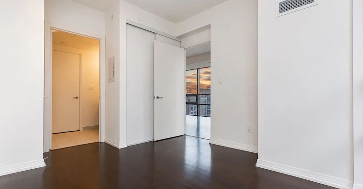
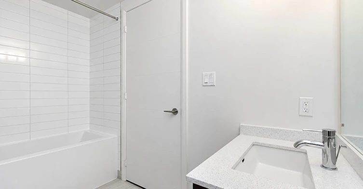
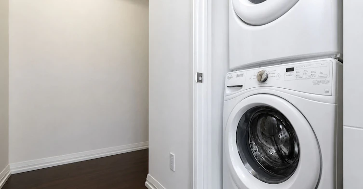
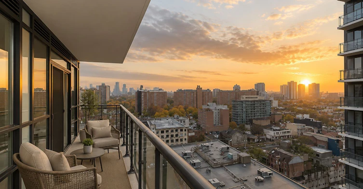
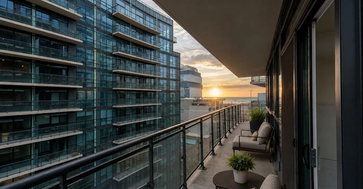
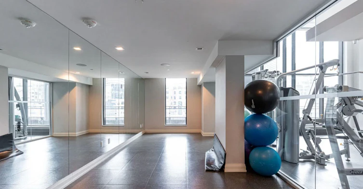
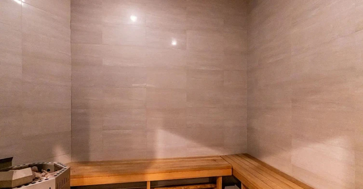
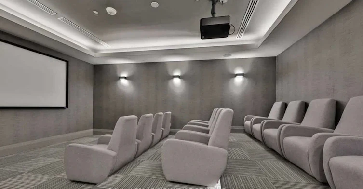
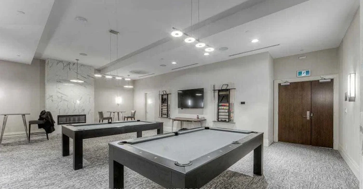
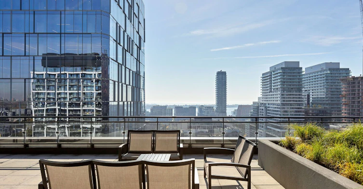
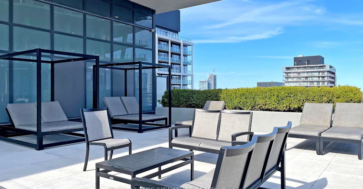
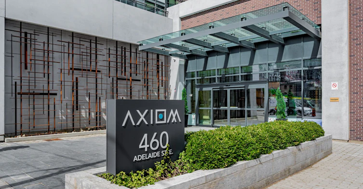
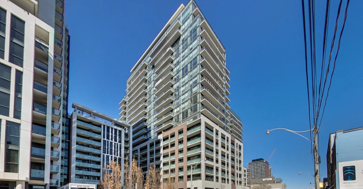
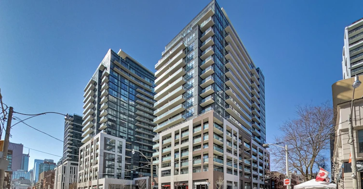
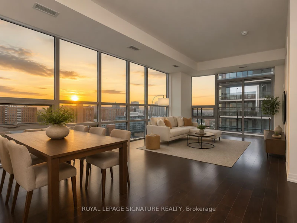
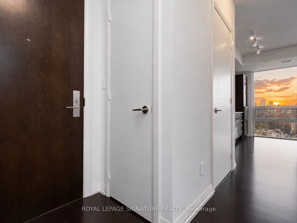
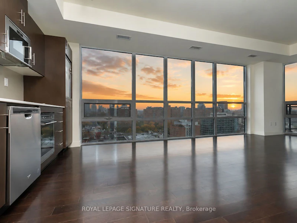
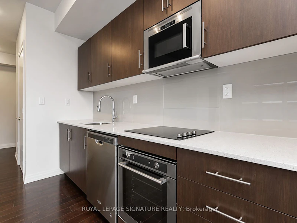
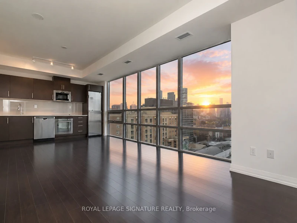
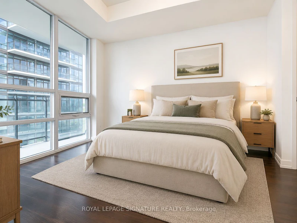
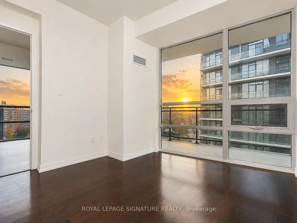
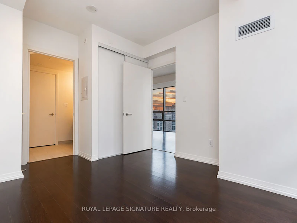
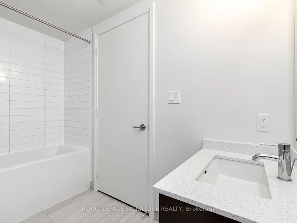
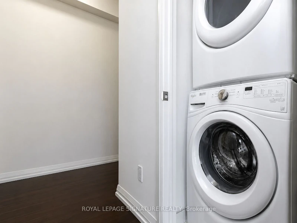
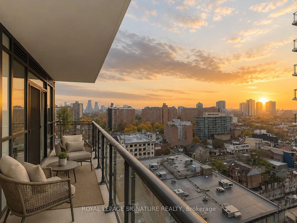
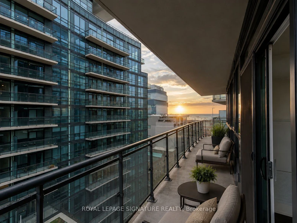
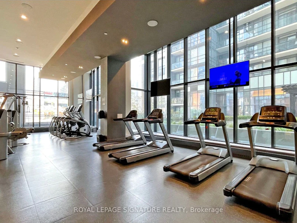
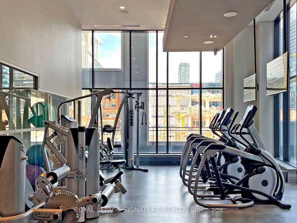
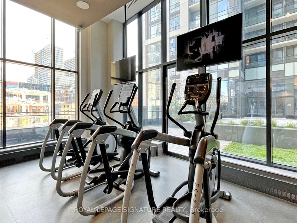
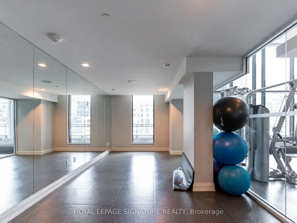
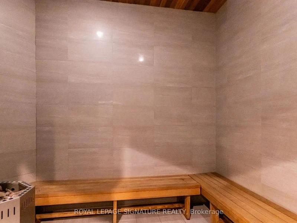
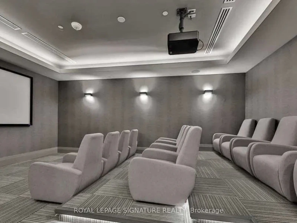
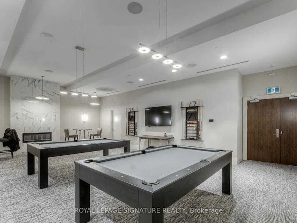
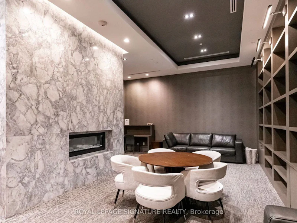
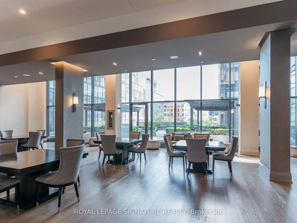
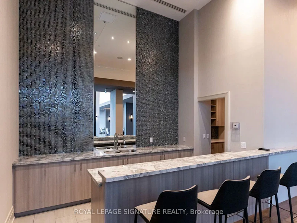
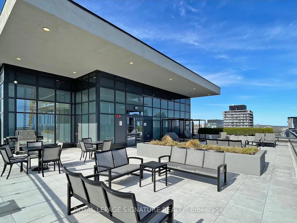
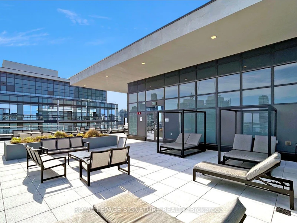
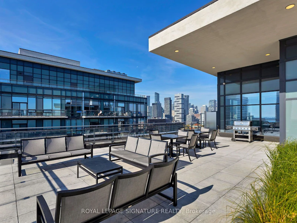
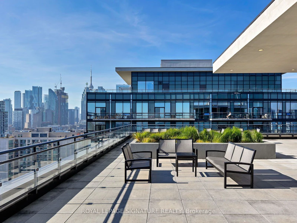
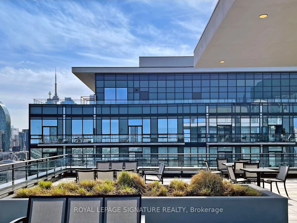
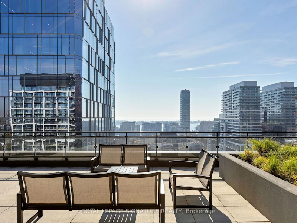
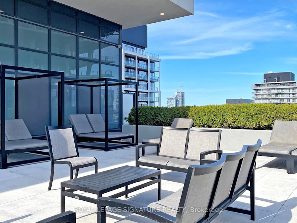
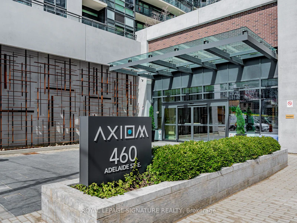
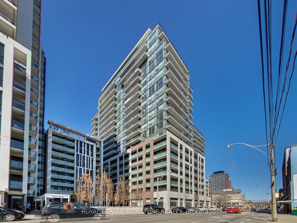
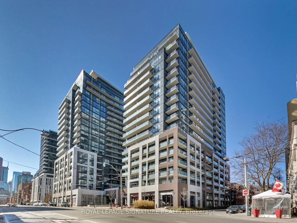

Welcome to this spectacular sun-drenched corner 1-bedroom suite at Axiom by Greenpark, offering over 609 sqft of thoughtfully designed living space. Bathed in natural light, the entire north and east sides of the suite are wrapped in floor-to-ceiling windows, showcasing a breathtaking trifecta of sunrise, lake and city views. Soaring 9-foot ceilings and contemporary designer finishes create a bright, sophisticated atmosphere, complemented by rich espresso laminate flooring, quartz countertops, full-size stainless steel appliances and a sleek tiled backsplash. The open-concept living and dining area is ideal for both everyday living and entertaining, providing a versatile layout with plenty of room to relax or host guests. The spacious primary bedroom features floor-to-ceiling windows, a double closet plus a bonus linen closet, and convenient semi-ensuite access to the spa-inspired 4-piece bath complete with a 2-in-1 shpwer/deep soaker tub and excellent storage. Step outside to the expansive 115+ sqft private balcony and enjoy spectacular panoramic views from sunrise to sunset. Complete with ensuite laundry and a storage locker, this beautifully appointed suite offers exceptional comfort, style and functionality in one of downtown Toronto's most convenient locations.
Home facts and features
- Units:
- n/a
- Floors:
- 16
- Built in:
- 2016
- Active Listings:
- 6