


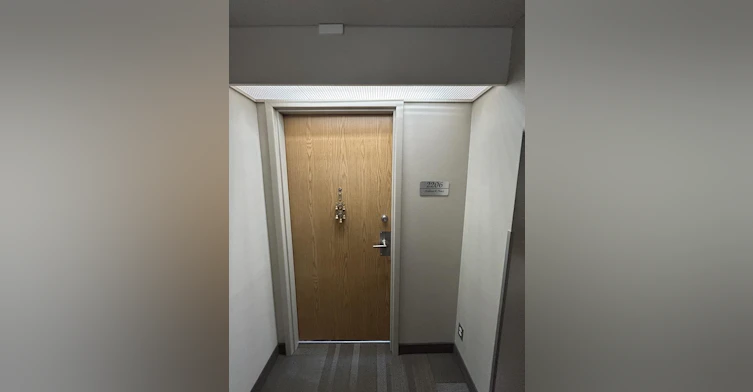


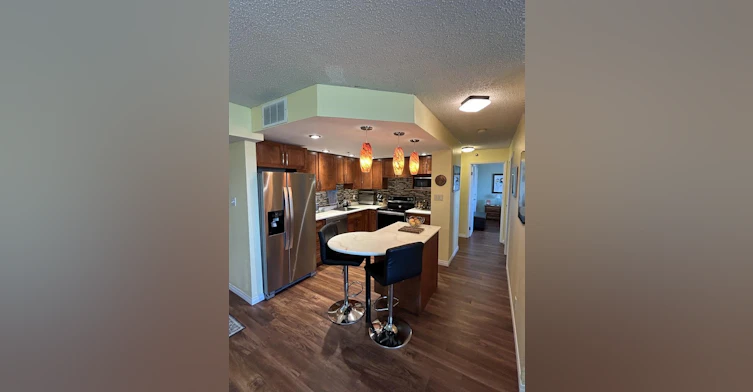


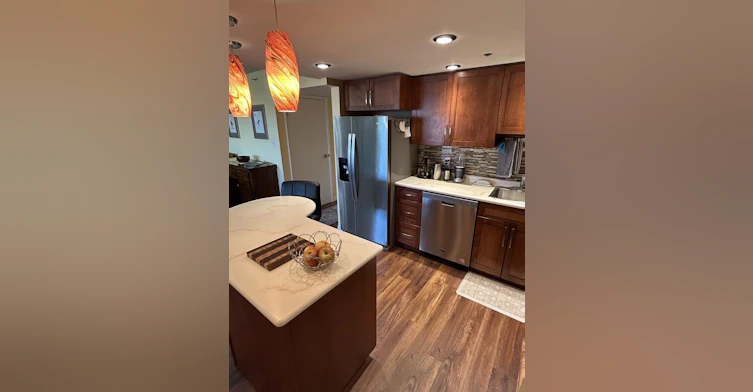


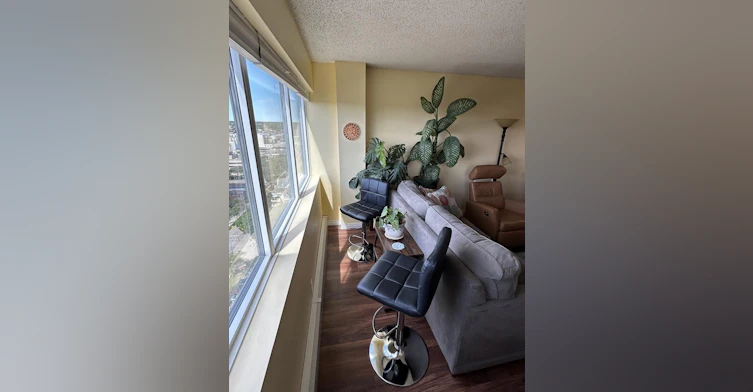


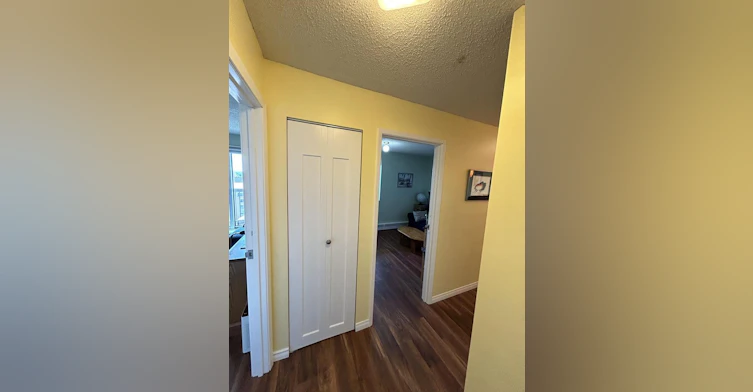


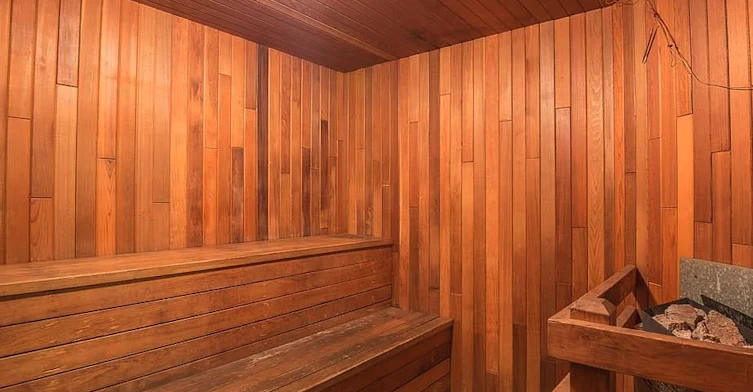


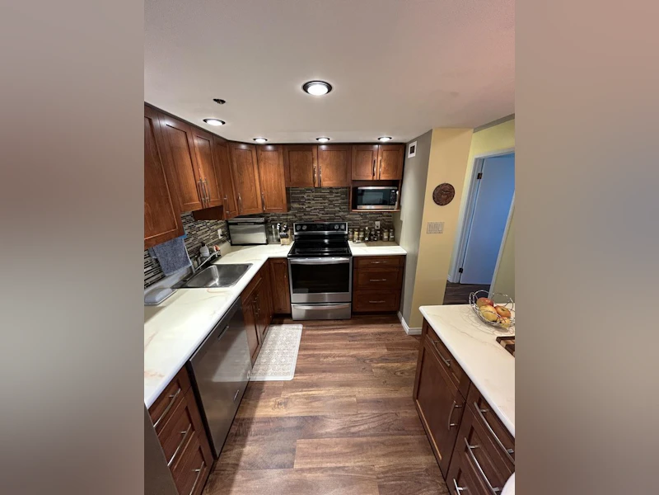


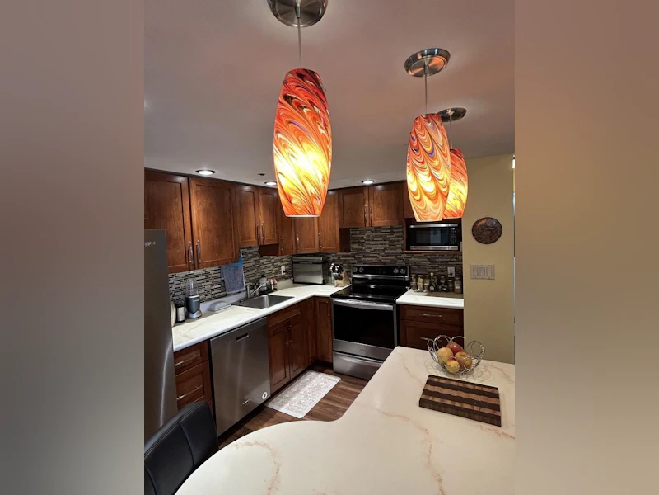


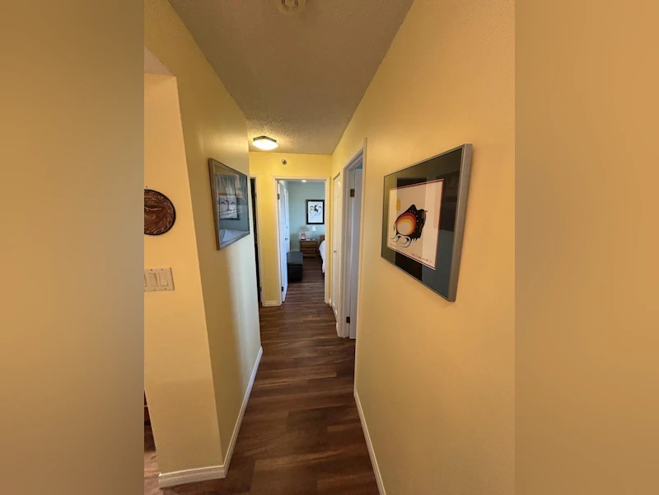


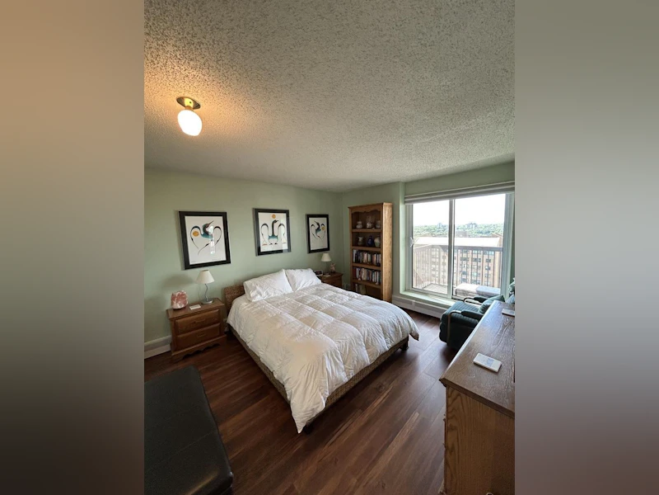


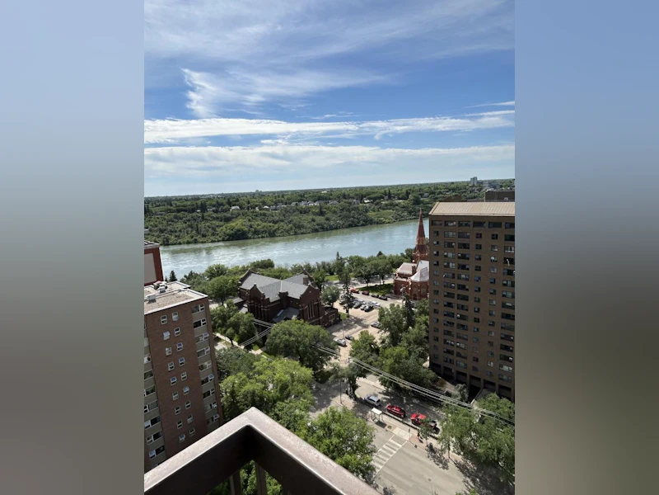


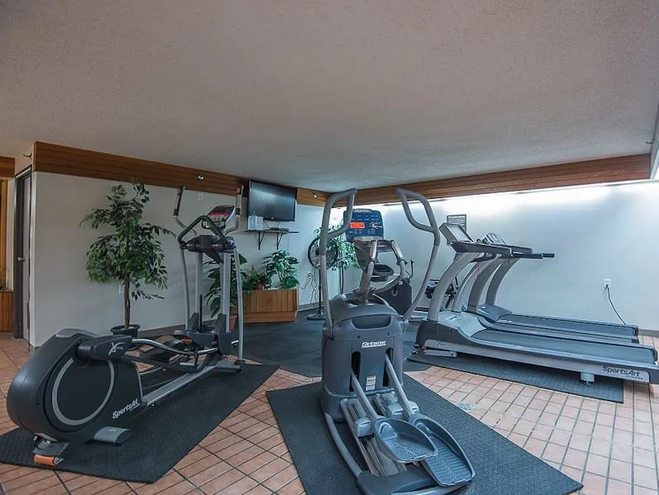

Life at 2206 - 311 6th Avenue North Imagine starting your mornings with a coffee on your private 22nd-floor balcony, taking in views of the South Saskatchewan River. For the busy professional, this fully furnished downtown condo provides 2 bedrooms with one set up as an office and ready to go for working professionals or students. This sought out building within Saskatoon’s downtown is one that is sure to be in high demand. With premium on-site amenities like a fitness centre and a highly efficient commute to the University or downtown core, this space supports your demanding schedule while keeping you close to the city's best features. Property Highlights: Fully furnished 22nd-floor unit offering impressive views of the river and the city skyline. Access to on-site building amenities including a fitness centre, squash court, sauna, hair salon, and convenience store. Includes one secure underground parking spot with an accompanying storage unit. Unit Information: Bedrooms: Two well-sized bedrooms with large windows; the second bedroom features a pull-out couch bed, easily transitioning into a dedicated home office or guest room. Bathrooms: One full bathroom. Living Space: A bright, thoughtfully designed layout that utilizes large windows to maximize natural light. Kitchen & Dining: A highly functional, fully equipped kitchen space ready for your daily routines and meal preparation. Laundry: Convenient in-suite washer and dryer so you can easily manage chores without leaving your home. Parking/Garage: One secure underground parking spot is included, featuring a designated storage unit. Utilities: The resident is responsible for Power. Neighbourhood Amenities: Just steps from the South Saskatchewan River valley walking trails and the green space of Kinsmen Park. An extremely walkable location surrounded by downtown shopping, grocery options, cafés, bistros, and restaurants. Excellent access to public transit routes and a straightforward commute to the University of Saskatchewan, University Hospital, and Children’s Hospital. Interested in this property? We’re committed to a seamless process. Get started on the pre-approval process by clicking the link below and submitting your application through the “APPLY” button: envisionyxe.com/rentals/ Why Rent with Envision Real Estate Services? At Envision Real Estate Services, we’re more than just a property management company—we’re committed to delivering an exceptional rental experience. We provide stability and guidance to make every rental feel like home, while supporting future transitions. Our core values are rooted in Ambassadorship, Excellence, Innovation, Community & Collaboration, Customer-Centricity, and Forward Vision. We’re passionate about creating inclusive, welcoming communities where every resident feels at home. As a resident, you’ll enjoy 24/7 access to your personalized tenant portal, where you can: Submit maintenance requests View your account details Track work orders Access payment history and important documents Envision your Future - Seamless rental and property management solutions for residents and investors, rooted in trust, transparency, and forward vision. We simplify your move and enhance your new neighbourhood experience.
$2,400/month
Updated 4 days ago
311 6 Street EastSaskatoon, SK, S7H 1B5
- 2 Bed
- 1 Bath
- Sqft
- Available Now
Call Property Manager

Property Manager
- Phone:
- 306-244-7276
Type
Apt/Condo
Bedrooms
2
Full Bathrooms
1
Pets
Not allowed
Days on REW
55 Days
Property Views
18
Source
Rent Sync
Buena Vista School
- n/a
- K - 8
- In Catchment
White Buffalo Youth Lodge School
- n/a
- 9 - 12
Pleasant Hill Community School
- n/a
- K - 8
St. Mary's Wellness And Education Centre
- n/a
- K - 8
Princess Alexandra Community School
- n/a
- K - 8
St. Michael School
- n/a
- K - 8

Thank You!
We really appreciate your help improving our home search experience. Our team will look into this issue as soon as possible.
Close
Call Property Manager
Property Manager
- Phone:
- 306-244-7276




Cities near Saskatoon
Neighborhoods near Saskatoon
- The Ridge homes for rent (469.8 km)
- Foxboro homes for rent (470.2 km)
- Heritage Hills homes for rent (470.4 km)
- Regency Park homes for rent (470.6 km)
- Clarkdale Meadows homes for rent (470.8 km)
- Strathcona Athletic Park homes for rent (470.9 km)
- Hillshire homes for rent (471.0 km)
- Craigavon homes for rent (471.2 km)
Check availability
Listing data is subject to copyright, disclaimer, and additional requirements from the data provider. See our Terms of Use for terms applicable to this listing.