


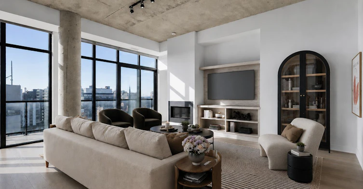
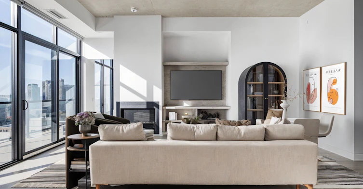
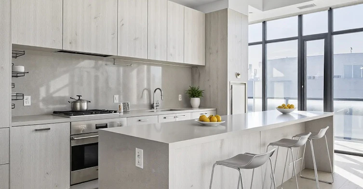
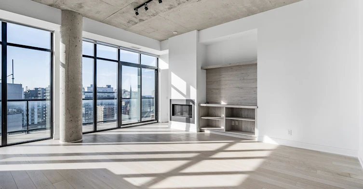
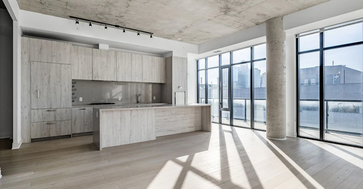
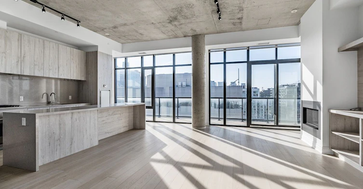
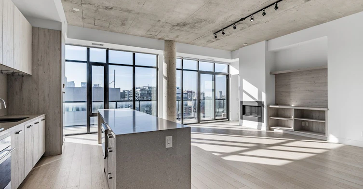
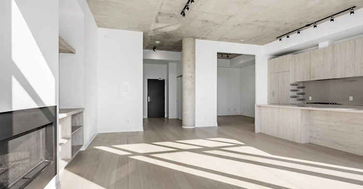
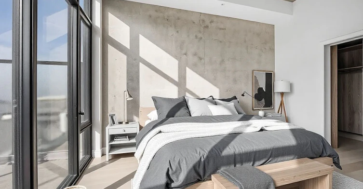
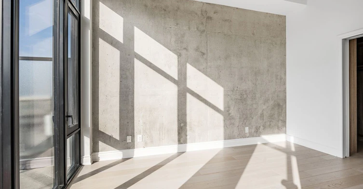
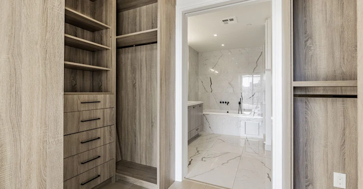
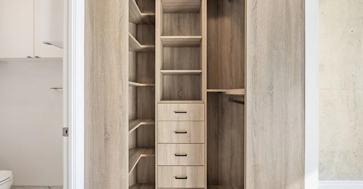
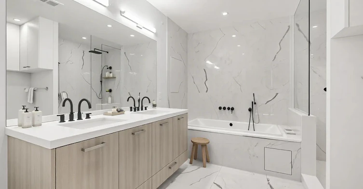
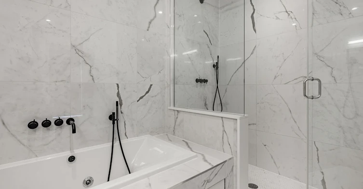
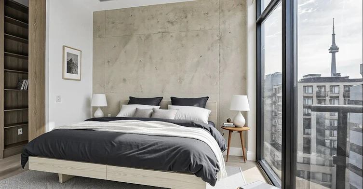
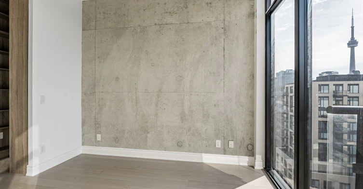
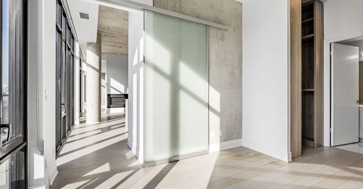
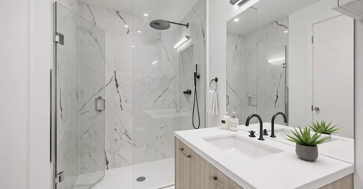
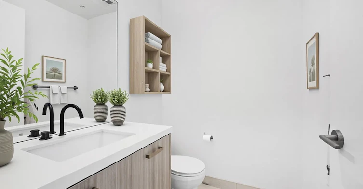
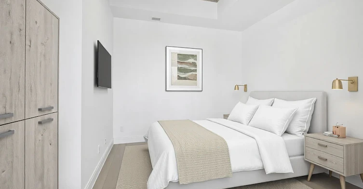
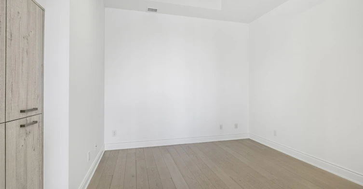
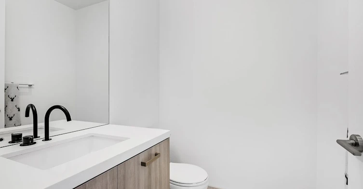
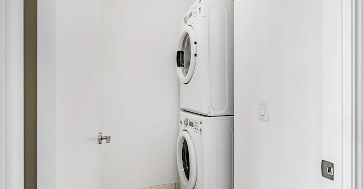
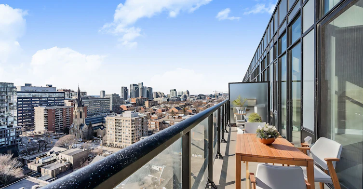
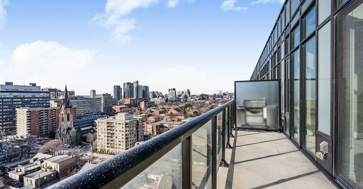
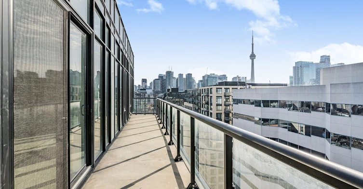
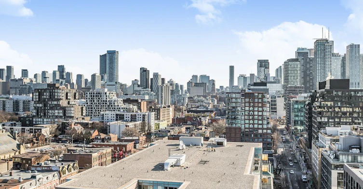
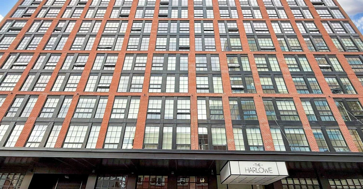
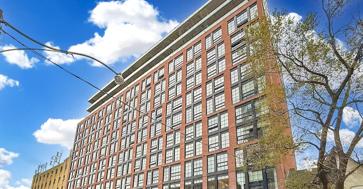
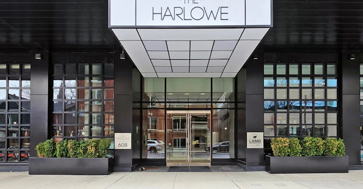
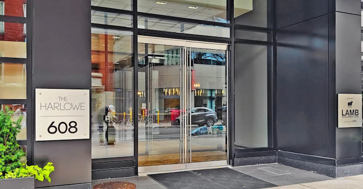
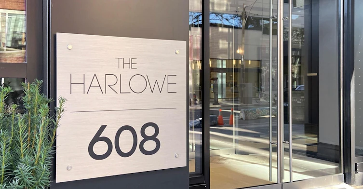
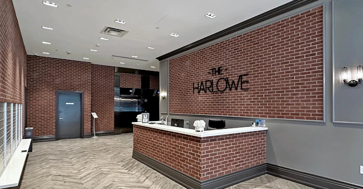
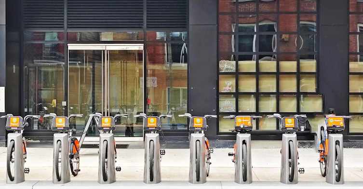
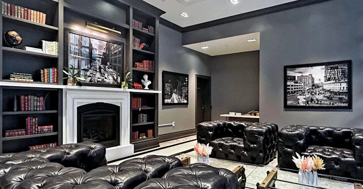
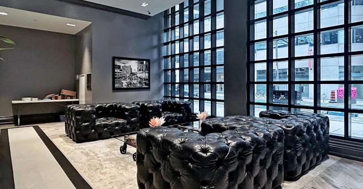
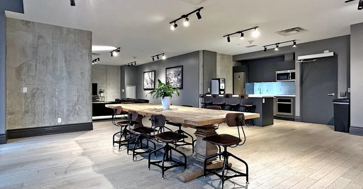
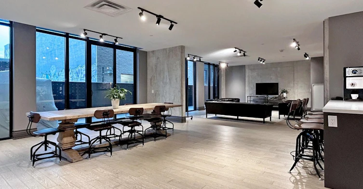
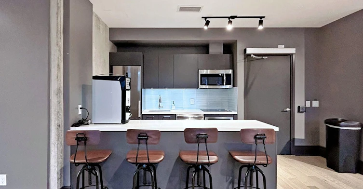
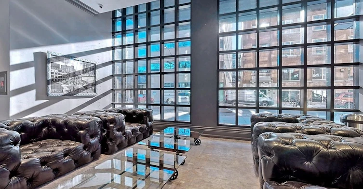
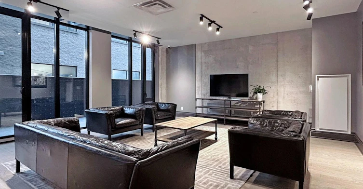
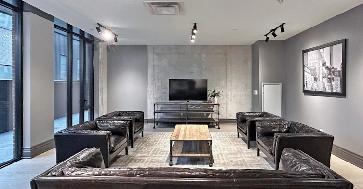
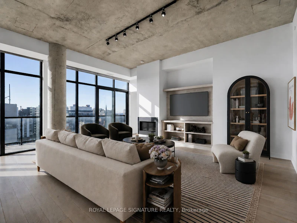
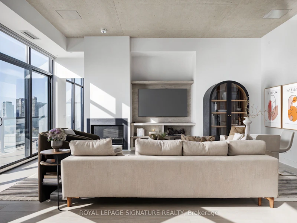
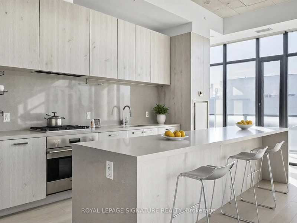
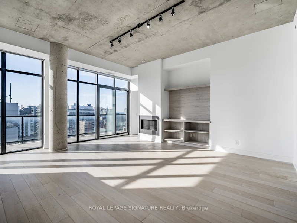
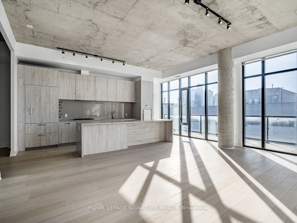
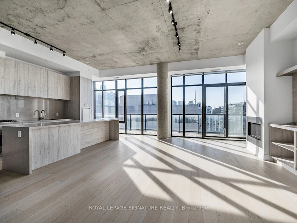
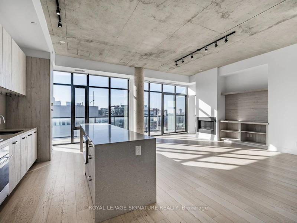
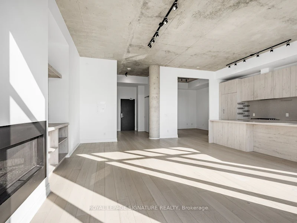
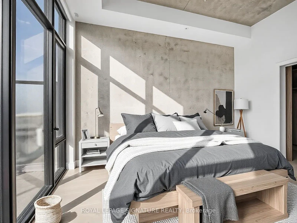
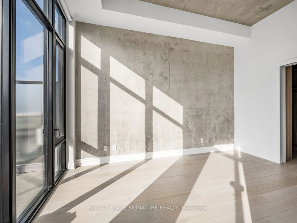
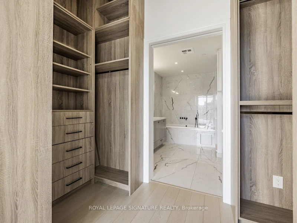
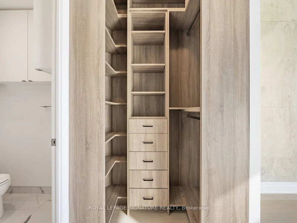
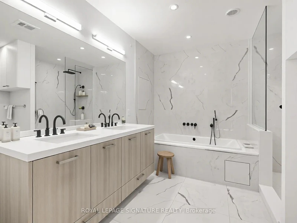
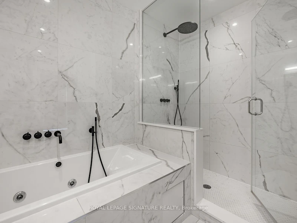
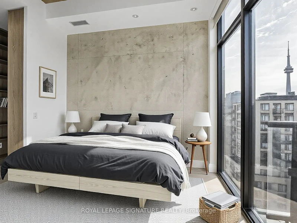
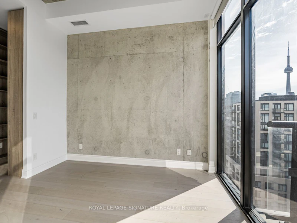
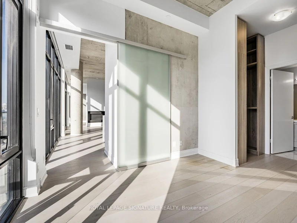
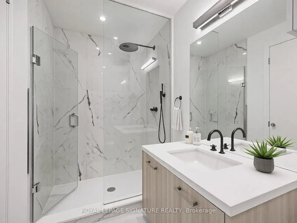
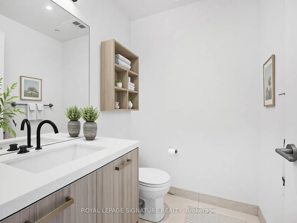
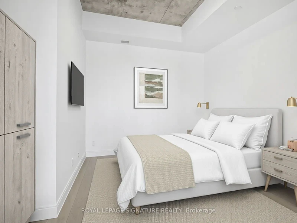
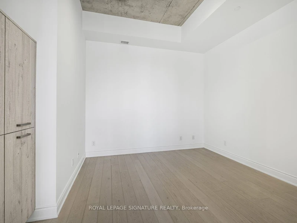
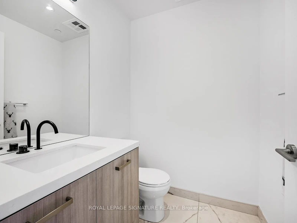
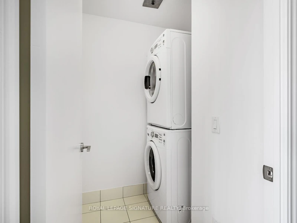
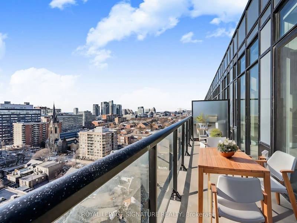
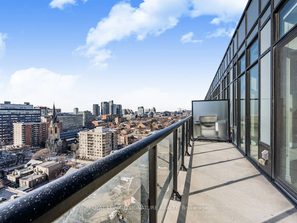
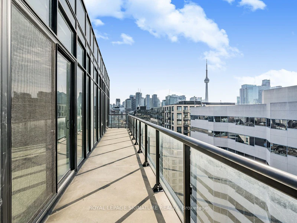
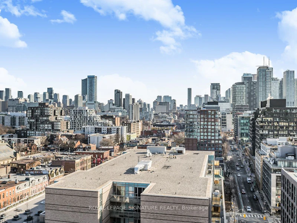
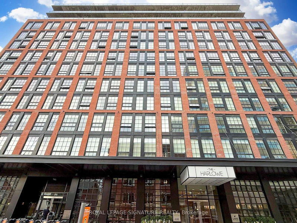
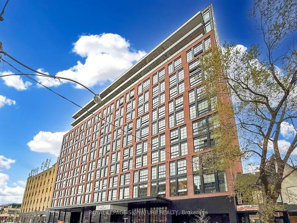
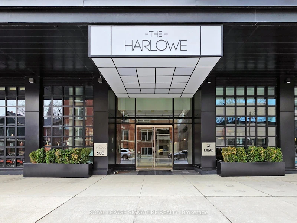
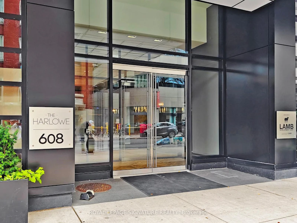
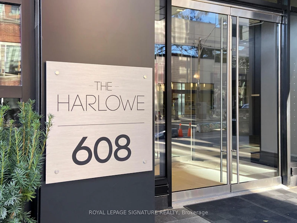
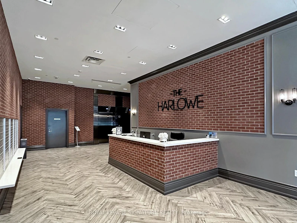
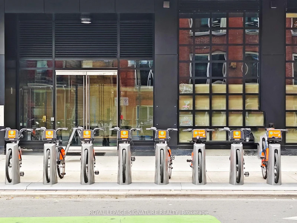
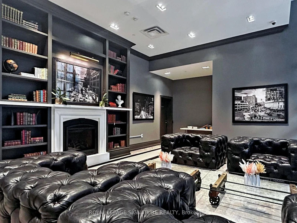
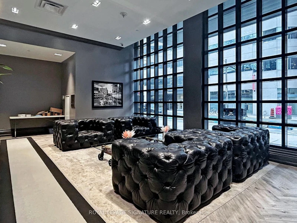
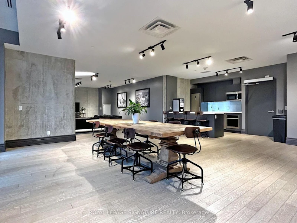
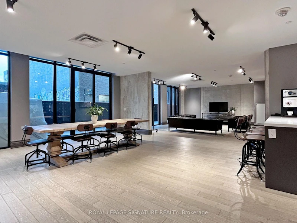
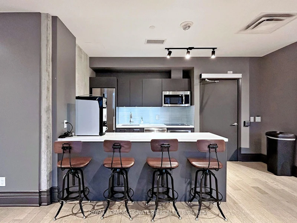
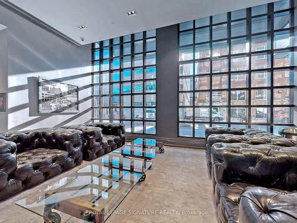
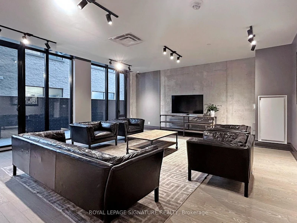
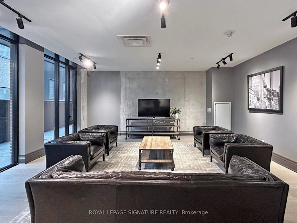
Live at the stylish Harlowe Building in the largest and most desirable suite in the building. This exceptional 1,535 sq. ft. residence offers 3 bedrooms, 3 bathrooms, and thousands spent on premium European-imported finishes throughout. The entire unit has been freshly painted and features a gourmet kitchen with a gas range, an upgraded gas fireplace, custom closet organizers in every bedroom, and beautifully appointed bathrooms with marble surrounds. The expansive primary retreat boasts double walk-in closets and a luxurious 6-piece spa-inspired ensuite complete with a double vanity and a jacuzzi tub. Soaring 12-foot ceilings and a sun-filled south-facing 254 sq. ft. terrace with a gas BBQ hookup create the perfect indoor-outdoor living experience. Complete with 2 parking spaces and 2 lockers, this is a rare opportunity to own one of the Harlowe's premier residences, just steps from the very best of King & Queen West.
$7,000/month
Updated 34 minutes ago
Ph02 - 608 W Richmond StreetToronto, ON, M5V 1Y9
Waterfront Communities West- 3 Bed
- 3 Bath
- 1400 - 1599 Sqft
- Available N/A
Call Property Manager

Property Manager
- Phone:
- 416-871-1334
- Office:
- 416-205-0355
Type
Apt/Condo
Bedrooms
3
Full Bathrooms
3
Year Built
0 - 5 yrs old
Features
Ensuite, Place Of Worship, Public Transit, School
Amenities
BBQs Allowed, Building Insurance, Common Elements, Concierge, Exercise Room, Party Room/Meeting Room
Fireplaces
1
Parking Spaces
2
Air Conditioner
Yes
Pets
Not allowed
Days on REW
5 Days
Property Views
6
MLS® Number
C13545764
Source
Toronto Real Estate Board
St Mary Catholic School
- Catholic
- JK - 8
Discovering Minds Montessori Preschool I
- Private
- Pre-K - K
Niagara Street Junior Public School
- Public
- JK - 6
Ryerson Community School
- Public
- JK - 8
Charles G Fraser Public School
- Public
- JK - 6
Ogden Junior Public School
- Public
- JK - 6
É Élém Pierre-Elliott-Trudeau
- Public
- JK - 6
Westside Montessori School
- Private
- NS - 6
Kensington Community School
- Public
- JK - 6
Heydon Park Secondary School
- Public
- 9 - 12

Thank You!
We really appreciate your help improving our home search experience. Our team will look into this issue as soon as possible.
Close
Call Property Manager
Property Manager
- Phone:
- 416-871-1334
- Office:
- 416-205-0355



Cities near Waterfront Communities West
Neighborhoods near Waterfront Communities West
- Kensington-Chinatown homes for rent (1.3 km)
- Bay Street Corridor homes for rent (1.7 km)
- Church-Yonge Corridor homes for rent (2.1 km)
- Trinity Bellwoods homes for rent (2.2 km)
- Niagara homes for rent (2.2 km)
- The Islands homes for rent (2.3 km)
- Waterfront Communities East homes for rent (2.3 km)
- University homes for rent (2.4 km)
Check availability
Listing data is subject to copyright, disclaimer, and additional requirements from the data provider. See our Terms of Use for terms applicable to this listing.