
3 bedrooms for $6,249/month at 225-95 Bathurst Street, Toronto, ON for Rent - REW
Boost your listing
$6,249/month
Updated 26 minutes ago

225 - 95 Bathurst StreetToronto, ON, M5V 0H7

Waterfront Communities West
  • 3 Bed
  • 2 Bath
  • 1400 - 1598 Sqft
  • Available N/A
Contact
Property Manager
$6,249/month
3 bd • 2 ba • 1400 - 1598 sf

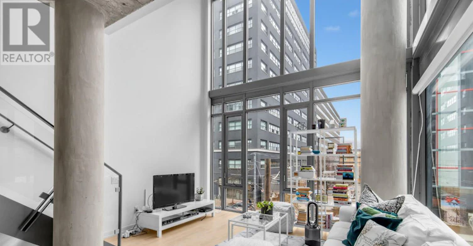
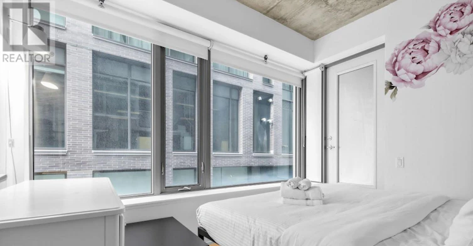
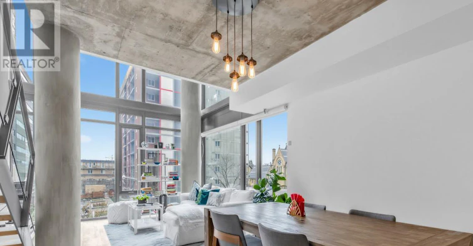
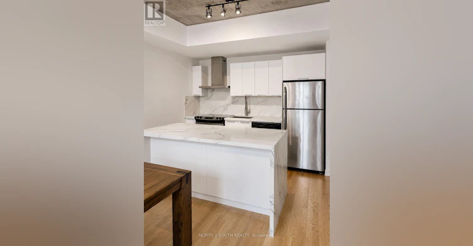
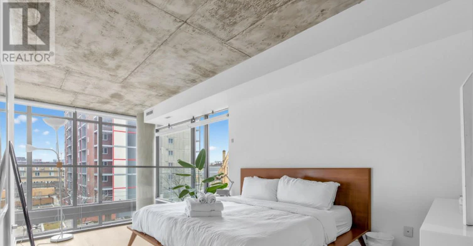
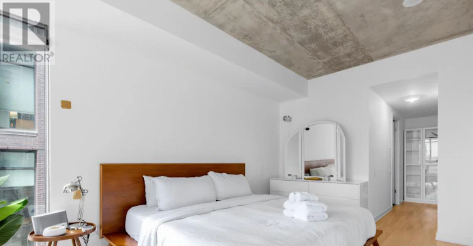
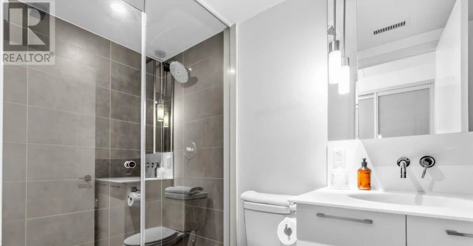
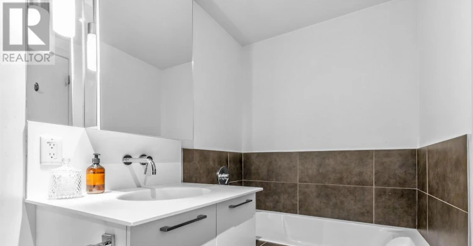
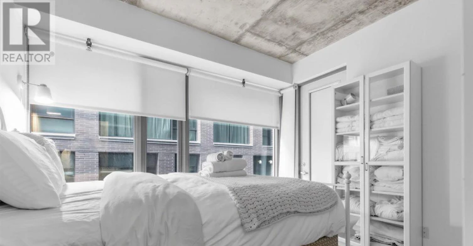
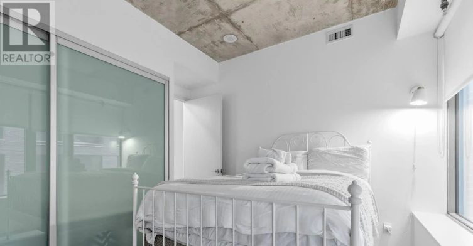
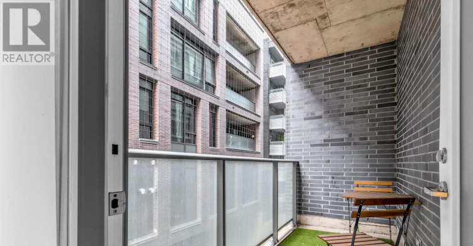
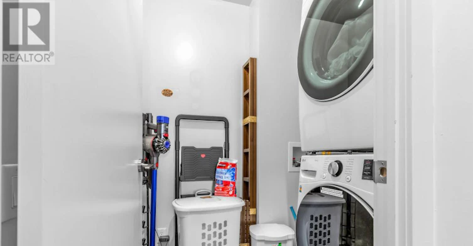
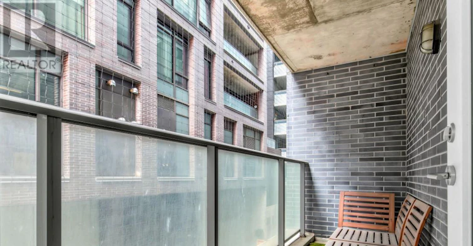
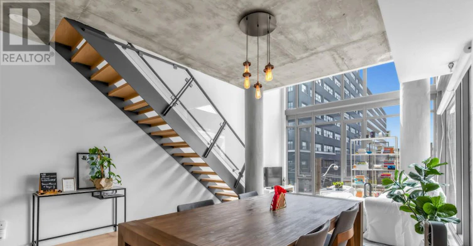
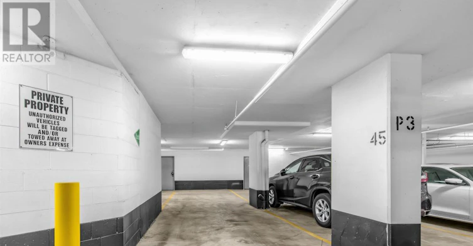
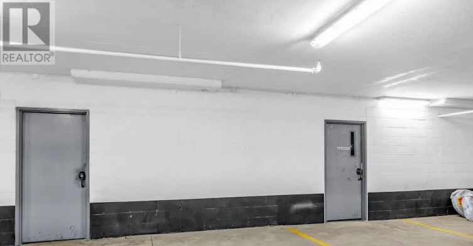
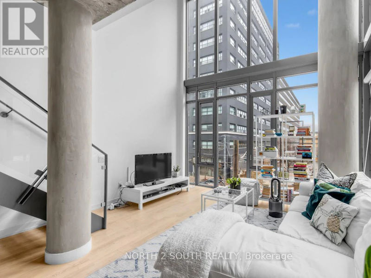
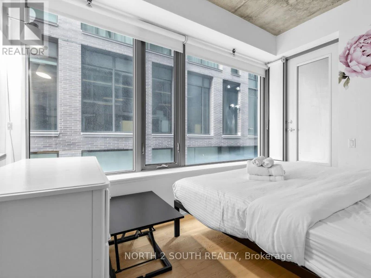
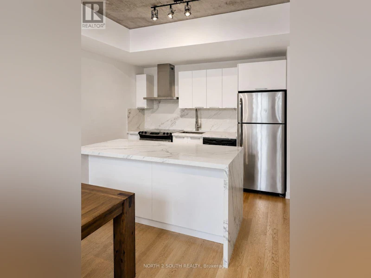
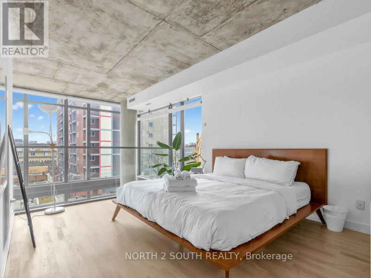
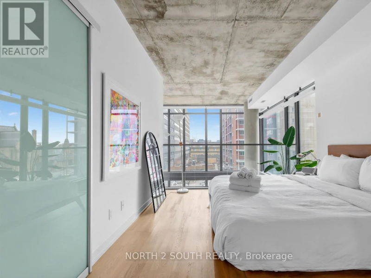
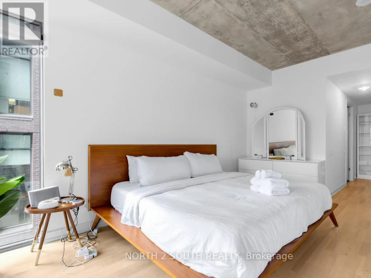
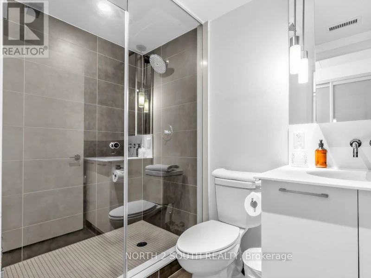
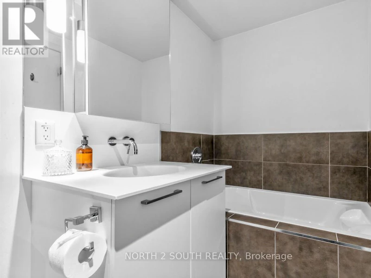
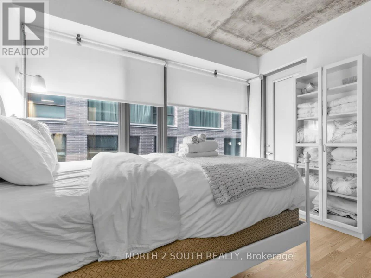
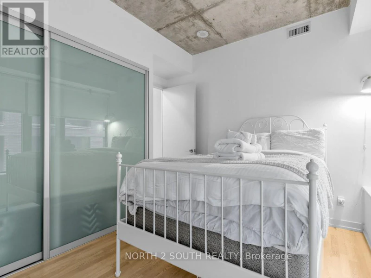
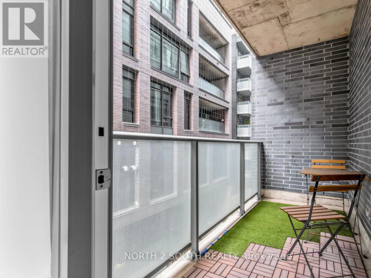
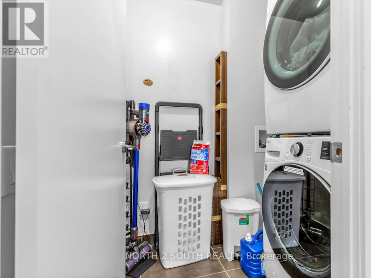
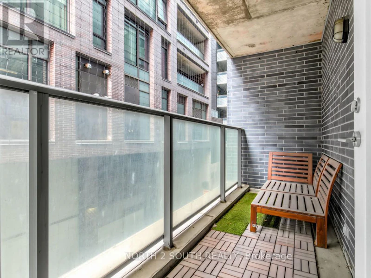
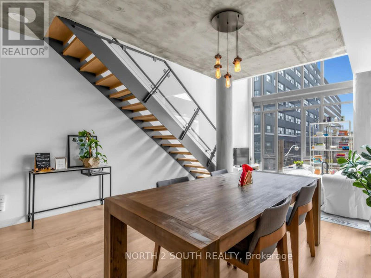
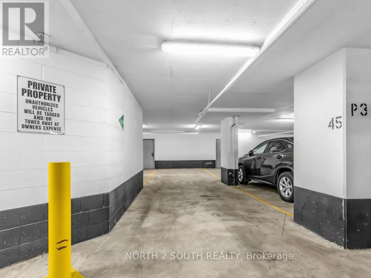
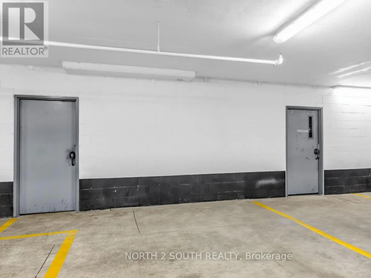
Welcome to Unit 225 at 95 Bathurst Street-an exceptional, rarely offered 2-level loft in the heart of Toronto's most coveted corners- King St W/ Bathurst. Boasting over 1,450 sqft of thoughtfully designed living space, this light-filled residence combines scale, style, and functionality in a way few condos can match. This stunning 2+Den, 2 full bathroom layout offers incredible versatility, with a large den that functions as a true 3rd bedroom-perfect for families, guests, or a home office. The expansive open-concept living and dining area is ideal for both everyday living and entertaining, featuring soaring ceilings and an abundance of natural light throughout. The modern loft design seamlessly blends urban sophistication with comfort, creating a unique space that feels both stylish and inviting. Step outside and immerse yourself in the energy of the King & Bathurst hub-home to some of the city's best dining, nightlife, shopping, and cultural hotspots. Additional highlights include two tandem parking spaces (a VERY rare find downtown) and an almost 200 sqft locker (even more rare). With anear-perfect 99 Walk Score, everything you need is just steps away. This is a rare opportunity to own a standout loft in one of Toronto's most sought-after neighborhoods. (id:63626)


Home facts and features

Property overview
Type
Apt/Condo
Bedrooms
3
Full Bathrooms
2
Some sweet, suite features
Features
Balcony, Storage - Locker
Building Features
Storage - Locker
Parking Spaces
2
Air Conditioner
Yes
Restrictions
Pets
Pets Allowed With Restrictions
Property details
Days on REW
47 Days
Property Views
108
MLS® Number
C13659640
Source
Canadian Real Estate Association
Schools nearby
Discovering Minds Montessori Preschool I
  • Private
  • Pre-K - K
St Mary Catholic School
  • Catholic
  • JK - 8
Niagara Street Junior Public School
  • Public
  • JK - 6
Charles G Fraser Public School
  • Public
  • JK - 6
Ryerson Community School
  • Public
  • JK - 8
Ogden Junior Public School
  • Public
  • JK - 6
The Waterfront School
  • Public
  • JK - 8
City School
  • Public
  • 9 - 12
Givins/Shaw Junior Public School
  • Public
  • JK - 6
É Élém Pierre-Elliott-Trudeau
  • Public
  • JK - 6
School catchments and distances are intended to be used as reference only. To verify enrolment eligibility for a property, contact the school directly.Report Incorrect Info
Check availability
Property Manager
REMAX YOUR COMMUNITY REALTY

View Phone

Other rentals in the area
MAIN FLOOR-593 Bathurst Street, Toronto, ON, M5S 2P8
$3,100/month
Main Floor - 593 Bathurst Street
  • University
  • Toronto
  • 3 bd
  • 2 ba
  • 700 - 1099 sf
MAIN LEVEL-150 Robert Street, Toronto, ON, M5S 2K3
$3,000/month
Main Level - 150 Robert Street
  • University
  • Toronto
  • 3 bd
  • 1 ba
  • 700 - 1100 sf
4002-80 John Street, Toronto, ON, M5V 3X4
$6,200/month
4002 - 80 John Street
  • Waterfront Communities West
  • Toronto
  • 3 bd
  • 2 ba
  • 1200 - 1398 sf
4911-38 Widmer Street, Toronto, ON, M5V 2E9
$4,600/month
4911 - 38 Widmer Street
  • Waterfront Communities West
  • Toronto
  • 3 bd
  • 2 ba
  • 900 - 998 sf
Looking for something new in Toronto
Register Now
Nuewest Boutique Condominiums
242 Finch Avenue West
  • Newtonbrook West
  • Toronto
  • Condo
  • Move in 2025
Register Now
1075 Leslie Street Condos
1075 Leslie Street
  • Banbury-Don Mills
  • Toronto
  • Condo
  • Move in TBA
Coming Soon
148 Avenue Road Condos
148 Avenue Road
  • Yorkville
  • Toronto
  • Condo
  • Move in TBA
Now Selling
The Dupont
840 Dupont Street
  • Dovercourt-Wallace Emerson-Junction
  • Toronto
  • Condo
  • Move in 2025
We use cookies and other technologies for functionality, security, and to provide you with a personalized experience on our online services. By continuing to use our online services, you agree to our Privacy Policy and Terms of Use. For information on how to adjust your privacy settings, visit our Cookie Policy.
Dismiss