


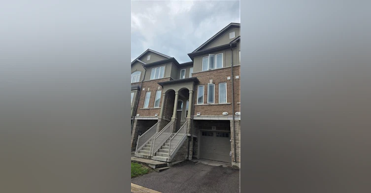
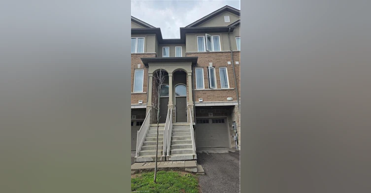
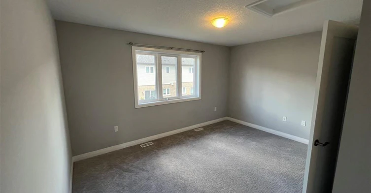
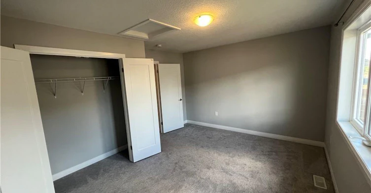
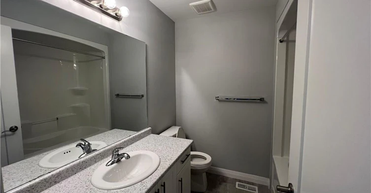
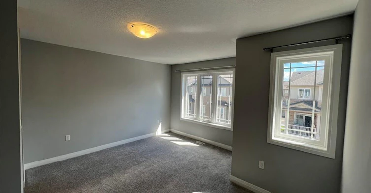
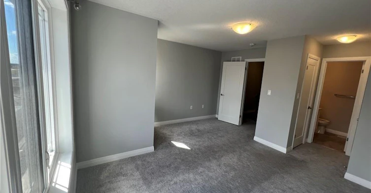
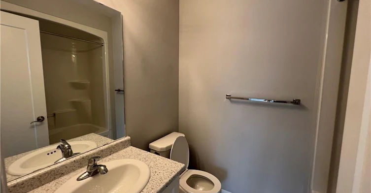
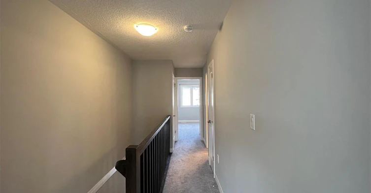
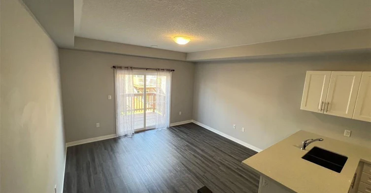
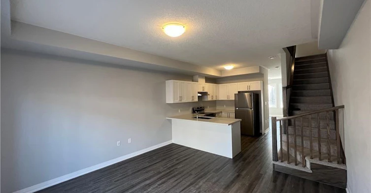
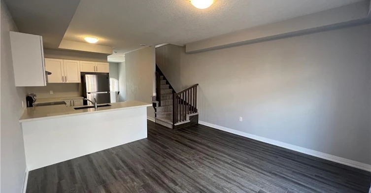
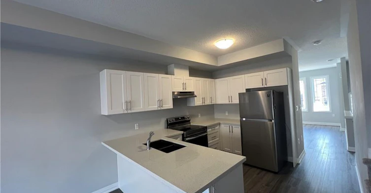
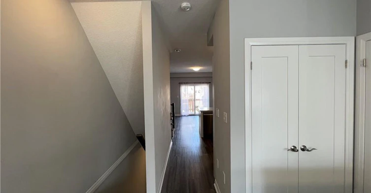
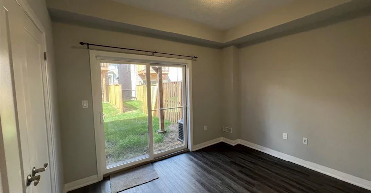
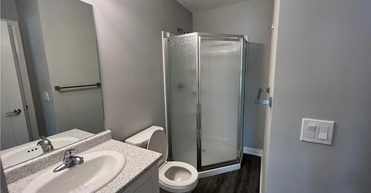
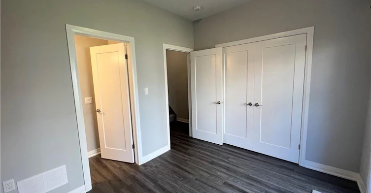
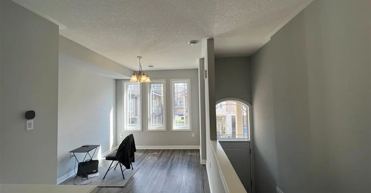
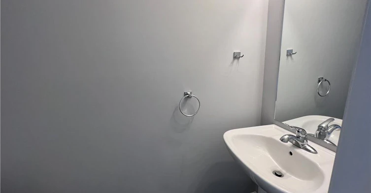
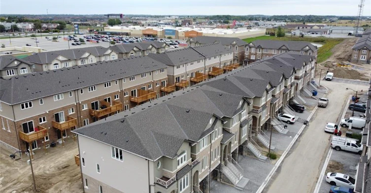
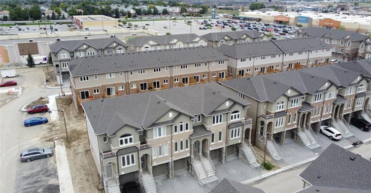
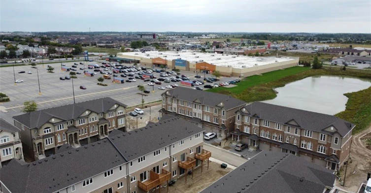
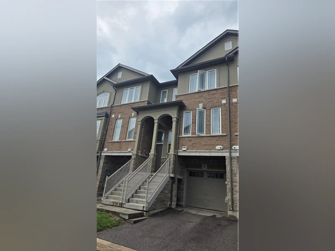
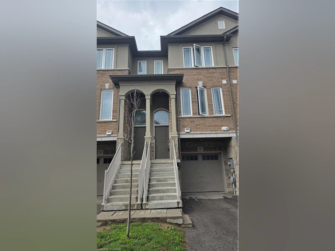
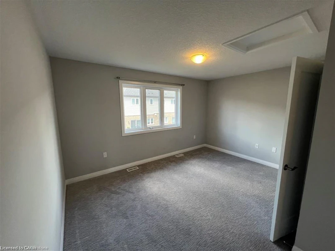
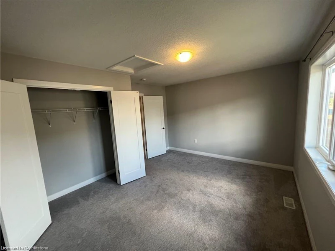
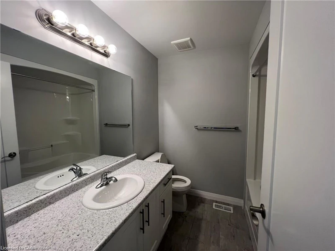
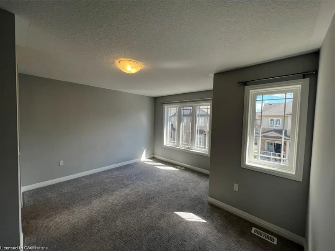
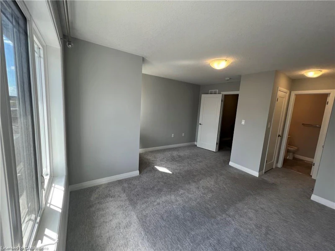
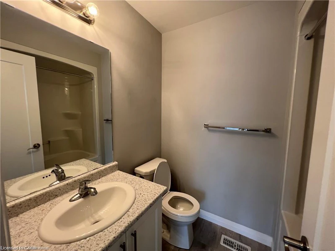
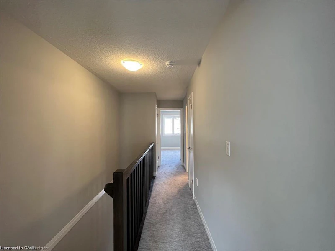
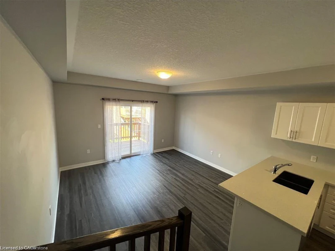
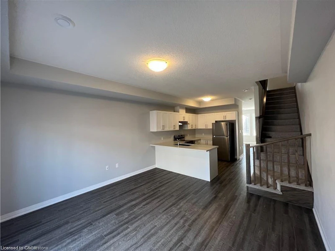
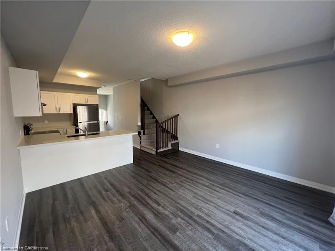
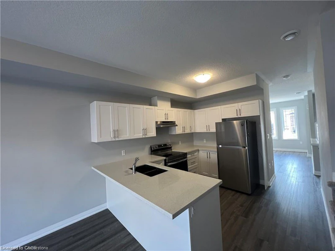
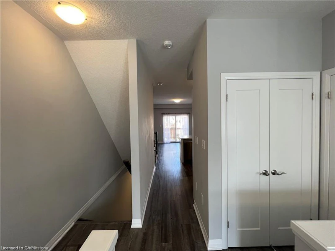
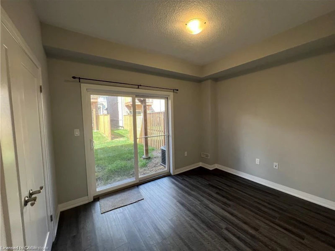
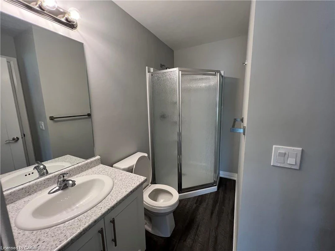
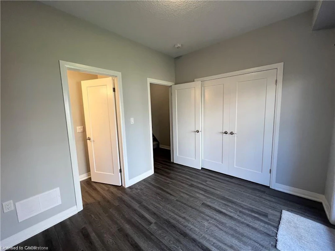
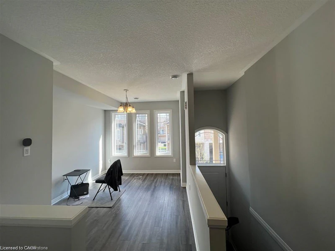
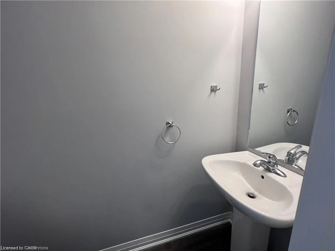
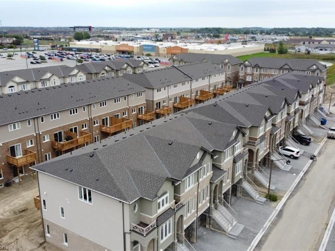
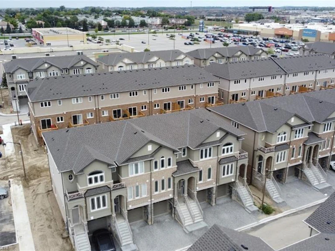
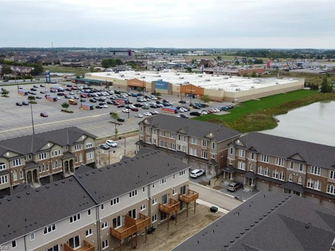
Welcome to 18 Aqua Lane! Discover this stylish and spacious freehold townhome nestled in the peaceful and family-friendly Summit Park community. Offering approximately 1,561 sq. ft. of thoughtfully designed living space across three levels, this beautiful home features 3 spacious bedrooms and 4 bathrooms, including a convenient 2-piece powder room. The primary bedroom offers a private ensuite and his-and-her closets, creating a comfortable and functional retreat. The custom-designed kitchen is a true highlight, featuring stainless steel appliances, upgraded cabinetry, quartz countertops, and a convenient breakfast bar. The bright dining area flows seamlessly to the balcony, making it the perfect space for entertaining guests, relaxing after a long day, or enjoying your morning coffee. Additional features include an attached garage and 2 total parking spaces, along with a private backyard that provides additional outdoor space for your enjoyment. Location is everything, and this home delivers! Enjoy being just steps from Walmart, Canadian Tire, banks, shopping, and everyday amenities, while also being conveniently close to public transit, schools, scenic parks, restaurants, and major commuter routes. This home offers the perfect combination of comfort, convenience, style, and location. We are seeking A+ tenants who will take pride in this home and care for it as their own. Tenant pays $85 rent for water heater and HRV in addition to monthly property rent.
$2,550
Updated 10 days ago
18 Aqua LaneHamilton, ON, L0R 1P0
Rural Glanbrook- 3 Bed
- 3 Bath
- 1561 Sqft
- Available N/A
Call Property Manager

Property Manager
- Phone:
- (905) 928-0841
- Cell:
- (905) 928-0841
- Office:
- 905-573-1188
Type
Townhouse
Bedrooms
3
Full Bathrooms
3
Partial Bathrooms
1
Year Built
Built in 2021 (5 yrs old)
Term of Lease
12 Months
Features
Central Vacuum, In-suite
Appliances
Built-in Microwave, Central Vac, Clothes Washer/dryer Included For Tenant Use, Dishwasher, Dryer, Fridge, Refrigerator, Stove, Washer
Parking Spaces
2
Air Conditioner
Yes
Pets
Contact the Manager for information
Days on REW
6 Days
Property Views
64
MLS® Number
40867244
Source
Information Technology Systems Ontario
St. Mark Catholic Elementary School
- Catholic
- JK - 8
Gatestone Elementary Public School
- Public
- JK - 8
Saltfleet High School
- Public
- 9 - 12
Our Lady of the Assumption Catholic Elementary School
- Catholic
- JK - 8
Mount Albion Public School
- Public
- JK - 8
St. James the Apostle Catholic Elementary School
- Catholic
- JK - 8
Bishop Ryan Catholic Secondary School
- Catholic
- 9 - 12
Janet Lee Public School
- Public
- JK - 8
St. Paul Catholic Elementary School
- Catholic
- JK - 8
Billy Green Elementary School
- Public
- JK - 8

Thank You!
We really appreciate your help improving our home search experience. Our team will look into this issue as soon as possible.
Close
Call Property Manager
Property Manager
- Phone:
- (905) 928-0841
- Cell:
- (905) 928-0841
- Office:
- 905-573-1188




Cities near Rural Glanbrook
Neighborhoods near Rural Glanbrook
Check availability
Listing data is subject to copyright, disclaimer, and additional requirements from the data provider. See our Terms of Use for terms applicable to this listing.