



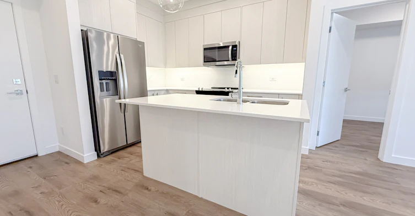
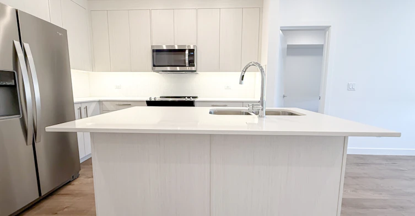
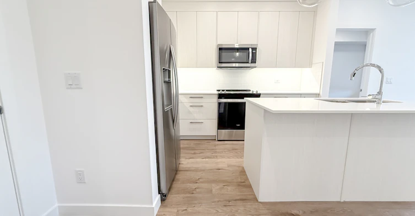
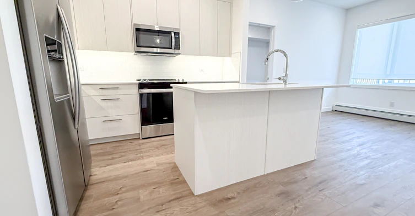
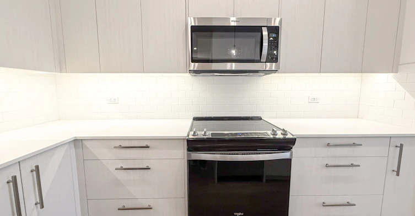
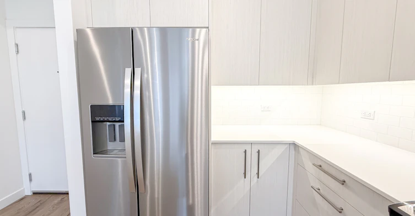
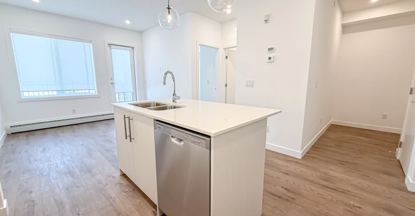
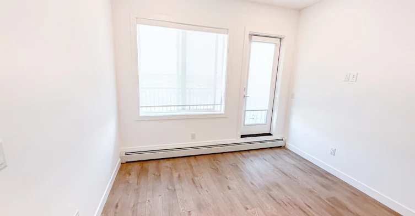
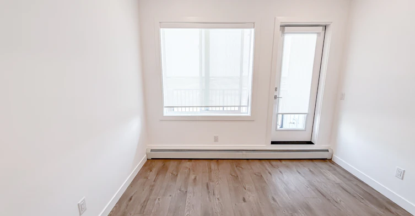
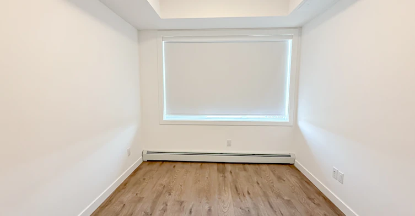
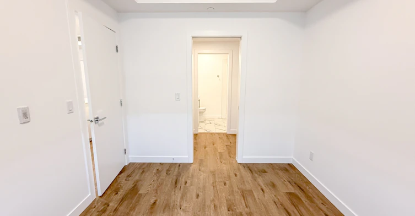
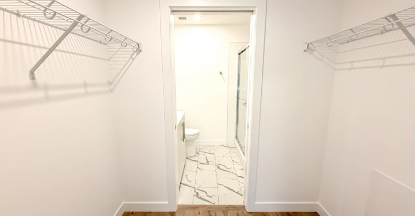
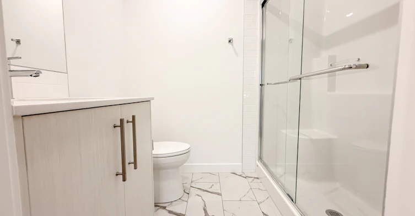
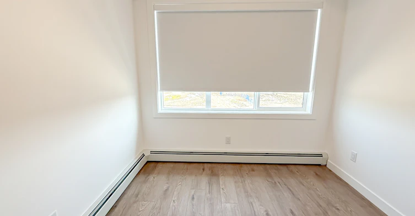
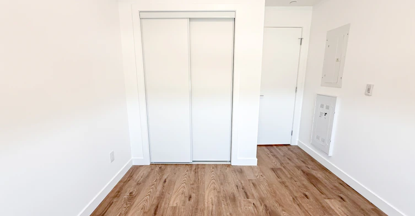
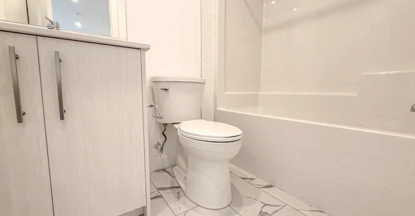
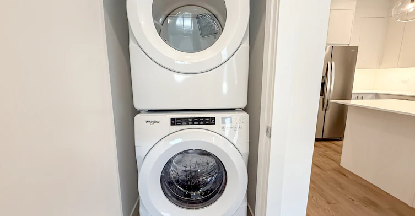
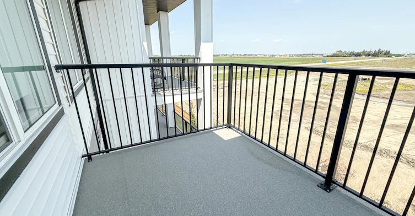
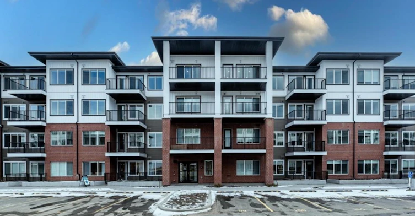
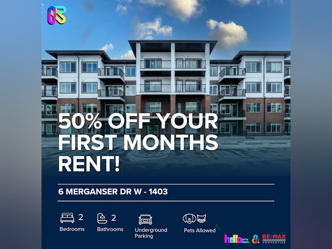
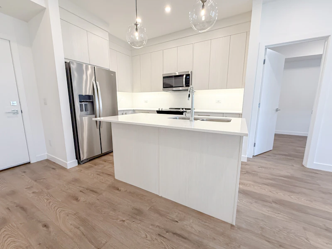
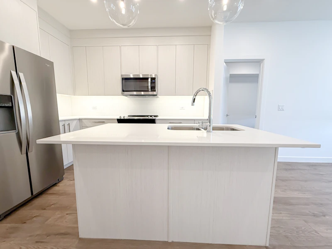
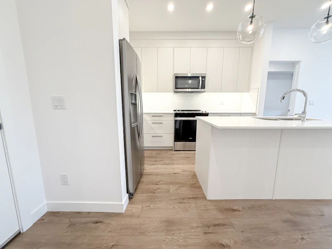
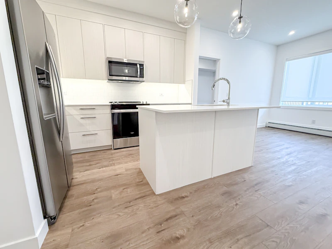
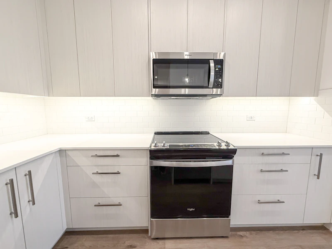
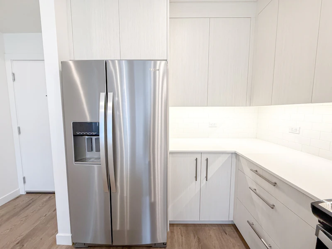
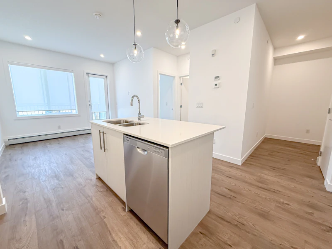
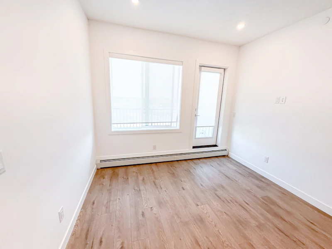
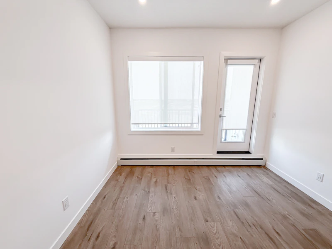
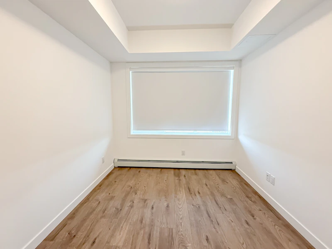
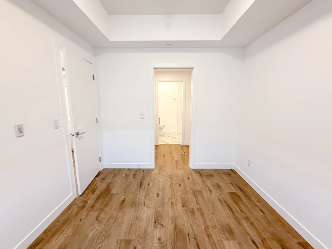
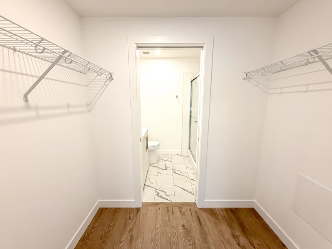
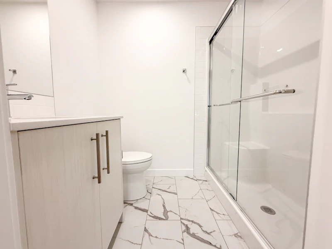
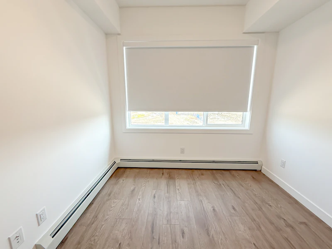
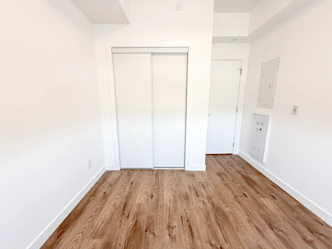
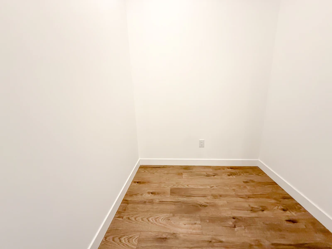
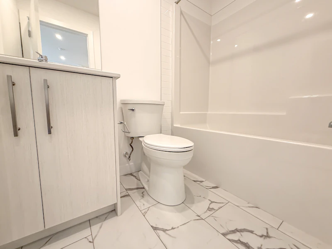
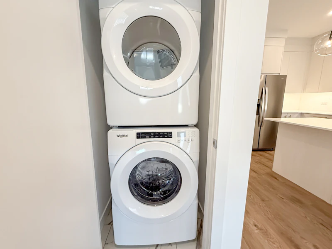
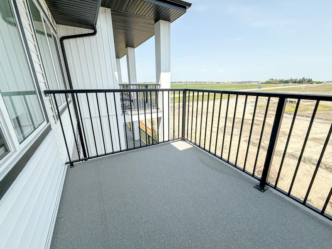
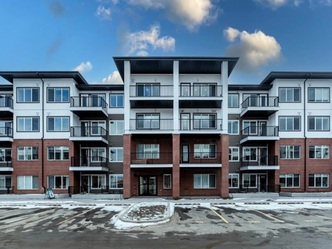
Modern 2 Beds, 2 Baths Apartment/Condo | Chestermere Living | 2 Pets Allowed. 20lbs Max Welcome to your new home at 6 Merganser Drive West - Unit 1403 — a modern and well-maintained 2 beds / 2 baths / offering comfort, space, and convenience. Ideally located close to shopping, schools, parks, and transit. _____________________________________________________________ Interested in this unit? SHOWINGS: Conducted in an open-house format — book your appointment today! https://showmojo.com/79c3e9f0b2/l Prices, availability, and promotions are subject to change without notice. VIDEO TOUR: https://youtu.be/r0g6KRmUcR0 _____________________________________________________________ PROPERTY DETAILS: - Furnished or Unfurnished: Unfurnished - Pets: 2 Pets Allowed. 20lbs Max. $75 Monthly Fee - Smoking: Non- Smoking - Parking: Underground - Storage Included: Yes - Laundry: In- Suite Laundry - Management Type: Full Management - Lease Term: Long Tern _____________________________________________________________ UNIT FEATURES: - Living Space: Open-concept living room layout, perfect for relaxing or entertaining - Den: Perfect for a home office, reading nook, or guest space, this cozy den offers privacy and flexibility to suit your lifestyle needs. - Kitchen: Sleek and modern kitchen with all appliances for a contemporary look with plenty cabinet storage to keep everything organized - Dining Space: Open-concept design flowing into the living space, perfect for entertaining - Bedrooms: 2 Bedrooms featuring ample storage for clothing and accessories - Window Coverings: Includes window coverings for privacy and light control _____________________________________________________________ BUILDING AMENITIES: - Building #1000 - Fitness Centre: An on-site gym is available for residents to maintain an active lifestyle. - Lounge: A dedicated space for residents to relax and socialize. - Bicycle Storage: Secure storage areas are provided for bicycles, catering to cycling enthusiasts. - Pet Spa: A specialized area for pet grooming is available, accommodating pet owners. - Elevator Access: The building is equipped with elevators for easy access to all floors. - Playground: A playground area is included within the complex, making it family-friendly. - Landscaped Green Spaces: The property features thoughtfully landscaped areas for residents to enjoy. ____________________________________________________________ UTILITIES: - Utilities Included: Water & Heat Here's a helpful tool you can use to get a rough estimate of utility costs. Just check out the link: https://ucahelps.alberta.ca/cost-comparison-tool/ _____________________________________________________________ LOCATION HIGHLIGHTS: - Outdoor Living: Nearby Parks, Pathways, Greenspaces - Transit & Access: Transit Lines / Major Roads Nearby - Family Friendly: Close to Schools, Childcare, Rec Centres - Local Conveniences: Groceries, Shops, Restaurants, Services Nearby Don't wait — properties like this don't last long. Book online today:https://showmojo.com/79c3e9f0b2/l
$1,540/month
Updated 3 days ago
6 Merganser Drive WestChestermere, AB, T1X 2Y2
- 2 Bed
- 2 Bath
- 747 Sqft
- Available Now
Call Property Manager

Property Manager
- Phone:
- 587-818-6798
Type
Apt/Condo
Bedrooms
2
Full Bathrooms
2
Features
Balconies, Bicycle Room, Ceramic Floors, Community Garden, Dishwasher Available, Gym / Fitness Centre, Hardwood Floors, Mirrors, Oven, Pet Friendly, Private Balcony, Recreation Room, Storage Lockers, Storage Space, Stove And Oven, Window Coverings
Amenities
Elevator, Social Room
Appliances
Dishwasher, Dryer, Fridge, Microwave, Refrigerator, Stove, Washer
Pets
Cats, Large dogs, Small dogs
Days on REW
15 Days
Property Views
4
Source
Rent Sync
Rainbow Creek Elementary School
- n/a
- -
- In Catchment
Our Lady Of Wisdom School
- n/a
- -
- In Catchment
St. Gabriel The Archangel School
- n/a
- -
- In Catchment
Prairie Waters Elementary School
- n/a
- -
- In Catchment
Chestermere Lake Middle School
- n/a
- -
- In Catchment
Tyndale Christian School
- n/a
- -
- In Catchment
Chestermere Learning Connection
- n/a
- -
- In Catchment
Prince Of Peace Lutheran School
- n/a
- -
- In Catchment
East Lake School
- n/a
- -
- In Catchment
Khalsa School Calgary Educational Foundation
- n/a
- -
- In Catchment

Thank You!
We really appreciate your help improving our home search experience. Our team will look into this issue as soon as possible.
Close
Call Property Manager
Property Manager
- Phone:
- 587-818-6798



Cities near Chestermere
Neighborhoods near Chestermere
Check availability
Listing data is subject to copyright, disclaimer, and additional requirements from the data provider. See our Terms of Use for terms applicable to this listing.