
3 bedrooms for $3,000/month at 1918 Gough Avenue, London, ON for Rent - REW
Boost your listing
$3,000/month
Updated 2 days ago

1918 Gough AvenueLondon, ON, N5X 4P8

Stoney Creek
  • 3 Bed
  • 2 Bath
  • 1500 - 1999 Sqft
  • Available N/A
Contact
Property Manager
$3,000/month
3 bd 2 ba 1500 - 1999 sf

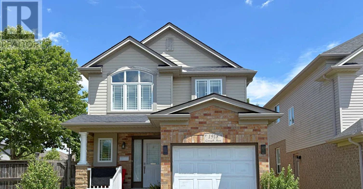
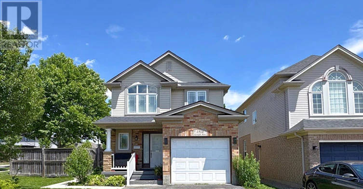
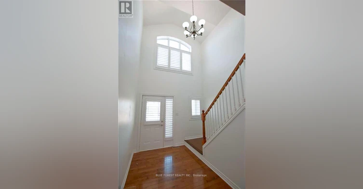
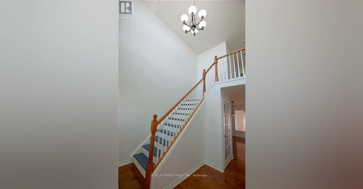
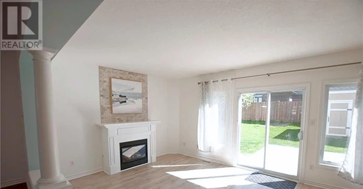
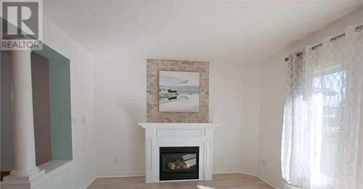
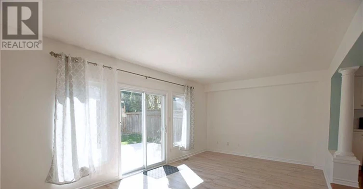
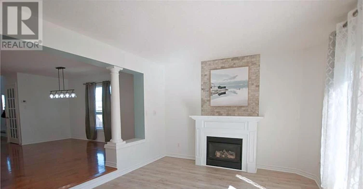
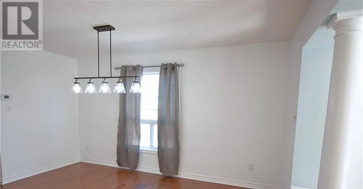
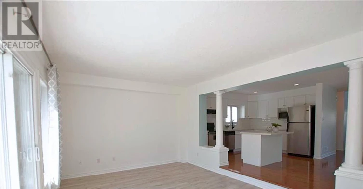
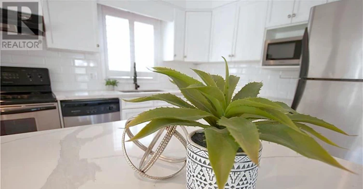
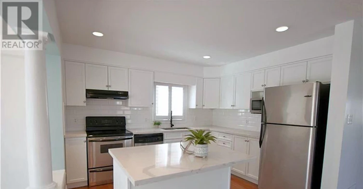
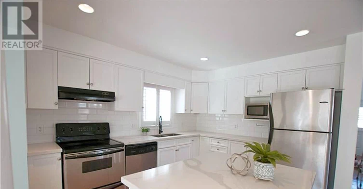
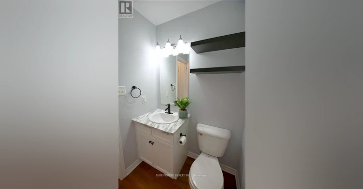
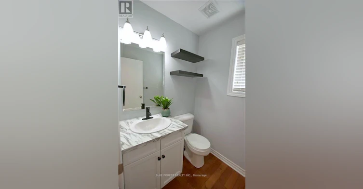
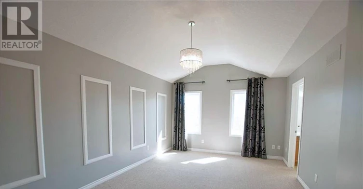
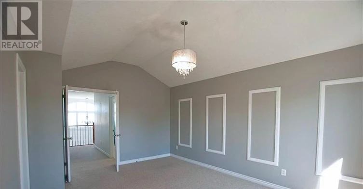
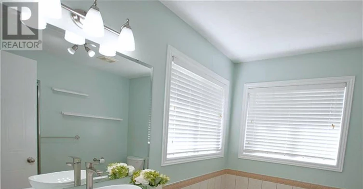
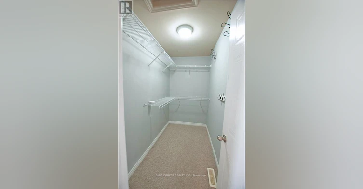
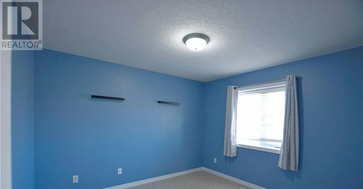
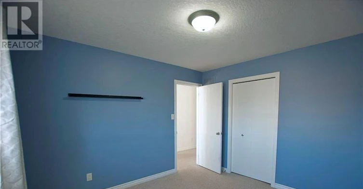
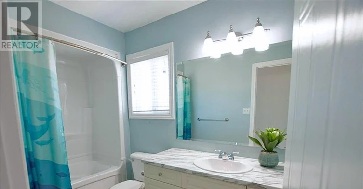
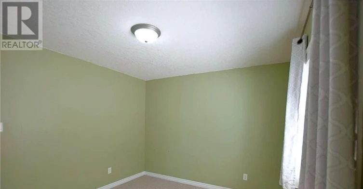
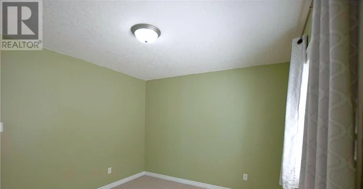
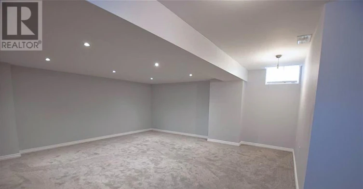
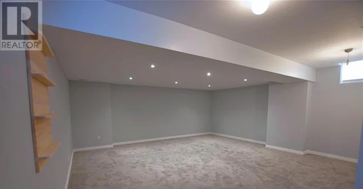
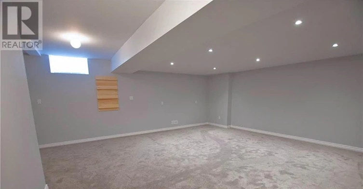
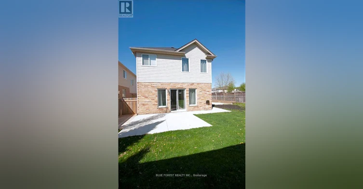
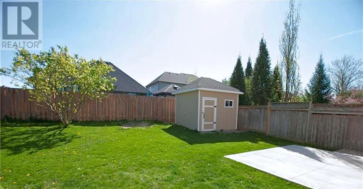
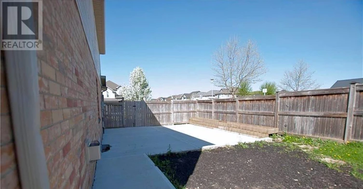
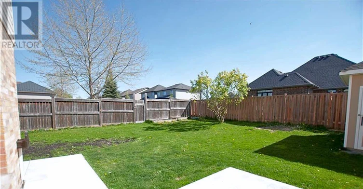
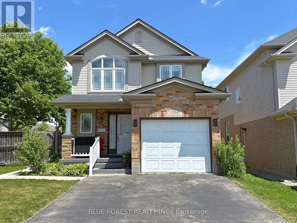
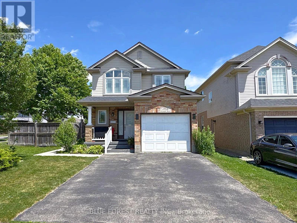
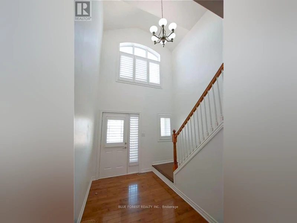
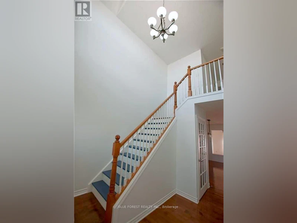
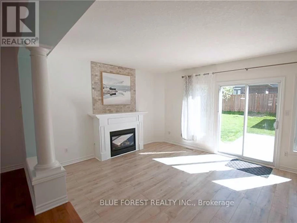
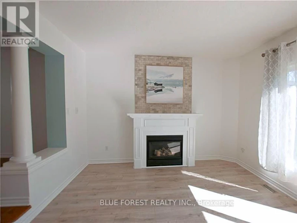
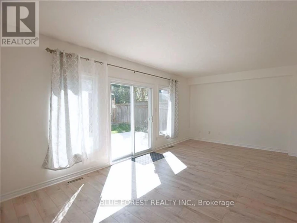
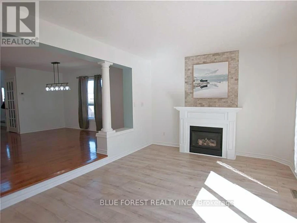
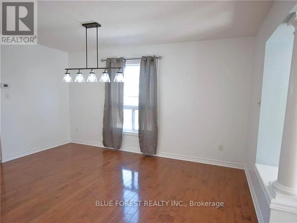
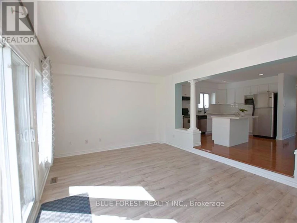
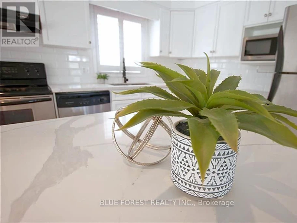
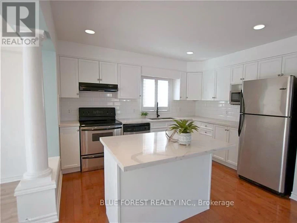
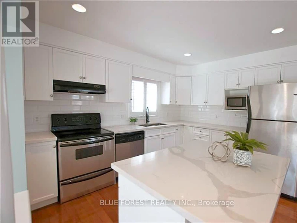
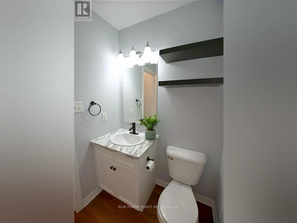
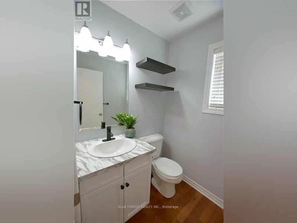
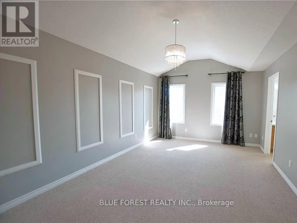
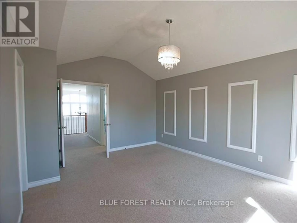
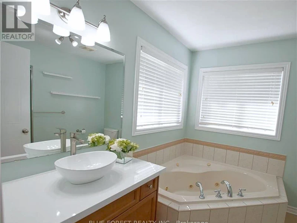
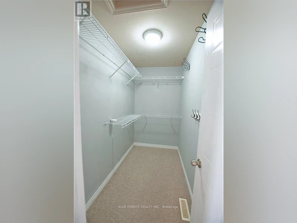
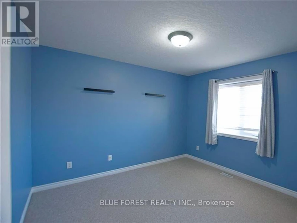
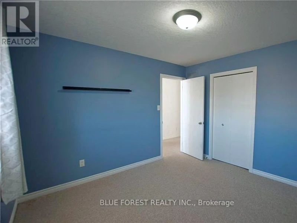
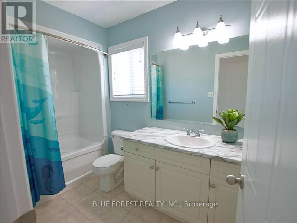
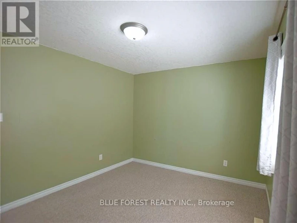
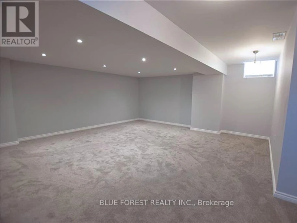
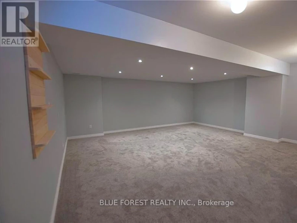
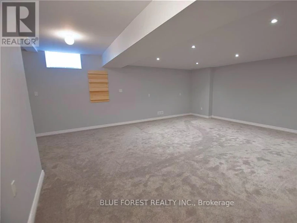
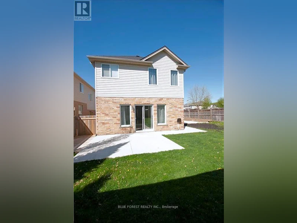
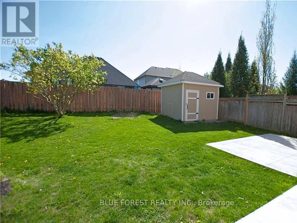
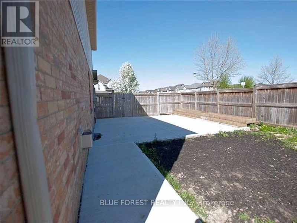
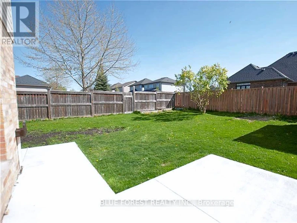
Welcome Home to North London! Step into this beautifully maintained 3-bedroom, 2.5-bath home with a single-car garage, perfectly situated in one of North London's most sought-after neighbourhoods. The bright, open-concept main floor is designed for both everyday living and effortless entertaining. Cozy up by the gas fireplace in the sunken living room, or step outside to the spacious backyard featuring two separate seating areas, perfect for hosting family and friends all season long. The stunning, newly renovated kitchen showcases quartz countertops, a deep double stainless steel sink, a stylish subway tile backsplash, and flows seamlessly into the dining area. Rich espresso hardwood flooring and California shutters add warmth and elegance throughout the main level. Upstairs, you'll find two generously sized bedrooms, along with a spacious primary retreat featuring a vaulted ceiling, a walk-in closet, and a luxurious 4-piece ensuite complete with a relaxing jetted soaker tub.The finished basement offers a large rec room with plenty of space for movie nights, kids' playtime, or entertaining guests. Conveniently located just minutes from top-rated schools, the Stoney Creek YMCA Community Centre, scenic walking trails, Masonville Mall, and countless amenities, this home truly has it all. Don't miss your opportunity to make this exceptional North London home yours. Schedule your private showing today. (id:63626)


Home facts and features

Property overview
Type
House
Bedrooms
3
Full Bathrooms
2
Partial Bathrooms
1
Some sweet, suite features
Features
Fireplace(s), Smoke Detectors, Sump Pump
Appliances
Dishwasher, Dryer, Garage door opener, Microwave, Refrigerator, Stove, Washer, Water Heater
Building Features
Fireplace(s)
Fireplaces
1
Parking Spaces
3
Air Conditioner
Yes
Restrictions
Pets
Contact the Manager for information
Property details
Days on REW
1 Days
Property Views
0
MLS® Number
X13541444
Source
Canadian Real Estate Association
Schools nearby
Mother Teresa Catholic Secondary School
  • Catholic
  • 9 - 12
Stoney Creek Public School
  • Public
  • JK - 8
Northridge Public School
  • Public
  • JK - 8
A B Lucas Secondary School
  • Public
  • 9 - 12
St Mark School
  • Catholic
  • JK - 8
Jack Chambers Public School
  • Public
  • JK - 8
Stoneybrook Public School
  • Public
  • JK - 8
St. Kateri School
  • Catholic
  • JK - 8
Louise Arbour French Immersion Public School
  • Public
  • K - 8
Hillcrest Public School
  • Public
  • JK - 8
School catchments and distances are intended to be used as reference only. To verify enrolment eligibility for a property, contact the school directly.Report Incorrect Info
Check availability
Property Manager
BLUE FOREST REALTY INC.

View Phone

Move in Date

This site is protected by reCAPTCHA and the Google Privacy Policy and Terms of Service apply.

By proceeding, you consent to receive communications using the methods provided, from REW.ca and our partners about your inquiry and other home-related matters to assist you in your search, but not as a condition of any purchase.
Other rentals in the area
5-1208 Fanshawe Park Road E, London, ON, N5X 3Z8
$2,499/month
Unit # 5 - 1208 Fanshawe Park Road E
  • Stoneybrook
  • London
  • 3 bd
  • 3 ba
  • 1400 - 1598 sf
UPPER UNIT-1653 Milestone Road, London, ON, N5X 2E8
$2,300/month
Upper Unit - 1653 Milestone Road
  • Stoney Creek
  • London
  • 3 bd
  • 1 ba
  • 1100 - 1499 sf
7-1208 Fanshawe Park Road E, London, ON, N5X 3Z8
$2,699/month
Unit # 7 - 1208 Fanshawe Park Road E
  • Stoneybrook
  • London
  • 3 bd
  • 3 ba
  • 1400 - 1598 sf
21-1208 Fanshawe Park Road E, London, ON, N5X 3Z8
$2,499/month
Unit # 21 - 1208 Fanshawe Park Road E
  • Stoneybrook
  • London
  • 3 bd
  • 3 ba
  • 1400 - 1598 sf
Looking for something new in London
Register Now
7098 and 7118 Kilbourne Road
7118 Kilbourne Road
  • Lambeth
  • London
  • Single Family Home
  • Move in TBA
Now Selling
RiverBend Golf Community
2200 Jack Nash Dr
  • River Bend
  • London
  • Townhome
  • Move in TBA
Now Selling
Royal Parks Urban Towns - Phase 2
Sunningdale Road West
  • Fox Hollow
  • London
  • Townhome
  • Move in 2023
Now Selling
Sterling at Silverleaf
Pack Road
  • Talbot
  • London
  • Single Family Home
  • Move in TBA