


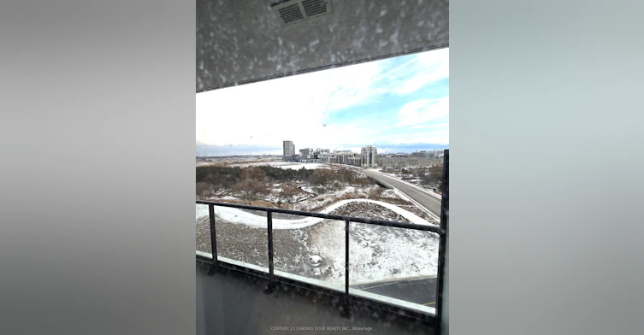
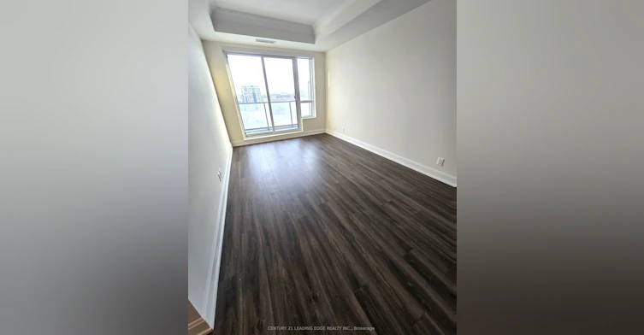
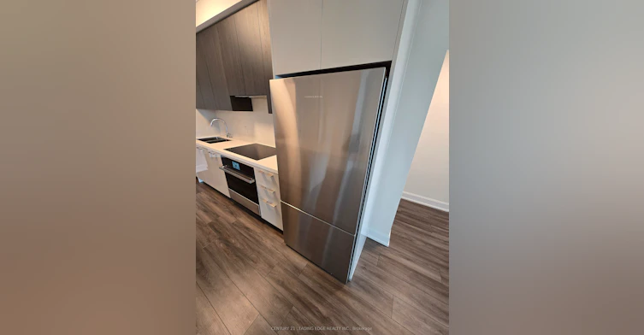
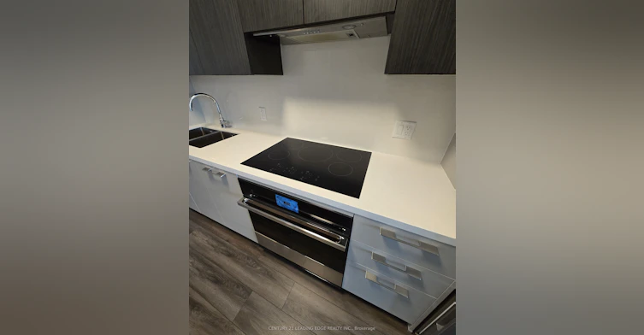
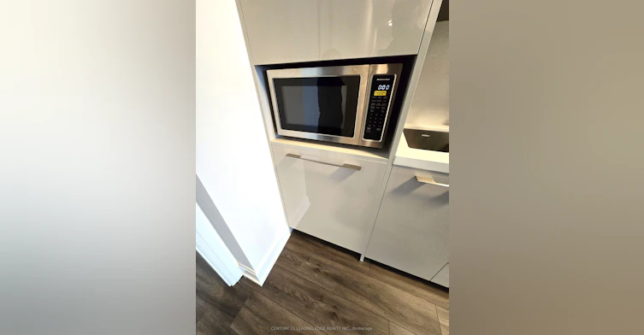
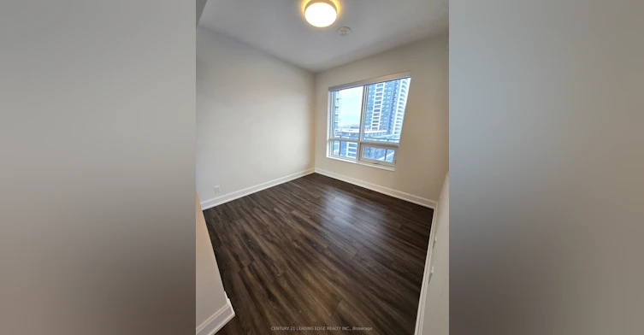
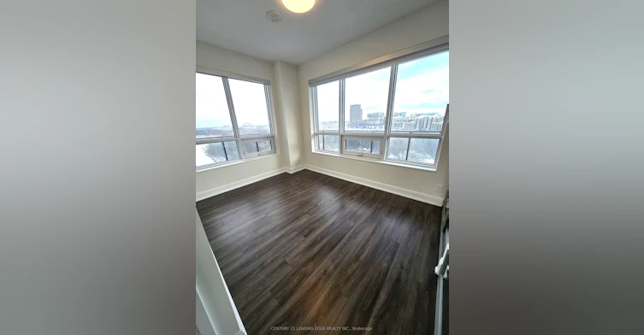
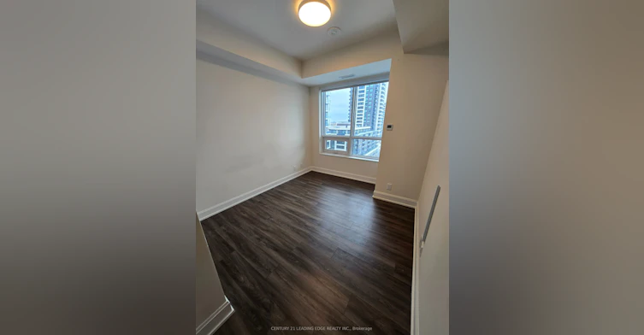

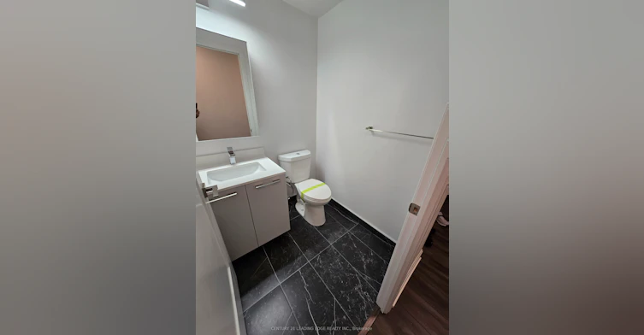

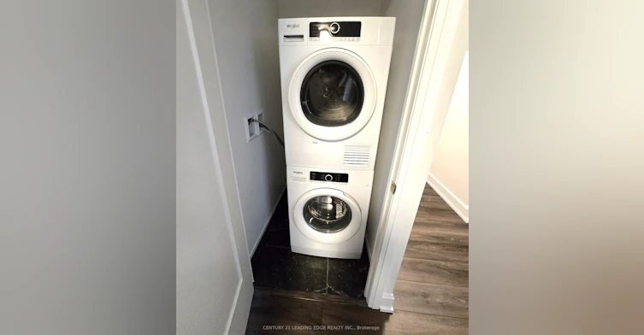
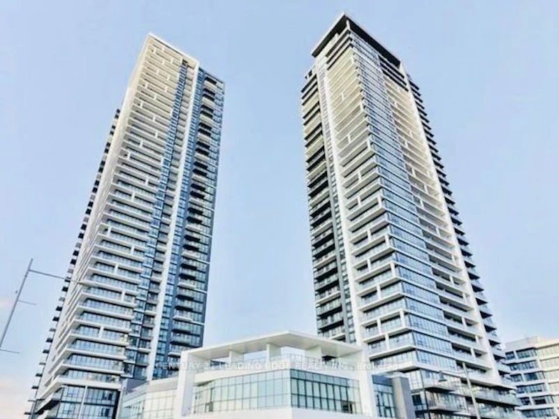

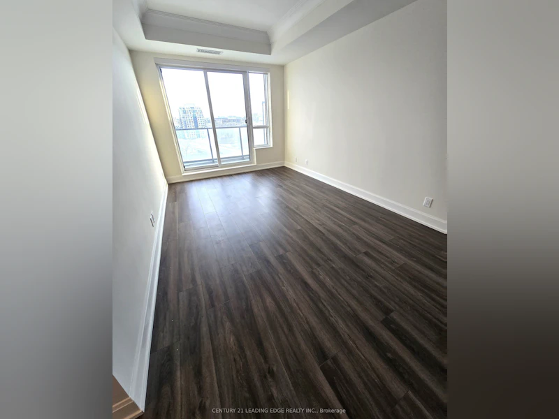
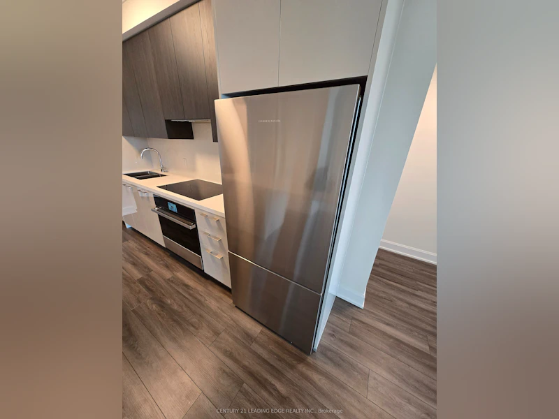


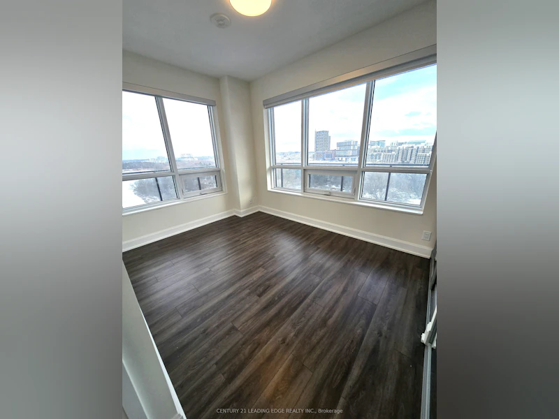


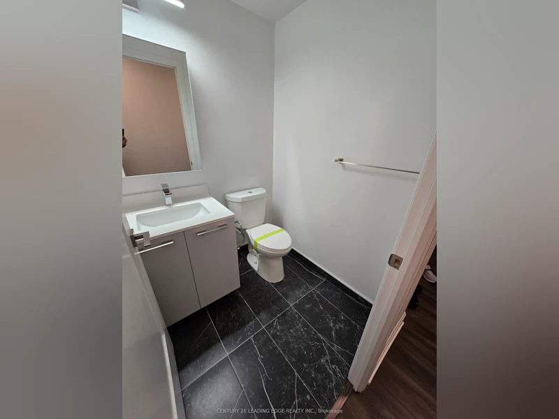

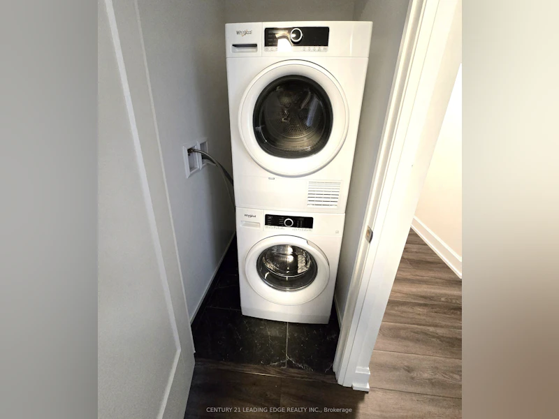
Welcome to Riverview - Building A in the heart of Markham. This Rare-Found Suite Offers Approx. 1201 Sq.Ft. of Living Space with 3 Bedrooms 3 Ensuite-Baths and Boasts Breathtaking Panoramic View of Downtown and Uptown Markham. Steps onto the Large South East Exposure Facing Wrap-Around Balcony (298 sf) to indulge in the Unobstructed Beautiful Views. The Open-Concept Living Area Seamlessly Flows Into a Modern & Upgraded Kitchen Featuring an Extra-Large Centre Island, Two-Tone Upper Cabinetry, and Top-of-the -Line Built-In Appliances, including JENN-AIR 30" iNDUCTION COOKTOP, Quartz Finishing in Kitchen Countertops & Backsplash, Upgraded Engineered Vinyl in Kitchen Flooring, Upgraded Charcoal Floor Tiles (12"x24") in all Ensuite-Baths, Powder Room & Laundry Room. The Building Features Indoor Pool, 24/7 Security, 2-Storey Amenity Pavilion & A Roottop Terrace, Auto Parcel Pick-Up & Smart System. Walking Distance to No Frills and Whole Foods Supermarkets, LCBO, Gourmet Restaurants & Cinema. Close to Go Station, Highways 407 & 404. Move-in Condition and Experience Luxury Living at its Finest.
$3,700/month
Updated about 4 hours ago
1101 - 8 Water Walk DriveMarkham, ON, L3R 6L4
Unionville- 3 Bed
- 4 Bath
- 1200 - 1399 Sqft
- Available N/A
Call Property Manager

Property Manager
- Phone:
- 416-402-8123
- Office:
- 905-471-2121
Type
Apt/Condo
Bedrooms
3
Full Bathrooms
4
Features
Ensuite, Greenbelt/Conservation, Park, Place Of Worship, Public Transit, River/Stream, School
Amenities
Building Insurance, Common Elements, Concierge, Exercise Room, Party Room/Meeting Room, Rooftop Deck/Garden, Snow Removal, Visitor Parking
Parking Spaces
1
Air Conditioner
Yes
Swimming Pool
Yes
Pets
Yes-with Restrictions
Days on REW
48 Days
Property Views
28
MLS® Number
N13541296
Source
Toronto Real Estate Board
Markville Montessori Private School
- Private
- 1 - 6
Unionville High School
- Public
- 9 - 12
Enrichment Secondary School
- Private
- 11 - 12
Merit College
- Private
- 9 - 12
Yorkville International Academy
- Private
- 11 - 12
St John XXIII Catholic Elementary School
- Catholic
- JK - 8
Bill Crothers School
- Public
- 9 - 12
Ontario Academy
- Private
- 9 - 12
Coledale Public School
- Public
- JK - 8
Parkview Public School
- Public
- JK - 8

Thank You!
We really appreciate your help improving our home search experience. Our team will look into this issue as soon as possible.
Close
Call Property Manager
Property Manager
- Phone:
- 416-402-8123
- Office:
- 905-471-2121




Cities near Unionville
Neighborhoods near Unionville
- Village Green-South Unionville homes for rent (2.6 km)
- Devil's Elbow homes for rent (2.6 km)
- Markville homes for rent (2.8 km)
- Buttonville homes for rent (2.8 km)
- Cachet homes for rent (3.2 km)
- Angus Glen homes for rent (3.4 km)
- Milliken Mills West homes for rent (3.4 km)
- Milliken Mills East homes for rent (3.7 km)
Check availability
Listing data is subject to copyright, disclaimer, and additional requirements from the data provider. See our Terms of Use for terms applicable to this listing.