


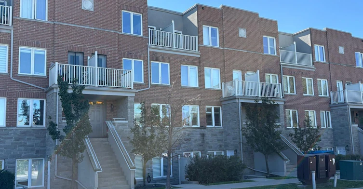
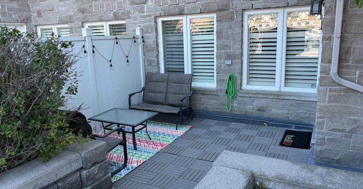
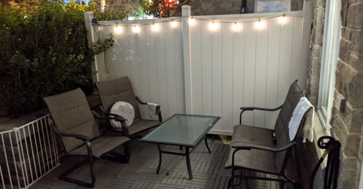
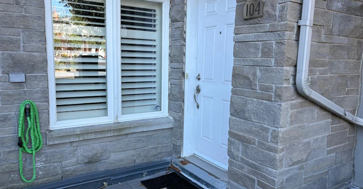
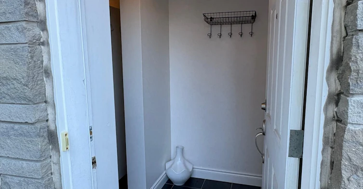
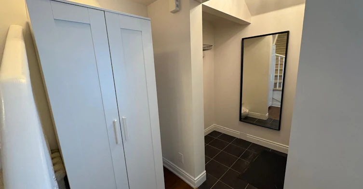
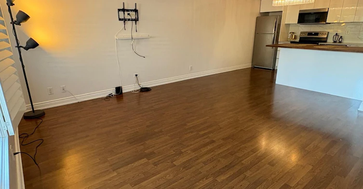
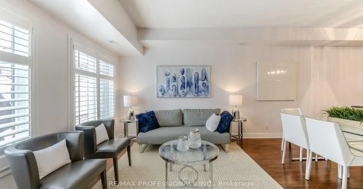
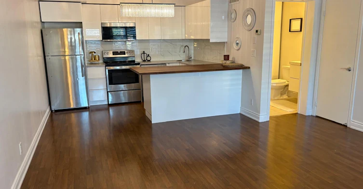
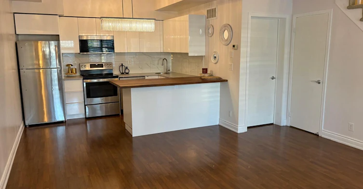
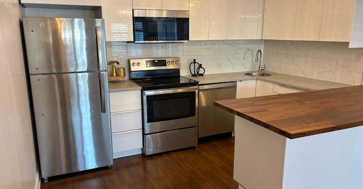
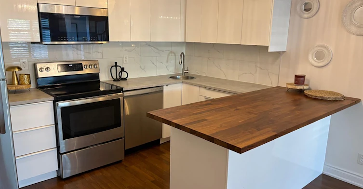
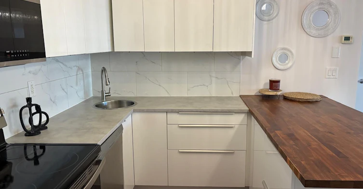
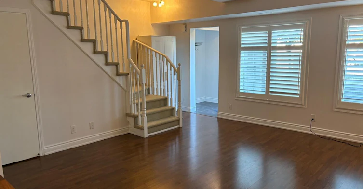
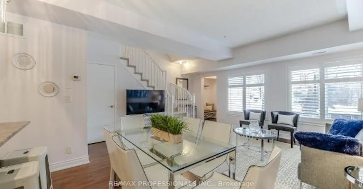
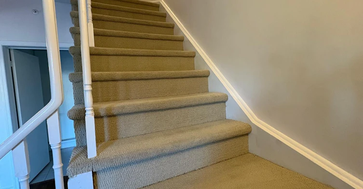
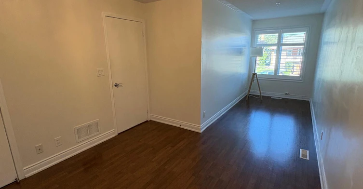
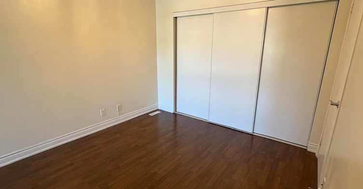
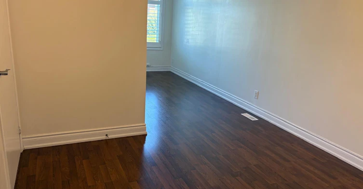
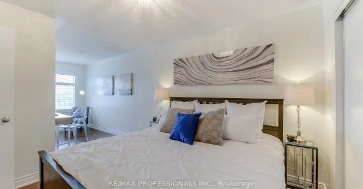
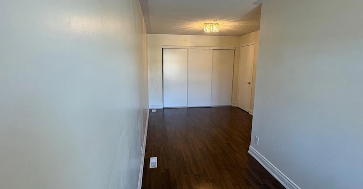
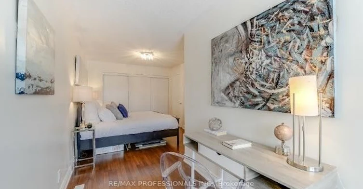
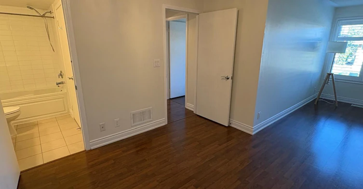
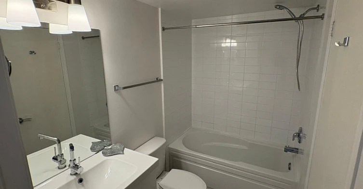
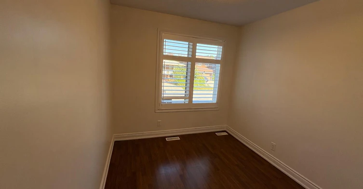
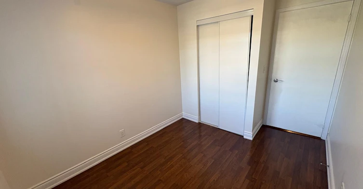
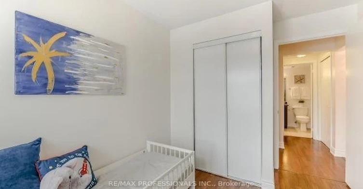
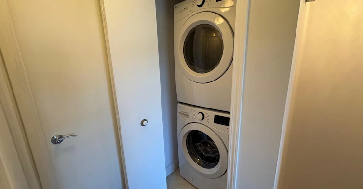
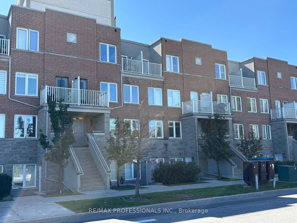
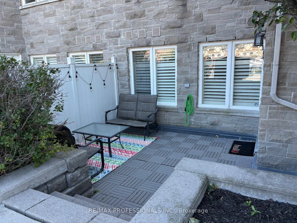
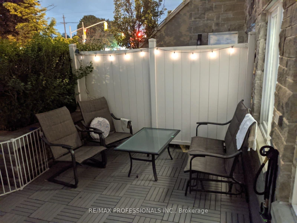
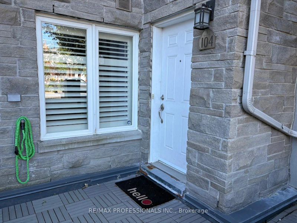
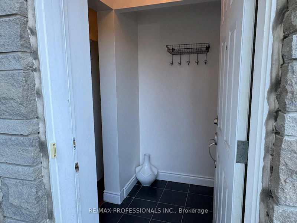
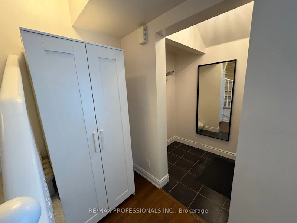
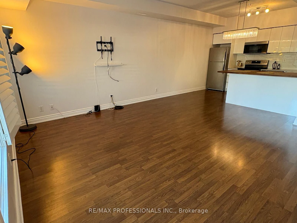
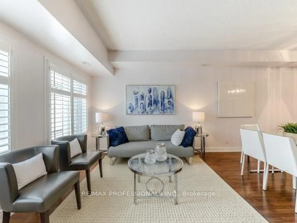
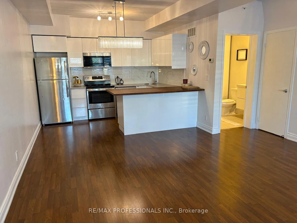
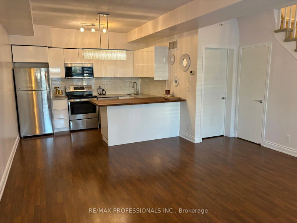
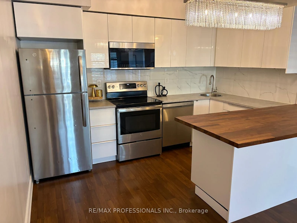
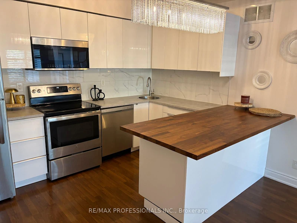
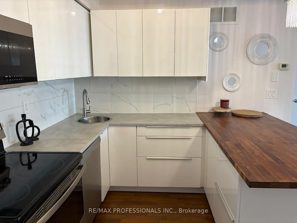
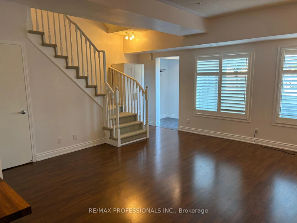
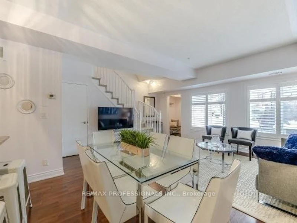
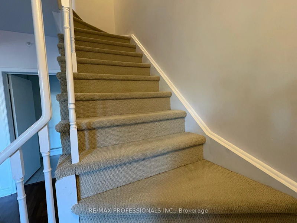
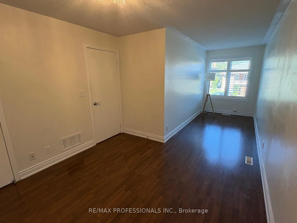
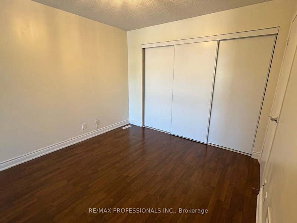
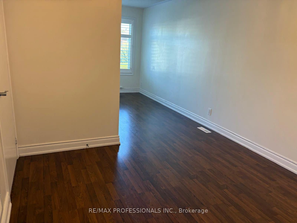
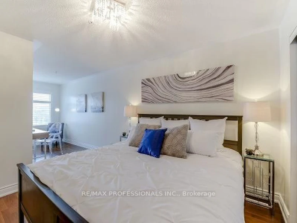
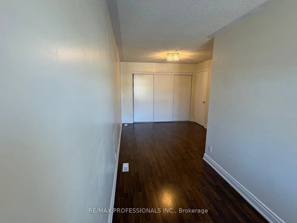
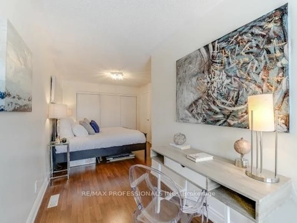
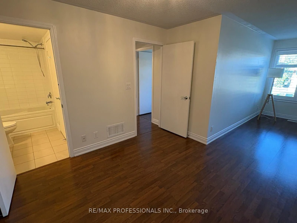
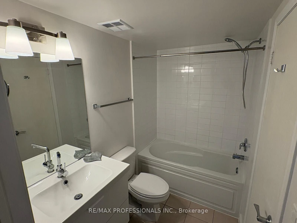
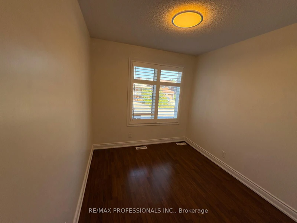
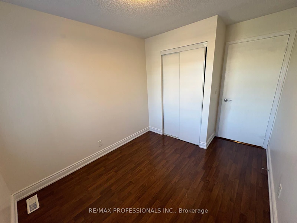
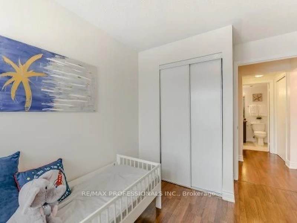
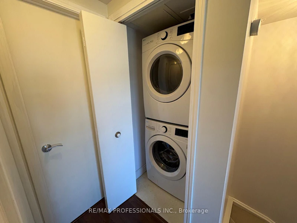
Clean and spacious 2-bedroom plus den, 2-bathroom stacked townhome at Richgrove Village with over 1,000 sq. ft. of functional living space. Ground-level entry with minimal stairs to access the unit. Open-concept living and dining area, and a kitchen with stainless steel appliances, a centre island and ample storage. The den provides additional space for a home office or study area. Includes ensuite washer and dryer, a private outdoor patio and one underground parking space. Visitor parking is available. Located in an excellent school district, close to parks, shopping and everyday amenities. TTC bus stop directly outside the unit, with an approximately 18-minute ride to Kipling Station. Easy access to Highways 427, 401 and 409. Minutes to Pearson Airport, Metro Grocery Store, Tim Hortons, Shoppers Drug Mart + More! Some images are not recent and are for illustrative purposes only.
$2,650
Updated 9 days ago
104 - 5 E Richgrove DriveToronto, ON, M9R 0A3
Willowridge-Martingrove-Richview- 2 + 1 Bed
- 2 Bath
- 1000 - 1199 Sqft
- Available N/A
Call Property Manager

Property Manager
- Phone:
- (416) 841-2588
- Office:
- 416-236-1241
Type
Townhouse
Bedrooms
2 + 1
Full Bathrooms
2
Features
In-Suite Laundry, Park, Public Transit
Amenities
Common Elements, Visitor Parking
Parking Spaces
1
Air Conditioner
Yes
Pets
Yes-with Restrictions
Days on REW
6 Days
Property Views
69
MLS® Number
W13825342
Source
Toronto Real Estate Board
Martingrove Collegiate Institute
- Public
- 9 - 12
ÉÉC Notre-Dame-de-Grâce
- Catholic
- JK - 6
Parkfield Junior School
- Public
- JK - 5
Richmond Hill Christian Academy
- Private
- JK - 9
Central Etobicoke School
- Public
- 9 - 12
Princess Margaret Junior School
- Public
- JK - 5
St Marcellus Catholic School
- Catholic
- JK - 8
Kipling Collegiate Institute
- Public
- 9 - 12
Dixon Grove Junior Middle School
- Public
- JK - 8
John G Althouse Middle School
- Public
- 6 - 8

Thank You!
We really appreciate your help improving our home search experience. Our team will look into this issue as soon as possible.
Close
Call Property Manager
Property Manager
- Phone:
- (416) 841-2588
- Office:
- 416-236-1241





Cities near Willowridge-Martingrove-Richview
Neighborhoods near Willowridge-Martingrove-Richview
- Kingsview Village-The Westway homes for rent (1.8 km)
- Princess-Rosethorn homes for rent (2.1 km)
- Humber Heights homes for rent (2.7 km)
- Edenbridge-Humber Valley homes for rent (2.9 km)
- Eringate-Centennial-West Deane homes for rent (3.6 km)
- Weston homes for rent (3.8 km)
- Pelmo Park homes for rent (4.1 km)
- Elms-Old Rexdale homes for rent (4.2 km)
Check availability
Listing data is subject to copyright, disclaimer, and additional requirements from the data provider. See our Terms of Use for terms applicable to this listing.