


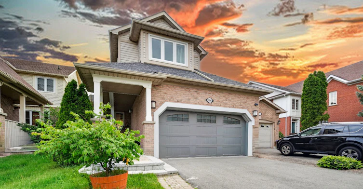
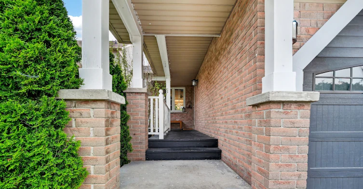
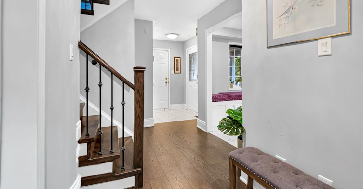
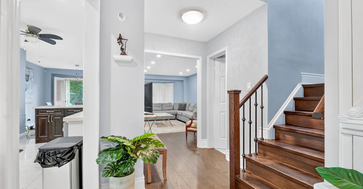
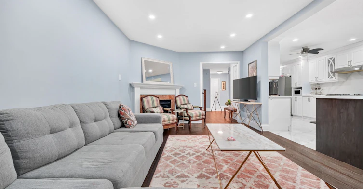
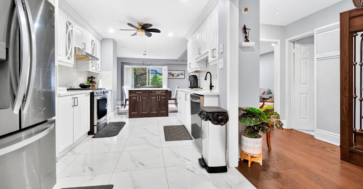
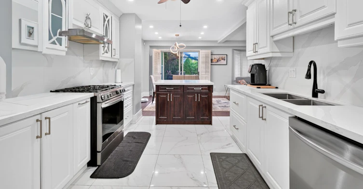
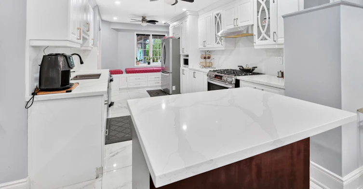
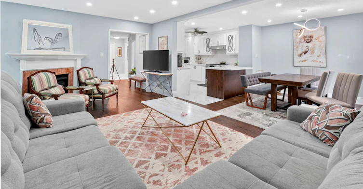
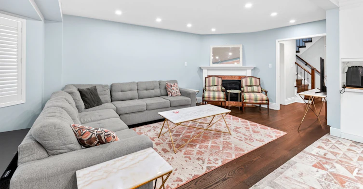
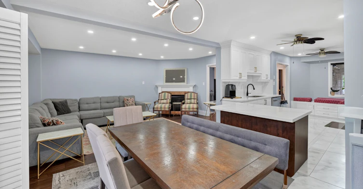
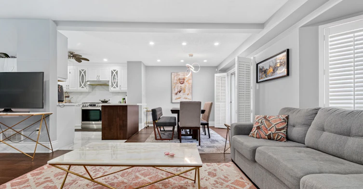
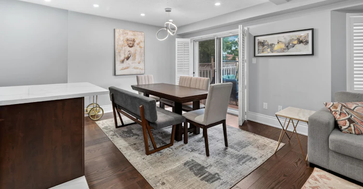
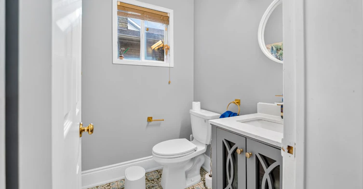
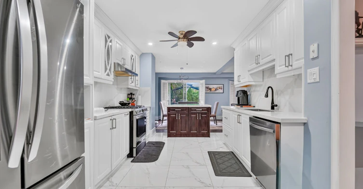
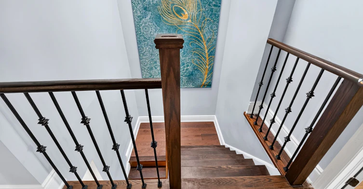
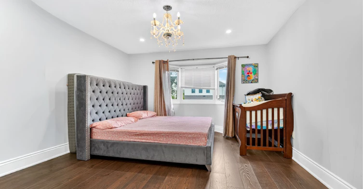
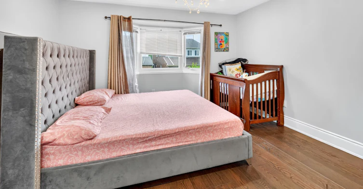
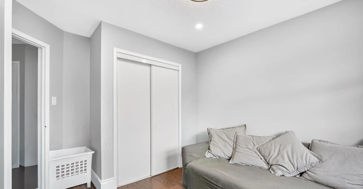
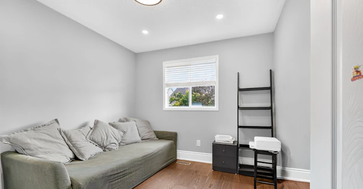
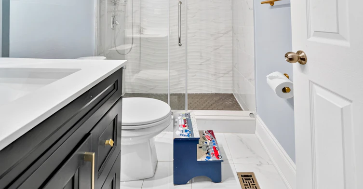
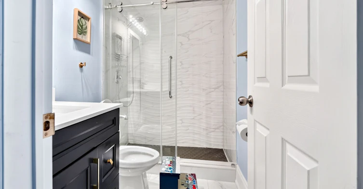
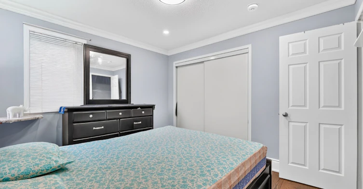
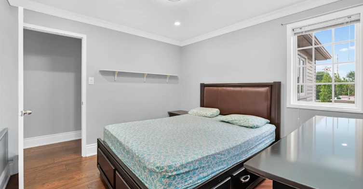
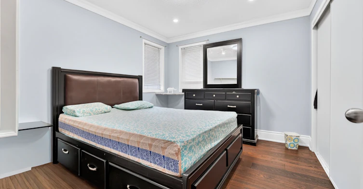
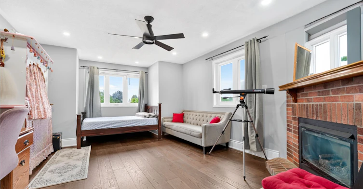
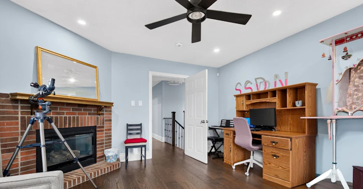
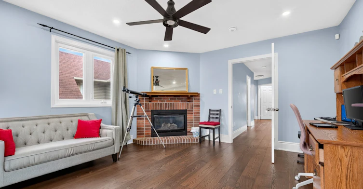
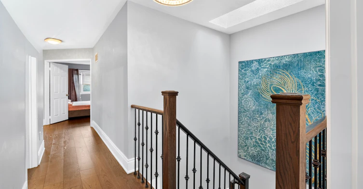
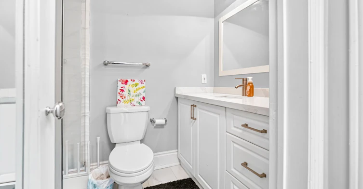
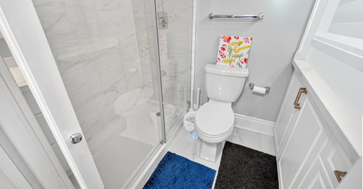
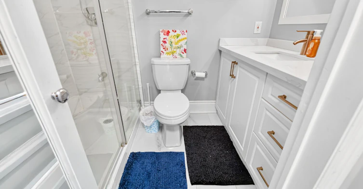
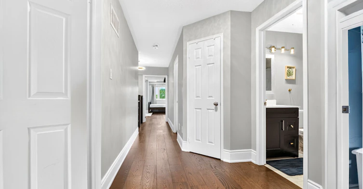
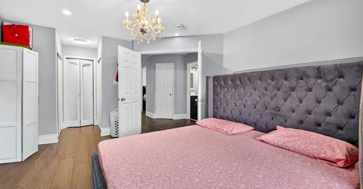
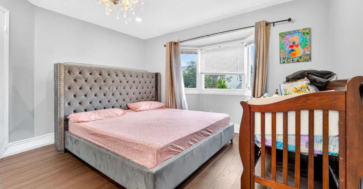
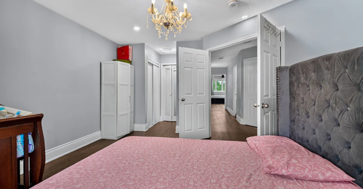
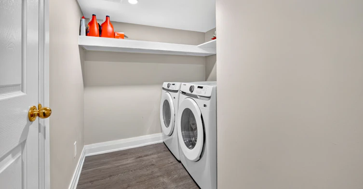
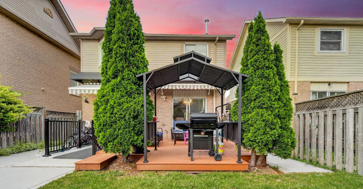
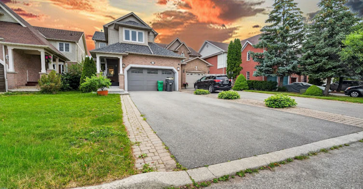
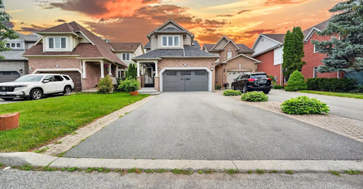
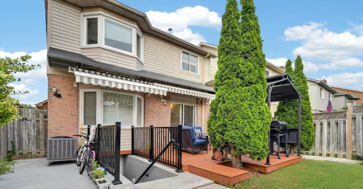
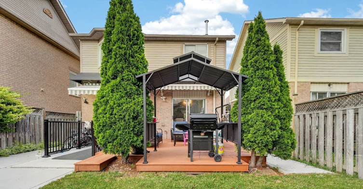
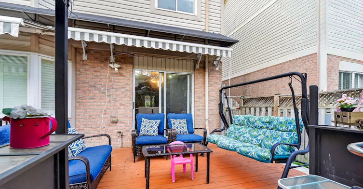
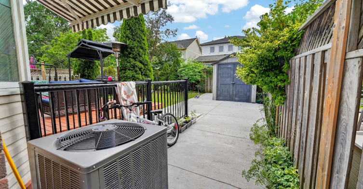
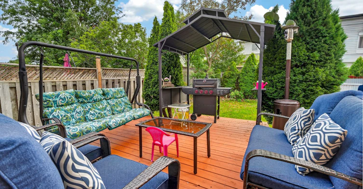
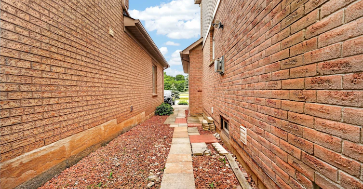
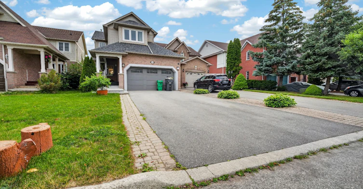
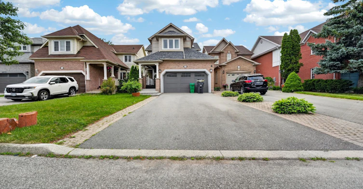
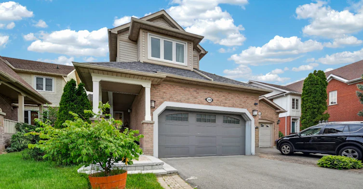
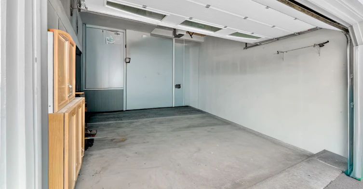
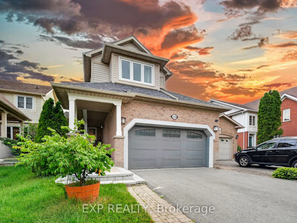
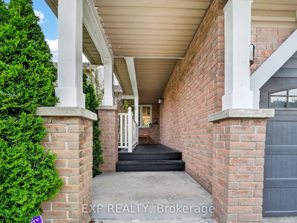
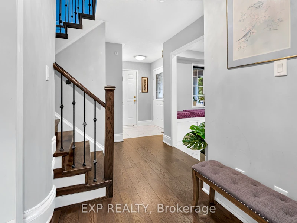
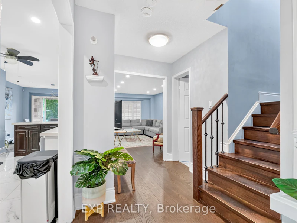
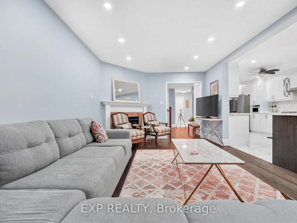
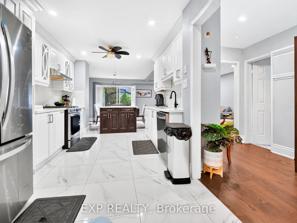
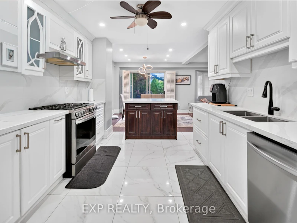
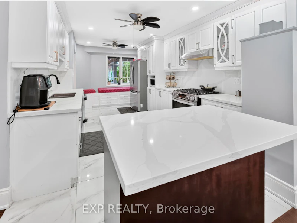
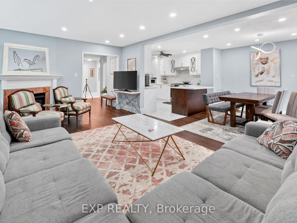
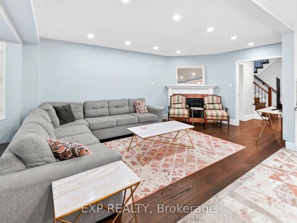
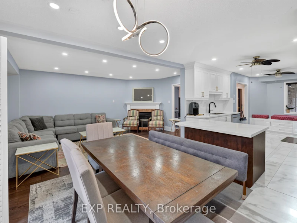
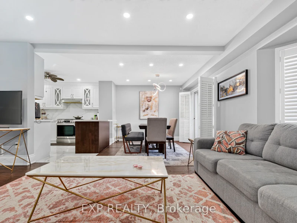
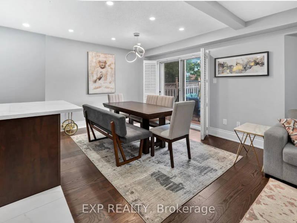
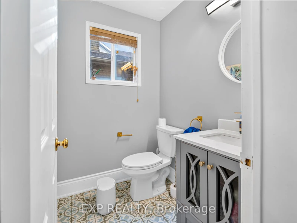
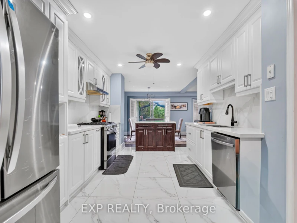
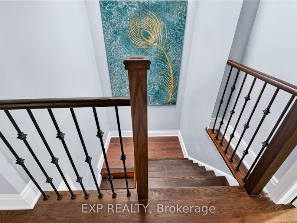
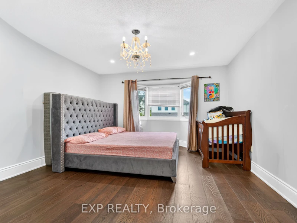
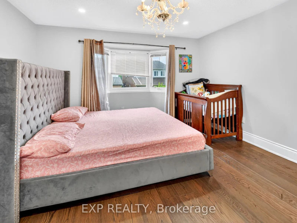
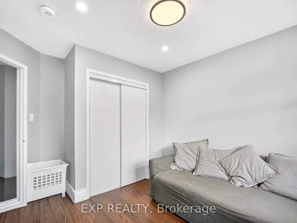
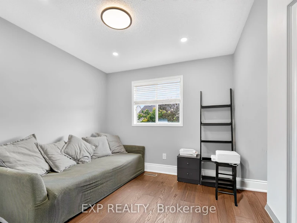
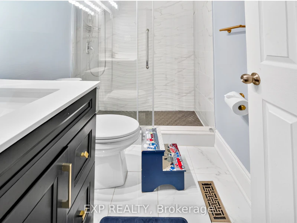
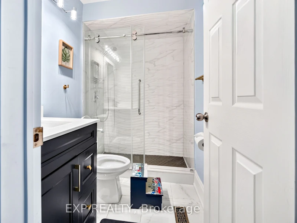
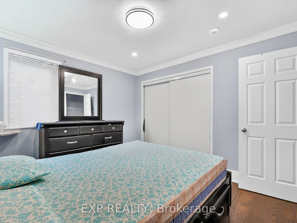
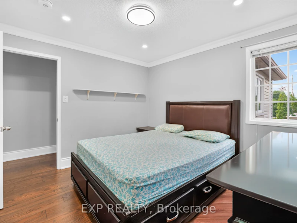
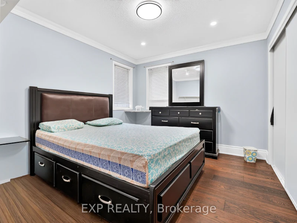
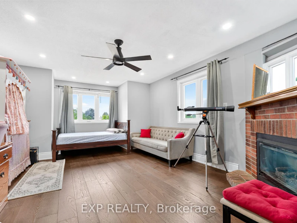
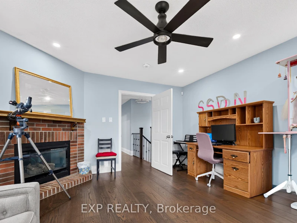
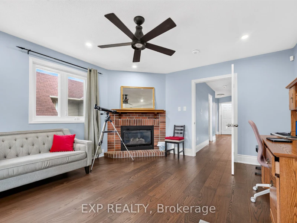
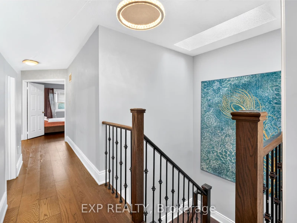
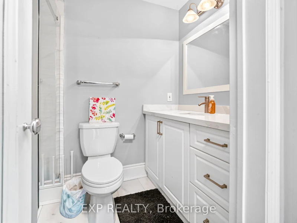
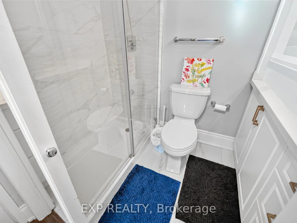
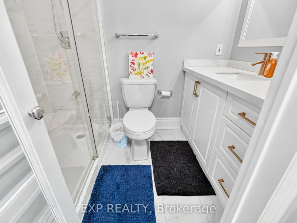
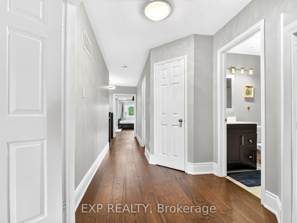
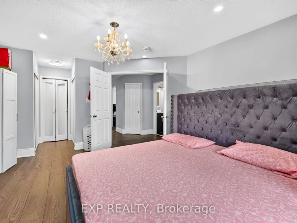
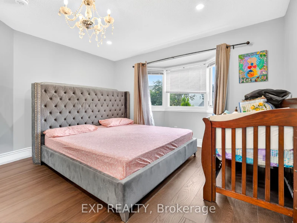
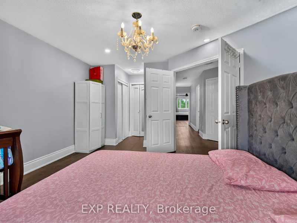
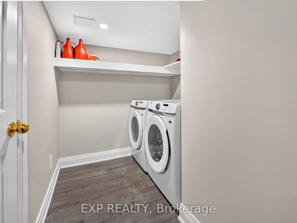
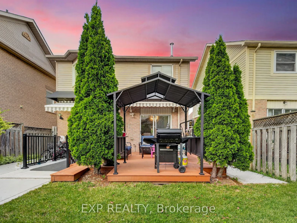
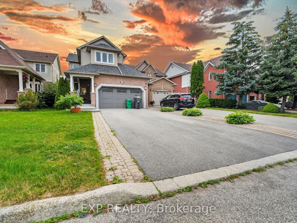
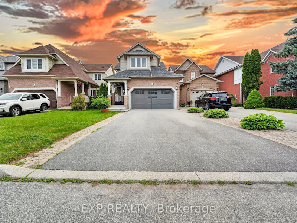
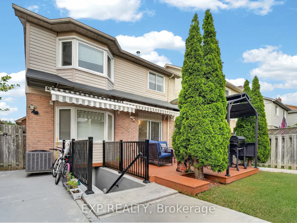
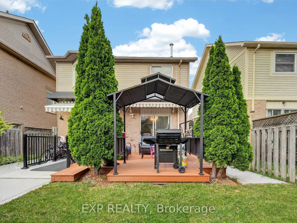
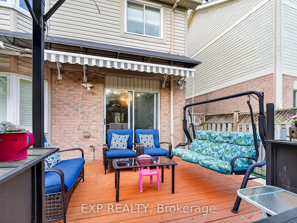
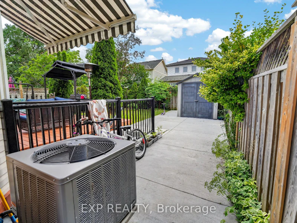
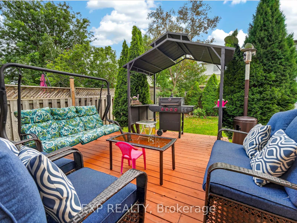
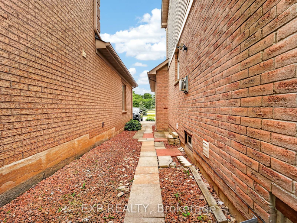
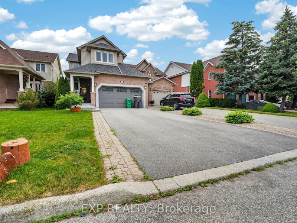
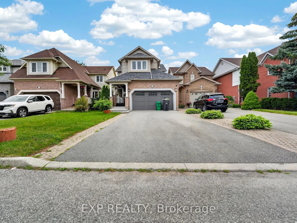
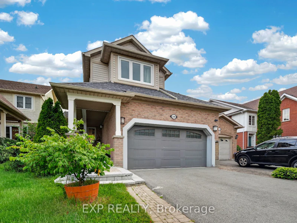
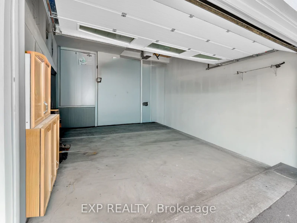
Rarely Offered Upper-Level Lease In Sought-After Central Erin Mills! Bright 2-Storey Detached Home Offers 4 Spacious Bedrooms (4th Bedroom Converted From Oversized 2nd Flr Family Rm/Loft) & 3 Bathrooms - 2 Full Baths Upstairs Plus Powder Rm On Main Flr. Open-Concept Kitchen Overlooks Dining & Family Rm, Walk-Out To Private Deck & Well-Kept Backyard, Gas Fireplace. Direct Access To House From Garage. Charming Covered Front Porch. Attached 2-Car Garage Plus 2 Tandem Driveway Spaces. Note: Basement Is A Separate Rental Unit & Is Not Included In This Lease. Tenant Responsible For 70% Of Utilities. Within Boundary For Castlebridge PS, Thomas Street Middle & John Fraser SS (Offers AP & SHSM Programs). Close To Parks, Shopping, GO Transit & Hwy 403/401/407. Available Aug 1st.
$3,499/month
Updated 1 day ago
Upper - 5896 Chorley PlaceMississauga, ON, L5M 5L7
Central Erin Mills- 3 + 1 Bed
- 4 Bath
- 1500 - 2000 Sqft
- Available N/A
Call Property Manager

Property Manager
- Phone:
- 905-568-2121
- Office:
- 866-530-7737
Type
House
Bedrooms
3 + 1
Full Bathrooms
4
Lot Size
32 ft x 112 ft (3606 ft²)
Year Built
16 - 30 yrs old
Features
In Area, Laundry Room
Fireplaces
1
Parking Spaces
4
Air Conditioner
Yes
Pets
Contact the Manager for information
Days on REW
1 Days
Property Views
0
MLS® Number
W13540608
Source
Toronto Real Estate Board
Vista Heights Public School
- Public
- JK - 6
Our Lady of Mercy Elementary School
- Catholic
- JK - 8
St Elizabeth Seton School
- Catholic
- JK - 8
Castlebridge Public School
- Public
- JK - 6
Streetsville Secondary School
- Public
- 9 - 12
Thomas Street Middle School
- Public
- 6 - 8
Dolphin Senior Public School
- Public
- 6 - 8
Middlebury Public School
- Public
- JK - 6
Guiding Light Academy
- Private
- JK - 8
Kendelhurst Academy
- Private
- PS - 8

Thank You!
We really appreciate your help improving our home search experience. Our team will look into this issue as soon as possible.
Close
Call Property Manager
Property Manager
- Phone:
- 905-568-2121
- Office:
- 866-530-7737






Cities near Central Erin Mills
Neighborhoods near Central Erin Mills
Check availability
Listing data is subject to copyright, disclaimer, and additional requirements from the data provider. See our Terms of Use for terms applicable to this listing.