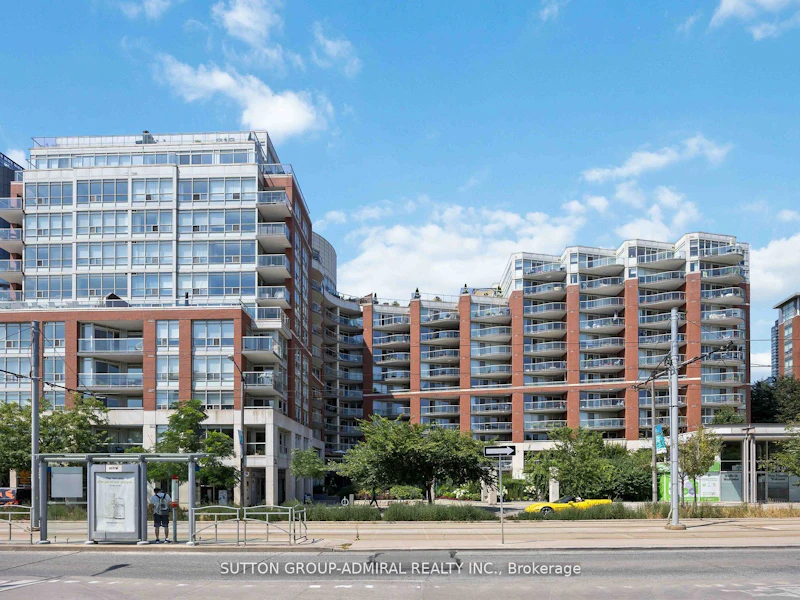

1 + 1 bedrooms for $3,000 at 726-550 Queens Quay W, Toronto, ON for Rent - REW
Boost your listing
$3,000
Updated 2 days ago

726 - 550 W Queens QuayToronto, ON, M5V 3M8

Waterfront Communities West
  • 1 + 1 Bed
  • 1 Bath
  • 800 - 899 Sqft
  • Available N/A
Contact
Property Manager
$3,000
1 + 1 bd 1 ba 800 - 899 sf

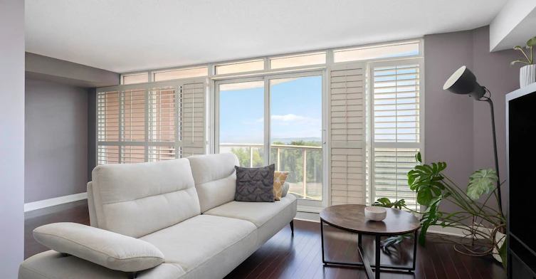
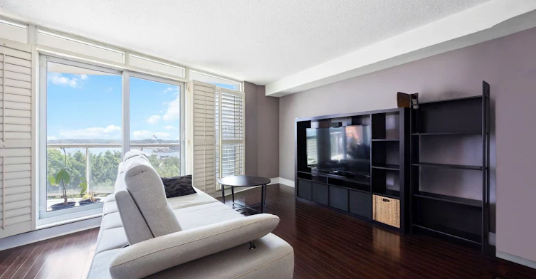
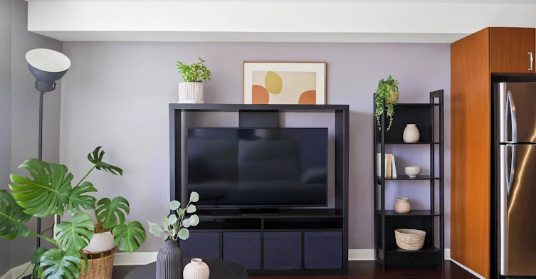
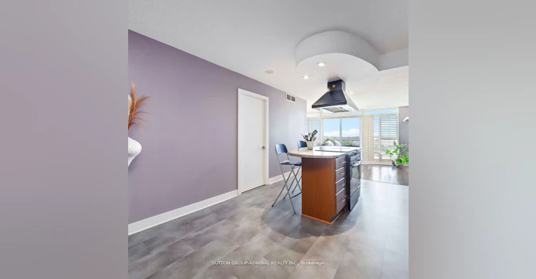
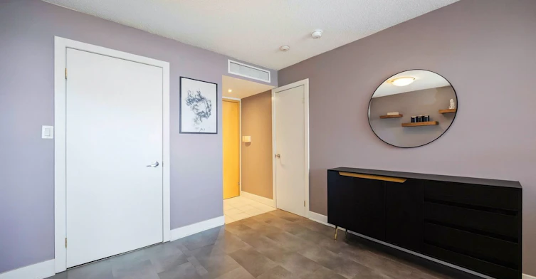
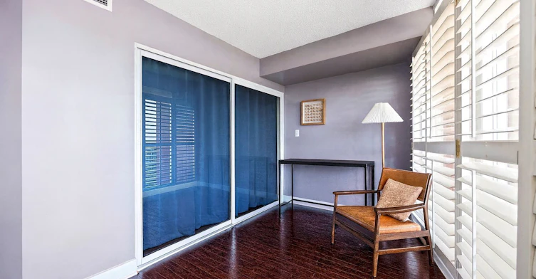
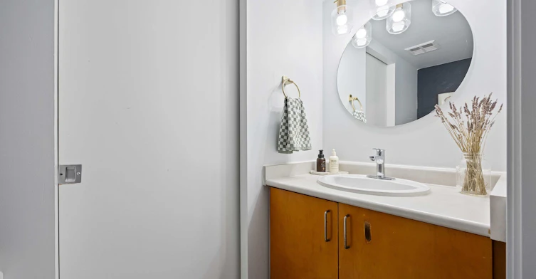
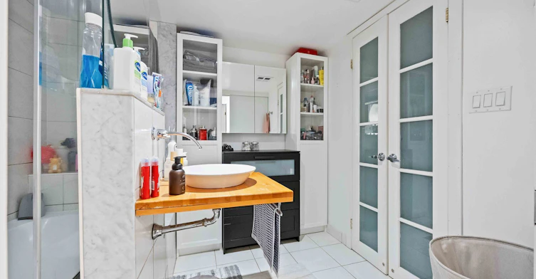
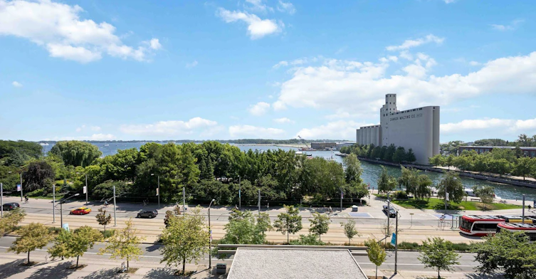
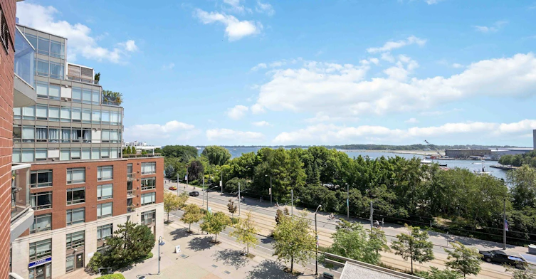
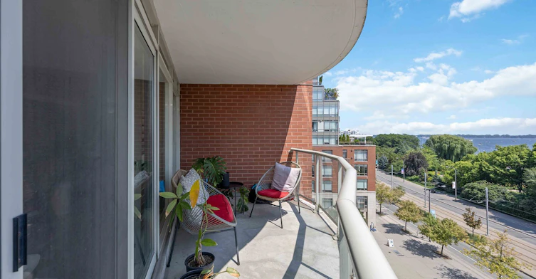
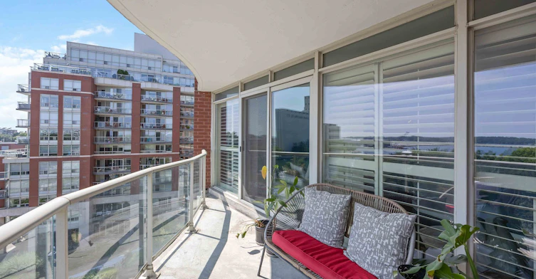
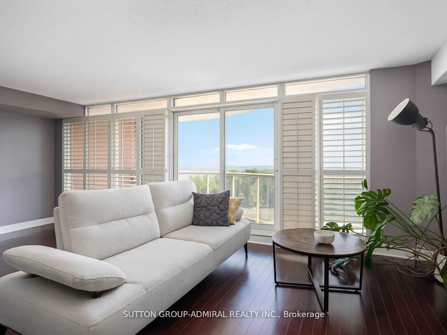
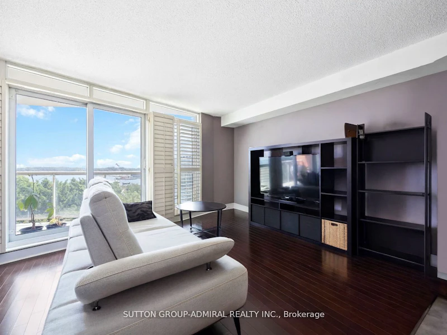
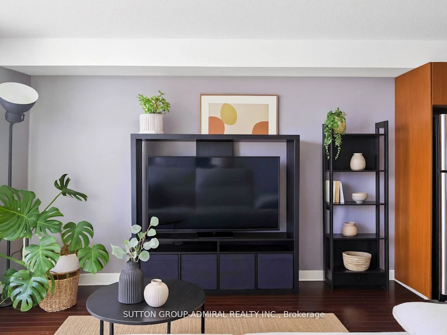
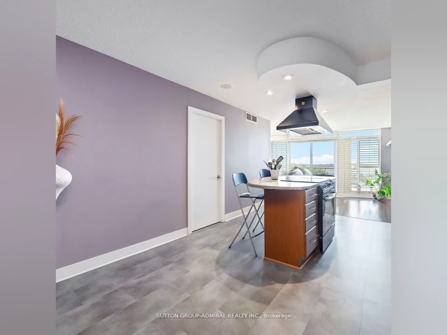
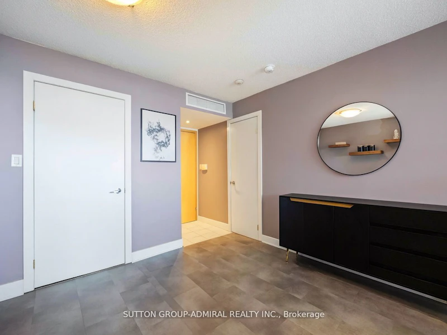
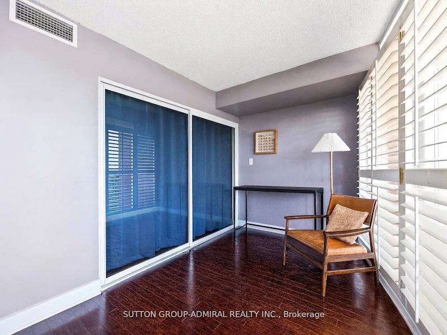
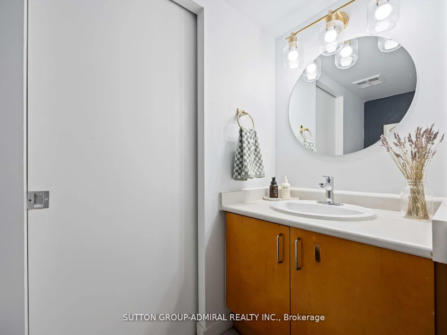
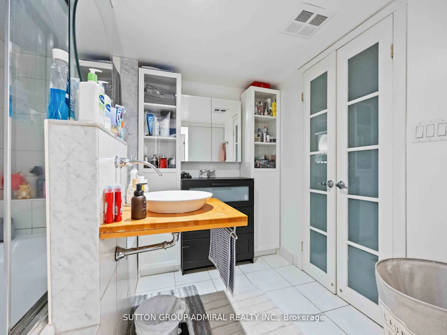
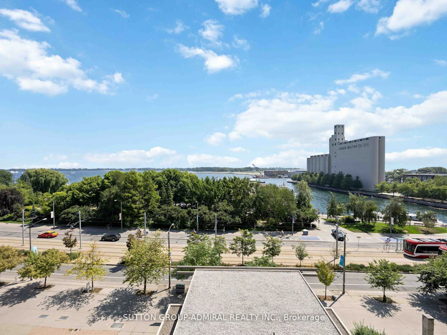
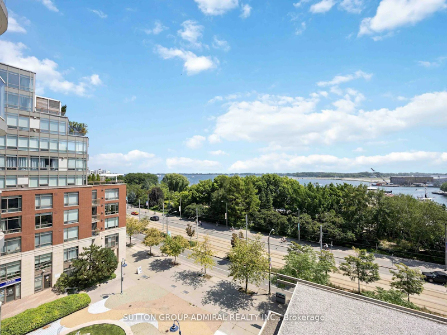
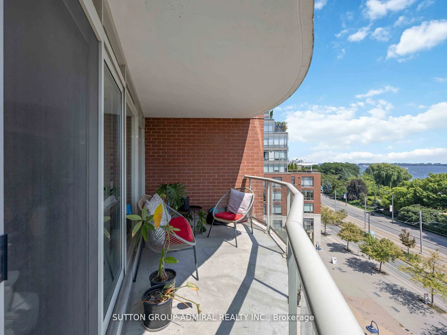
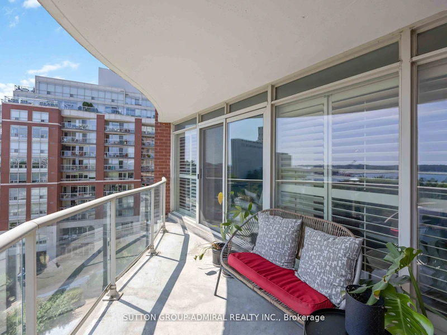
RARELY OFFERED: Oversized 1+Den with Forever Lake Views! Bright, spacious (810 sf!), and nearly impossible to find...unobstructed S exposure with forever views of the Lake. Tons of storage. Includes one parking spot, with a second available upon request. Located in a well managed, predominantly owner-occupied building where residents tend to stay long term, offering a true sense of community.


Home facts and features

Property overview
Type
Apt/Condo
Bedrooms
1 + 1
Full Bathrooms
1
Year Built
16 - 30 yrs old
Some sweet, suite features
Features
Concierge/Security, Ensuite, In-Suite Laundry, Laundry Closet, Park, Public Transit, Waterfront
Amenities
Building Insurance, Building Maintenance, Concierge, Exercise Room, Guest Suites, Party Room/Meeting Room, Rooftop Deck/Garden, Visitor Parking
Parking Spaces
1
Air Conditioner
Yes
Restrictions
Pets
Not allowed
Property details
Days on REW
1 Days
Property Views
0
MLS® Number
C13535334
Source
Toronto Real Estate Board
Building Information
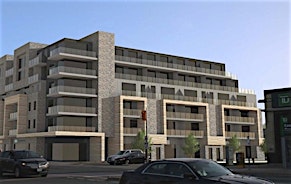
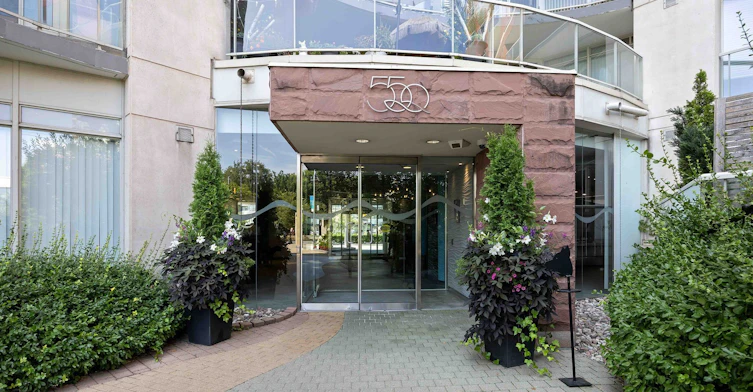
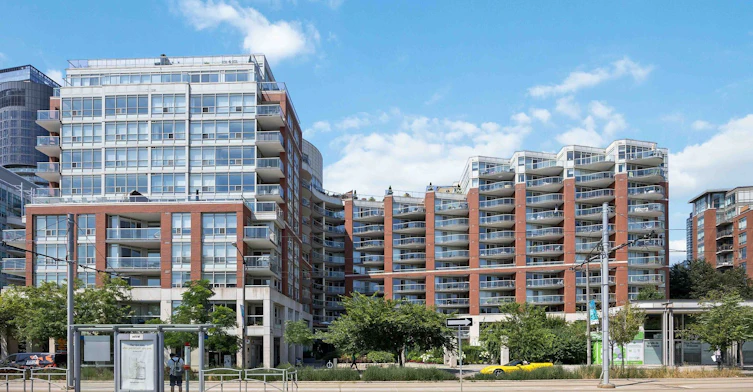
550 Queens Quay, Apt/Condo in Waterfront Communities West
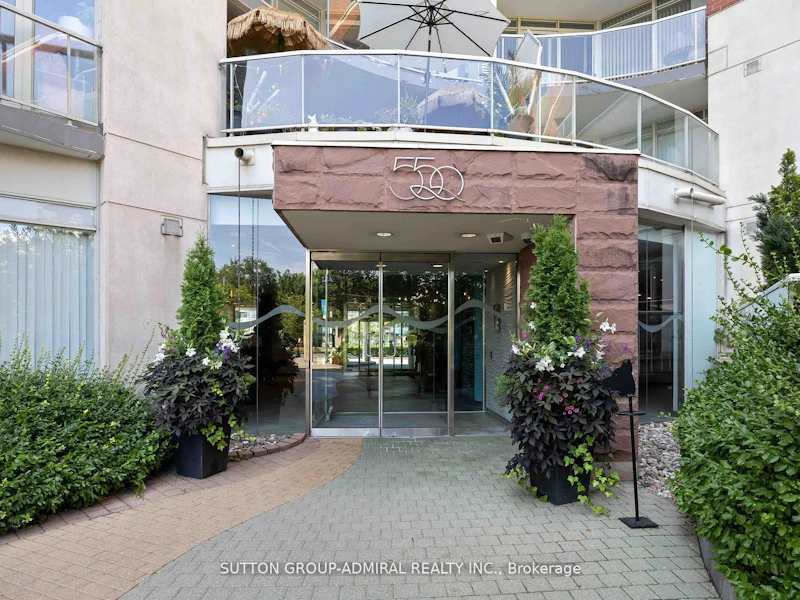
550 Queens Quay in the Waterfront, Downtown Toronto - Constructed in 2001, 550 Queens Quay is located at the corner of Queens Quay West and Dan Leckie Way, right across from Toronto Music Garden in the Waterfront neighbourhood. The brick-and-glass building stands at just 12-storeys and offers 245 Toronto... more
Units:
245
Floors:
12
Built in:
2001
Active Listings:
1
Schools nearby
City School
  • Public
  • 9 - 12
The Waterfront School
  • Public
  • JK - 8
Discovering Minds Montessori Preschool I
  • Private
  • Pre-K - K
St Mary Catholic School
  • Catholic
  • JK - 8
Niagara Street Junior Public School
  • Public
  • JK - 6
Ogden Junior Public School
  • Public
  • JK - 6
Ryerson Community School
  • Public
  • JK - 8
Charles G Fraser Public School
  • Public
  • JK - 6
Heydon Park Secondary School
  • Public
  • 9 - 12
Givins/Shaw Junior Public School
  • Public
  • JK - 6
School catchments and distances are intended to be used as reference only. To verify enrolment eligibility for a property, contact the school directly.Report Incorrect Info
Check availability
Property Manager
SUTTON GROUP-ADMIRAL REALTY INC.

View Phone

Other rentals in the area
1508-17 Bathurst Street, Toronto, ON, M5V 0N1
$2,280/month
1508 - 17 Bathurst Street
  • Niagara
  • Toronto
  • 1 bd
  • 1 ba
  • 500 - 599 sf
1912-55 East Liberty Street, Toronto, ON, M6K 3P5
$2,443/month
1912 - 55 East Liberty Street
  • Niagara
  • Toronto
  • 1 bd
  • 1 ba
  • 500 - 599 sf
Virtual Tour
803-140 Bathurst Street, Toronto, ON, M5V 3N8
$2,495/month
803 - 140 Bathurst Street
  • Niagara
  • Toronto
  • 1 bd
  • 1 ba
  • 500 - 598 sf
514-75 East Liberty Street, Toronto, ON, M6K 3R3
$2,700/month
514 - 75 East Liberty Street
  • Niagara
  • Toronto
  • 1 + 1 bd
  • 1 ba
  • 600 - 699 sf
Other Rentals in the Building
711-550 Queens Quay W, Toronto, ON, M5V 3M8
$3,000/month
711 - 550 Queens Quay W
  • Waterfront Communities West
  • Toronto
  • 2 bd
  • 2 ba
  • 700 - 798 sf
509-550 Queens Quay W, Toronto, ON, M5V 3M8
$3,400
509 - 550 W Queens Quay
  • Waterfront Communities West
  • Toronto
  • 2 bd
  • 2 ba
  • 700 - 799 sf
Looking for something new in Toronto
Now Selling
B-line Condos
408 Browns Line
  • Alderwood
  • Toronto
  • Condo
  • Move in 2020
Coming Soon
1141 Roselawn Avenue Condos
1141 Roselawn Avenue
  • Briar Hill-Belgravia
  • Toronto
  • Condo
  • Move in TBA
Coming Soon
2 Howard Park Avenue Condos
2 Howard Park Avenue
  • Roncesvalles
  • Toronto
  • Condo
  • Move in TBA
Register Now
452 Bathurst Street Condos
452 Bathurst Street
  • Trinity Bellwoods
  • Toronto
  • Condo
  • Move in TBA
Listing data is subject to copyright, disclaimer, and additional requirements from the data provider. See our Terms of Use for terms applicable to this listing.