
5 bedrooms for $13,900/month at 7 Woodvalley Drive, Toronto, ON for Rent - REW
Boost your listing
$13,900/month
Updated about 10 hours ago

7 Woodvalley DriveToronto, ON, M9A 4H2

Edenbridge-Humber Valley
  • 5 Bed
  • 5 Bath
  • 3500 - 4999 Sqft
  • Available N/A
Contact
Property Manager
$13,900/month
5 bd 5 ba 3500 - 4999 sf

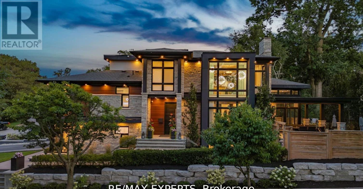
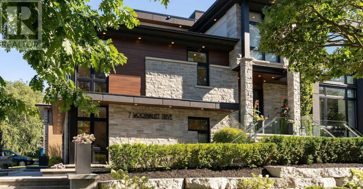
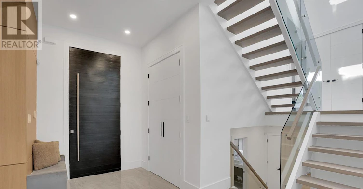
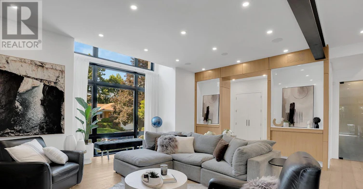
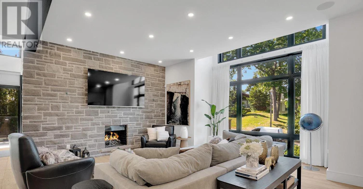
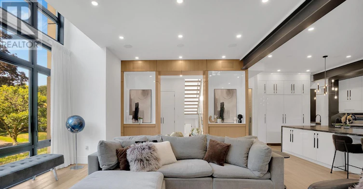
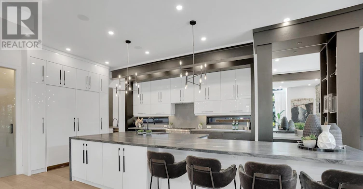
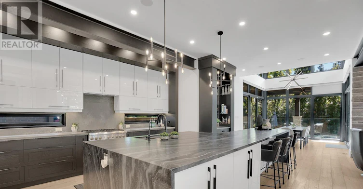
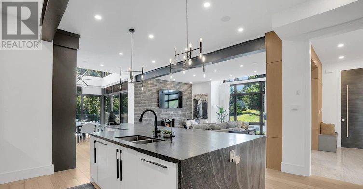
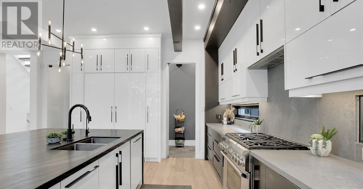
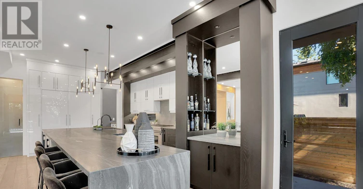
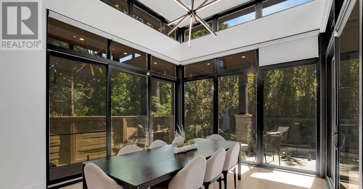
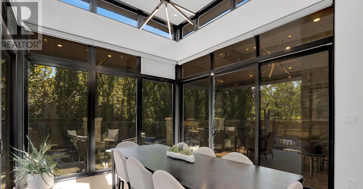
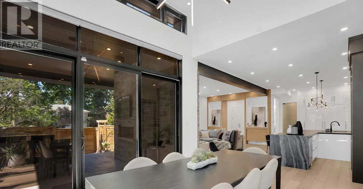
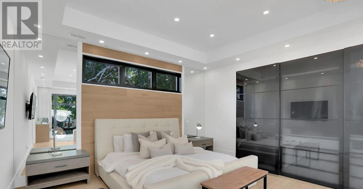
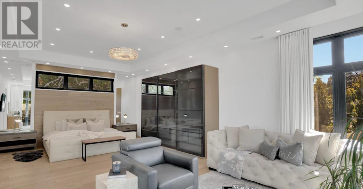
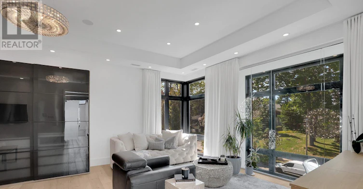
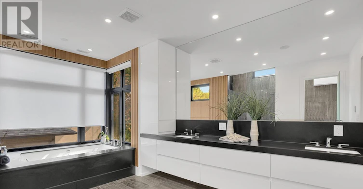
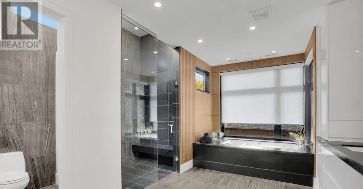
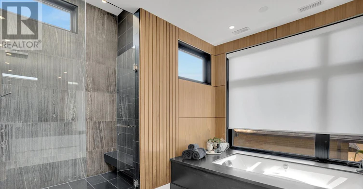
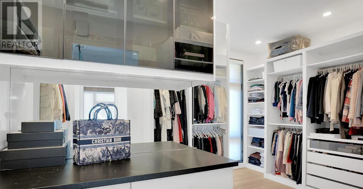
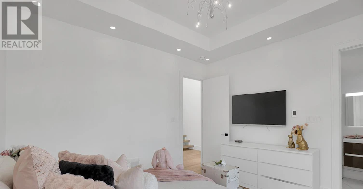
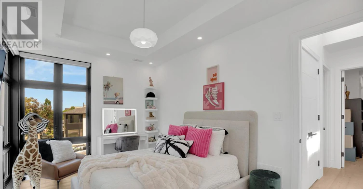
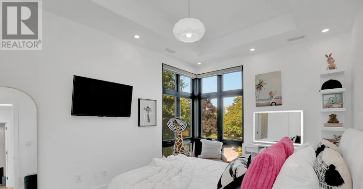
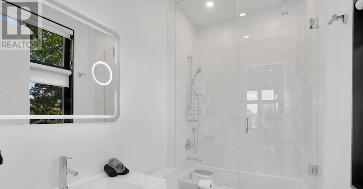
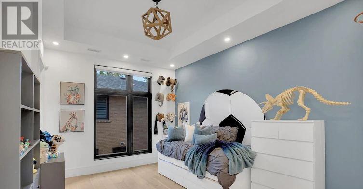
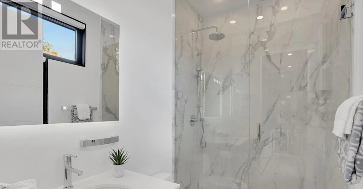
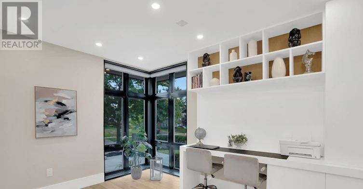
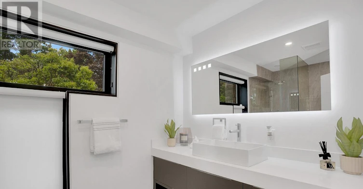
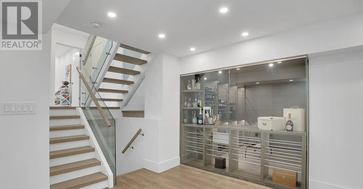
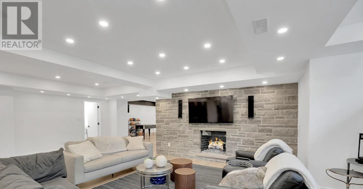
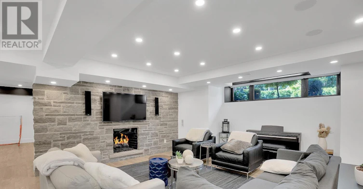
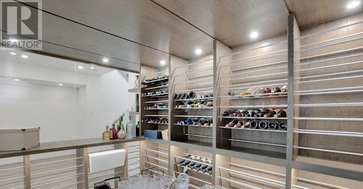
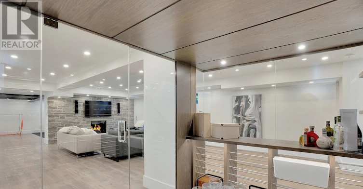
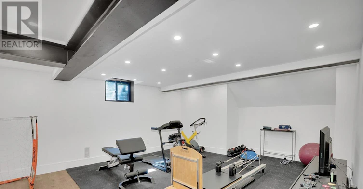
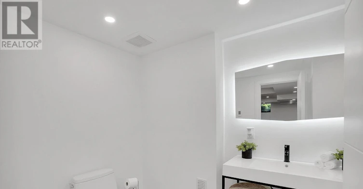
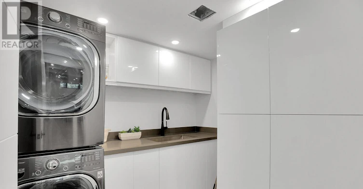
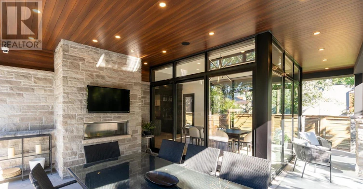
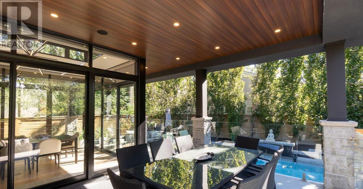
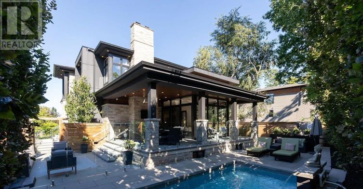
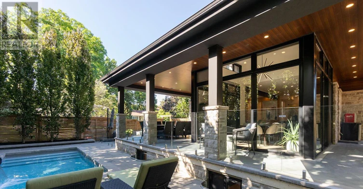
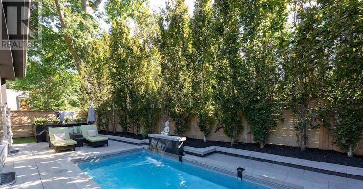
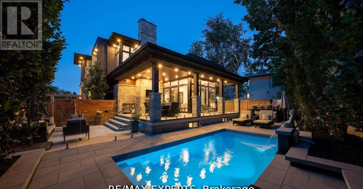
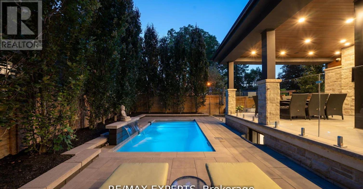
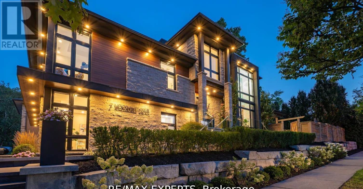
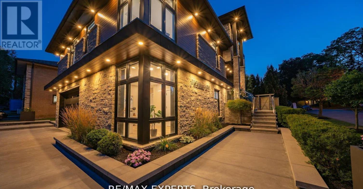
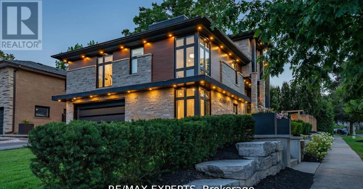
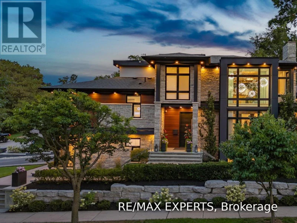
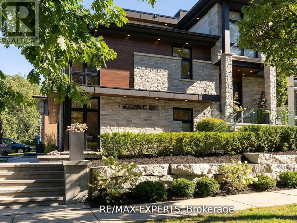
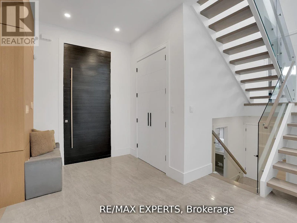
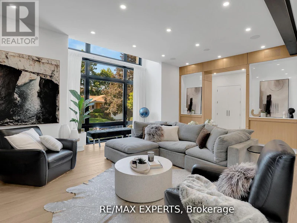
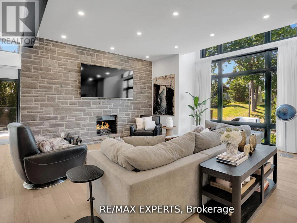
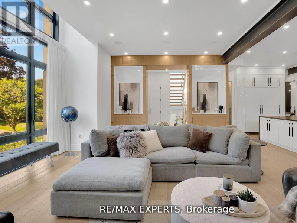
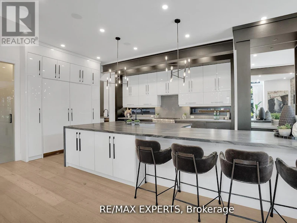
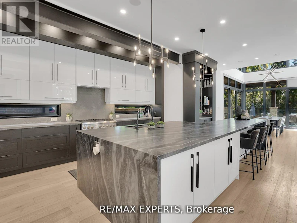
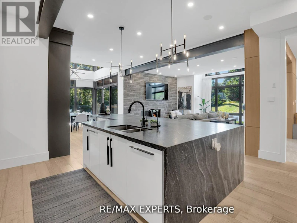
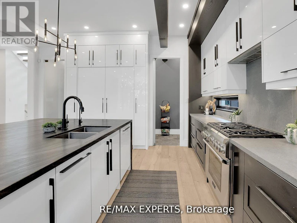
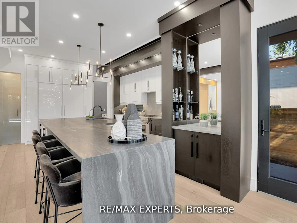
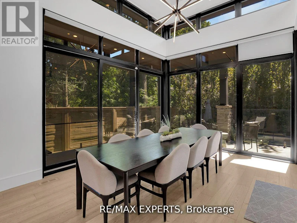
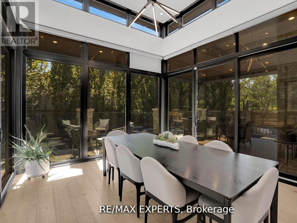
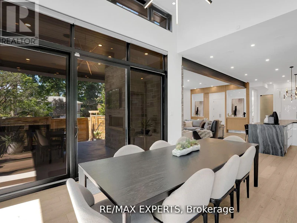
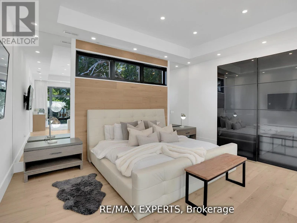
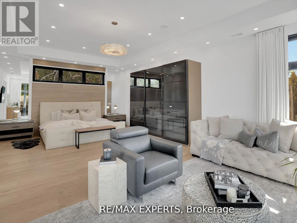
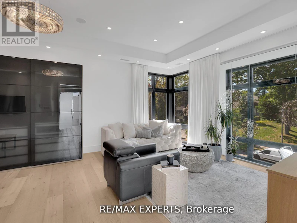
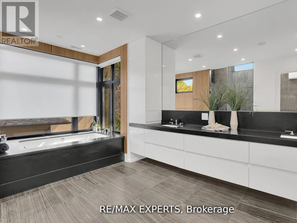
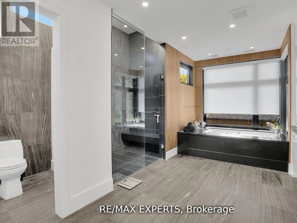
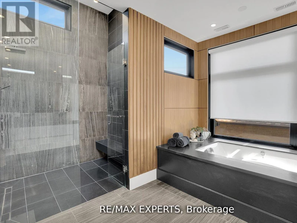
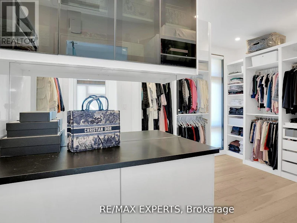
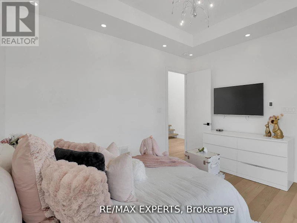
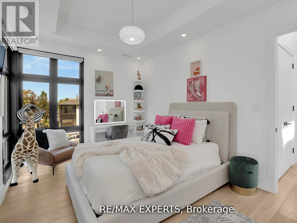
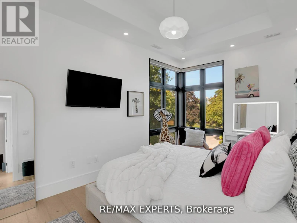
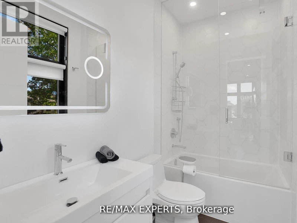
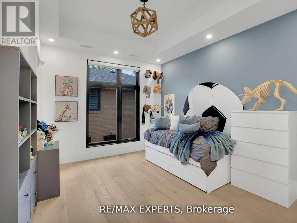
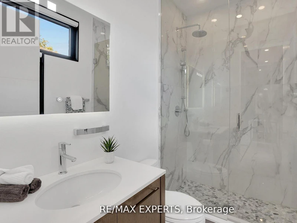
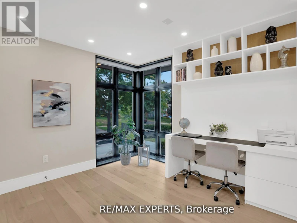
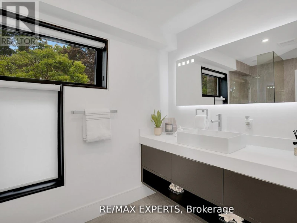
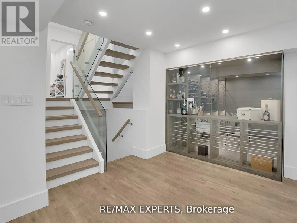
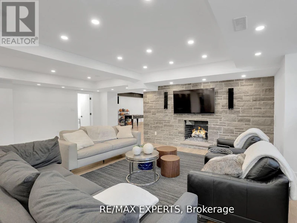
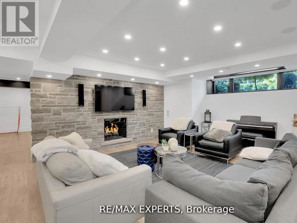
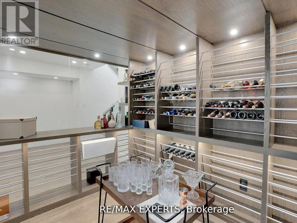
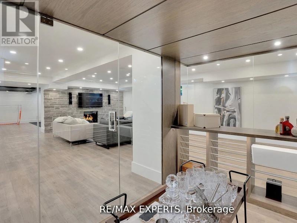
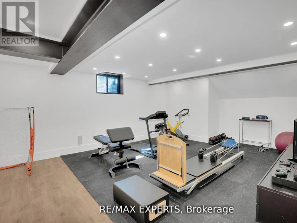
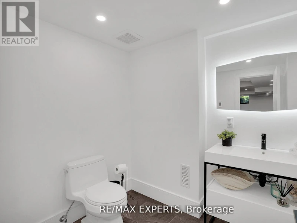
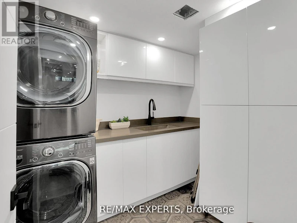
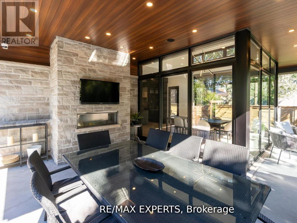
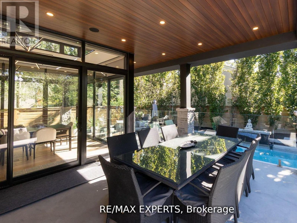
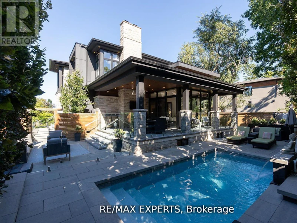
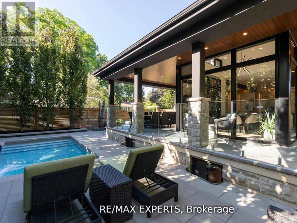
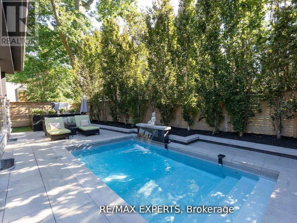
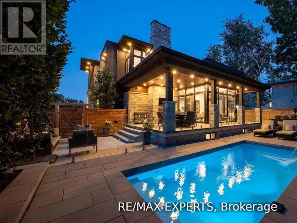
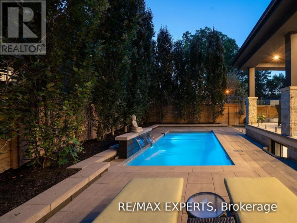
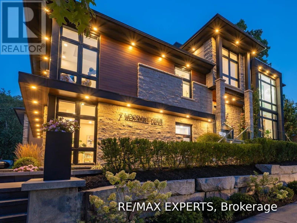
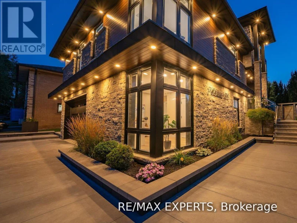
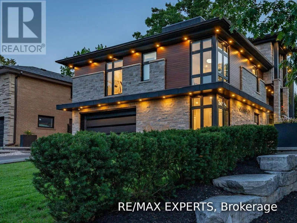
Welcome To 7 Woodvalley Dr The Ultimate In Luxury Living Defined By Exceptional Elegance & Style! This Custom Built Modern Architectural Gem Is Located In One Of Etobicoke's Most Sought After Neighbourhoods On A Quiet Cul De Sac & Offers Exquisite Craftsmanship, Luxury Finishes, Wide Plank H/Wood Floors T/Out & Attention To Detail! The Chef Of The Home Will Enjoy Cooking In This Custom Kitchen Equipped With A Servery, Walk-In Pantry, Massive Oversized 15 Foot Quartzite Centre Island, Thermador Appliances, 2 Dishwashers & A Cocktail Station! The Large Dining Area Boasts Soaring14Ft Ceilings, Tons Of Natural Light & Walks Out To Your Beautiful Backyard Oasis! The Great Room Features A Natural Stone Wall, Gas Fireplace, Tons Of Pot Lights And An Exposed Steel Beam That Exudes Character! As You Make Your Way Upstairs You Are Greeted By A Stunning Modern Glass Railing & Two Gorgeous Skylights. Bedrooms 1,2 & 3 Each Have Coffered Ceilings & Their Own En-Suite Baths With Heated Floors! The Primary Bedroom Screams Luxury Equipped With A Huge W/I Closet, Seating Area, Makeup Station & Gigantic 5Pc En-suite With Heated Floors. In The Fully Finished Basement You Will Find A Stunning Wine Cellar, Natural Stone Feature Wall With Gas Fireplace, Gym Area, Rec Area, 2Pc Bath & 2ndLaundry Room. The Fully Landscaped Backyard Offers Peace And Tranquility Equipped With A Huge Covered Loggia With Gas Fireplace, Additional Seating Area & An Inground Saltwater Pool For Personal Enjoyment & Entertaining Family & Friends! Close To Parks, Transit, Shops & New Catholic Elementary School Under Construction (AVAILABLE Fully Furnished OR Unfurnished) (id:63626)


Home facts and features

Property overview
Type
House
Bedrooms
5
Full Bathrooms
5
Partial Bathrooms
1
Some sweet, suite features
Features
Carpet Free, Cul-de-sac, Fireplace(s), Sump Pump
Appliances
Central Vacuum, Dishwasher, Dryer, Refrigerator, Stove, Washer, Window Coverings
Building Features
Fireplace(s)
Parking Spaces
8
Air Conditioner
Yes
Swimming Pool
Yes
Restrictions
Pets
Contact the Manager for information
Property details
Days on REW
1 Days
Property Views
0
MLS® Number
W13534132
Source
Canadian Real Estate Association
Schools nearby
Leonardo Da Vinci Academy of Arts and
  • Private
  • PS - 8
St Demetrius Catholic School
  • Catholic
  • JK - 8
Westmount Junior School
  • Public
  • JK - 5
All Saints Catholic School
  • Catholic
  • JK - 8
Roselands Junior Public School
  • Public
  • JK - 6
York Humber High School
  • Public
  • 9 - 12
Portage Trail Community School
  • Public
  • JK - 8
Bala Avenue Community School
  • Public
  • JK - 5
Scarlett Heights Entrepreneurial School
  • Public
  • 9 - 12
Lambton Park Community School
  • Public
  • JK - 6
School catchments and distances are intended to be used as reference only. To verify enrolment eligibility for a property, contact the school directly.Report Incorrect Info
Check availability
Property Manager
RE/MAX EXPERTS

View Phone

Move in Date

This site is protected by reCAPTCHA and the Google Privacy Policy and Terms of Service apply.

By proceeding, you consent to receive communications using the methods provided, from REW.ca and our partners about your inquiry and other home-related matters to assist you in your search, but not as a condition of any purchase.
Looking for something new in Toronto
Register Now
3374 Keele Street Condos
3374 Keele Street
  • York University Heights
  • Toronto
  • Condo
  • Move in TBA
Register Now
Lakeside Residences (City, Sky and Park Suites)
215 East Lake Shore Boulevard
  • Waterfront Communities East
  • Toronto
  • Condo
  • Move in 2023
Register Now
699 Lawrence Avenue West Condos
699 Lawrence Avenue West
  • Yorkdale-Glen Park
  • Toronto
  • Condo
  • Move in TBA
Coming Soon
Ancona Park Urban Towns
240 West Finch Avenue
  • Newtonbrook West
  • Toronto
  • Townhome
  • Move in TBA

