
3 bedrooms for $2,850/month at 1236 Max Crescent, Kingston, ON for Rent - REW
Boost your listing
$2,850/month
Updated 7 days ago

1236 Max CrescentKingston, ON, K7P 0P3

  • 3 Bed
  • 2 Bath
  • 1500 - 1999 Sqft
  • Available N/A
Contact
Property Manager
$2,850/month
3 bd 2 ba 1500 - 1999 sf

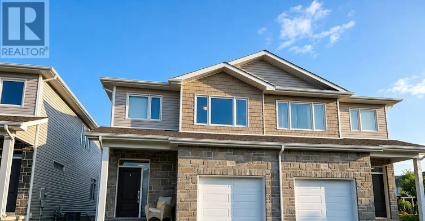
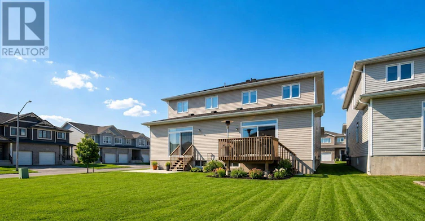
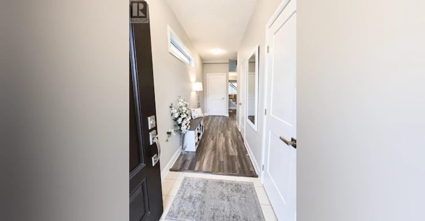
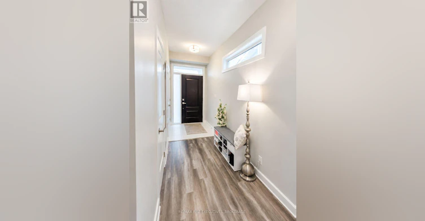
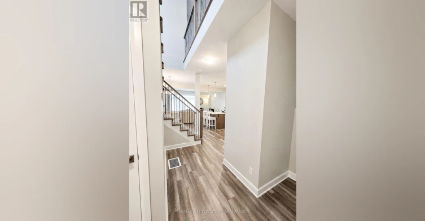
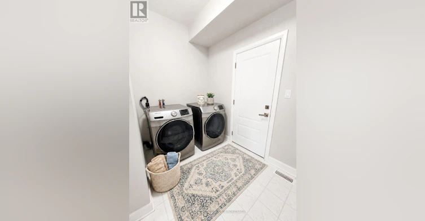
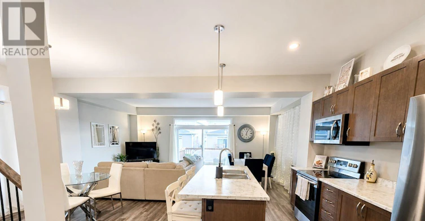
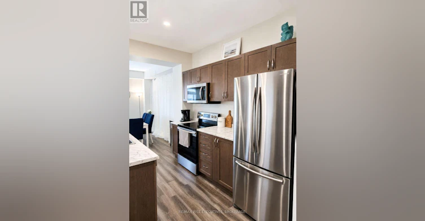
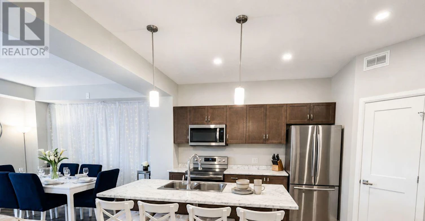
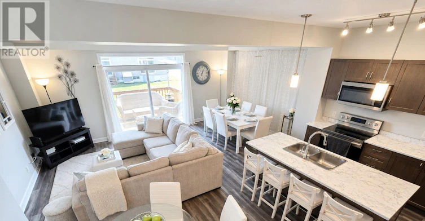
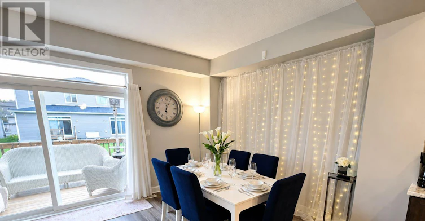
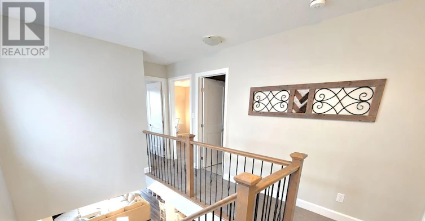
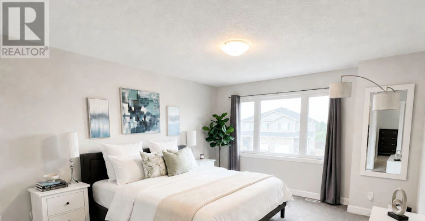
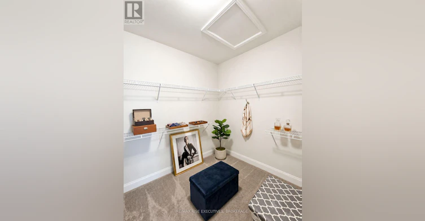
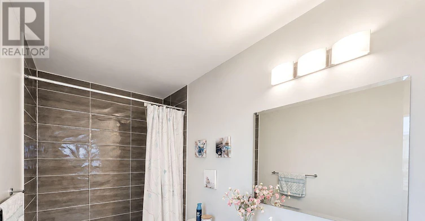
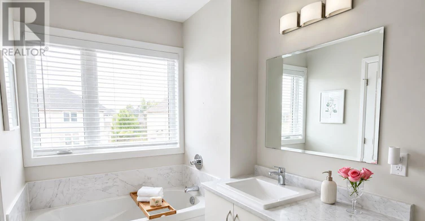
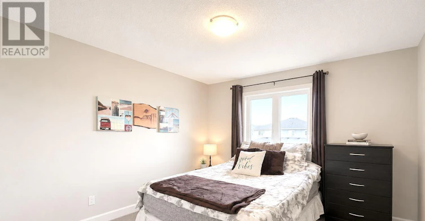
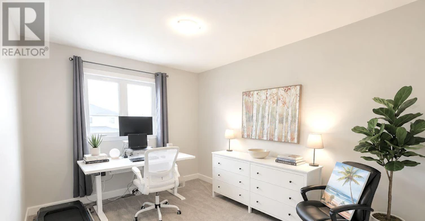
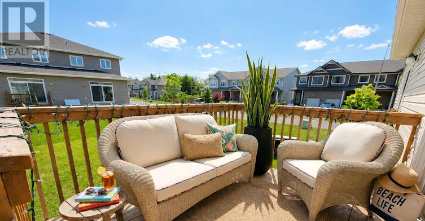
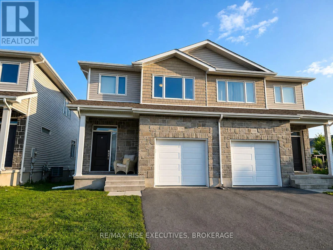
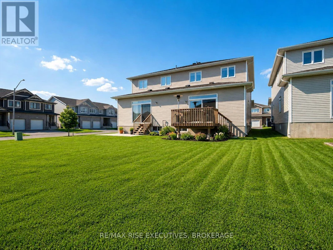
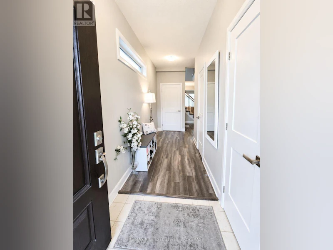
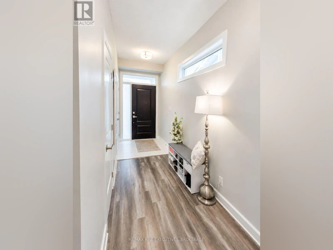
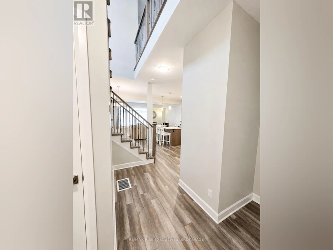
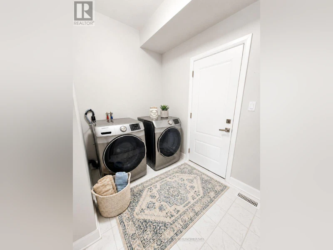
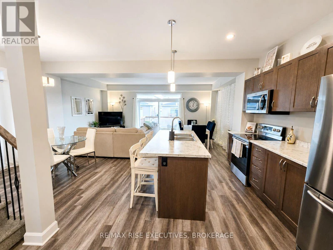
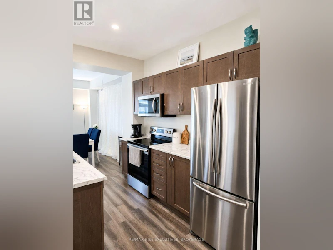
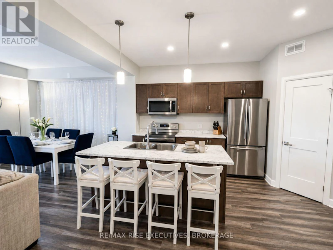
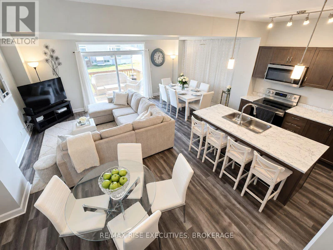
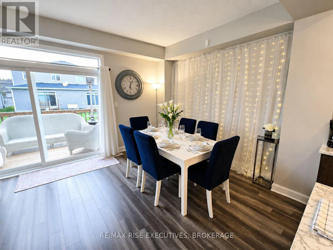
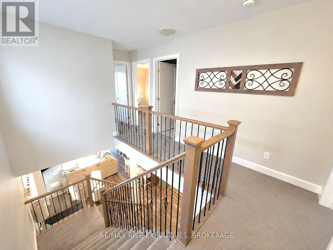
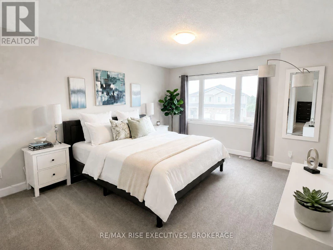
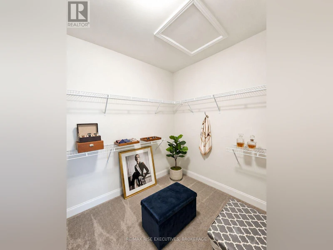
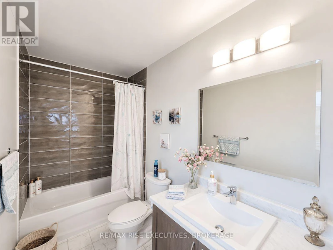
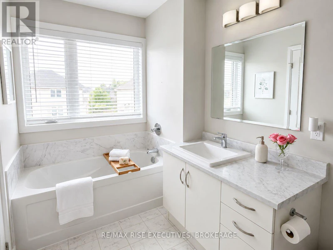
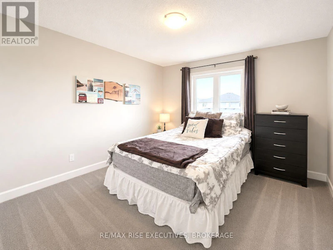
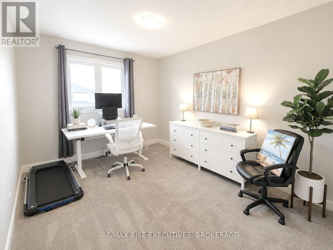
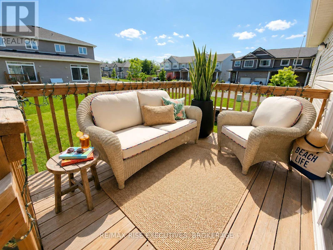
Welcome to this beautiful Calgary Model by CaraCo, offering 1,750 sq. ft. of comfortable living space with 3 bedrooms, 2.5 bathrooms, and an attached garage. Located on a quiet street in the highly desirable Trails Edge community in Kingston, this rental home combines modern style with everyday convenience. The main floor features soaring 9-foot ceilings, sleek laminate flooring, and an open-concept layout filled with natural light. The contemporary kitchen offers a spacious island with breakfast bar, ample cabinetry, and a walk-in pantry, making it ideal for everyday living and entertaining. Patio doors lead to a deck overlooking the yard, providing a great outdoor space to relax and enjoy. A laundry/mudroom with direct garage access and a 2-piece bathroom complete the main level. Upstairs, the spacious primary bedroom features a walk-in closet and a 4-piece ensuite with a soaker tub, walk-in shower, and bright vanity. Two additional bedrooms and another full bathroom provide plenty of space for family, guests, or a home office. Ideally situated close to parks, schools, shopping, and all amenities, this home is a wonderful rental opportunity in one of Kingston's desirable east-end communities. (id:63626)


Home facts and features

Property overview
Type
House
Bedrooms
3
Full Bathrooms
2
Partial Bathrooms
1
Some sweet, suite features
Appliances
Dishwasher, Dryer, Microwave, Refrigerator, Stove, Washer
Parking Spaces
2
Air Conditioner
Yes
Restrictions
Pets
Contact the Manager for information
Property details
Days on REW
1 Days
Property Views
45
MLS® Number
X13687746
Source
Canadian Real Estate Association
Schools nearby
St Marguerite Bourgeoys Catholic School
  • Catholic
  • JK - 8
Marie-Rivier School
  • Catholic
  • 7 - 12
Cataraqui Woods Elementary School
  • Public
  • JK - 8
St Paul Catholic School
  • Catholic
  • JK - 8
Lord Strathcona Public School
  • Public
  • JK - 6
ÉEP Madeleine-de-Roybon
  • Public
  • JK - 6
ÉSP Mille-Iles
  • Public
  • 7 - 12
Module de l'Acadie
  • Public
  • 7 - 8
Archbishop O'Sullivan Catholic School
  • Catholic
  • JK - 8
Truedell Public School
  • Public
  • JK - 8
School catchments and distances are intended to be used as reference only. To verify enrolment eligibility for a property, contact the school directly.Report Incorrect Info
Check availability
Property Manager
RE/MAX RISE EXECUTIVES, BROKERAGE

View Phone

Move in Date

This site is protected by reCAPTCHA and the Google Privacy Policy and Terms of Service apply.

By proceeding, you consent to receive communications using the methods provided, from REW.ca and our partners about your inquiry and other home-related matters to assist you in your search, but not as a condition of any purchase. Please note that our agent partners are not affiliated with REW Realty.
Other rentals in the area
201-1245 Centennial Drive, Kingston, ON, K7P 0E9
$2,880/month
1245 Centennial Drive
  • Kingston
  • 3 bd
  • 2 ba
  • 1038 sf
Unit 1-312 Waterloo Drive, Kingston, ON, K7M 8P3
$2,349
312 Waterloo Drive
  • Kingston
  • 3 bd
  • 2 ba
  • 1000 sf
Virtual Tour
402-1245 Centennial Drive, Kingston, ON, K7P 0E9
$2,890/month
1245 Centennial Drive
  • Kingston
  • 3 bd
  • 2 ba
  • 1038 sf
Looking for something new in Kingston
Now Selling
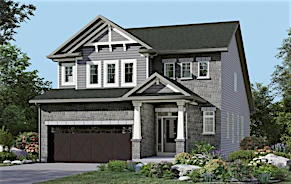
Trails Edge
Sydenham Road
  • Kingston
  • Kingston
  • Single Family Home
  • Move in 2020
Now Selling
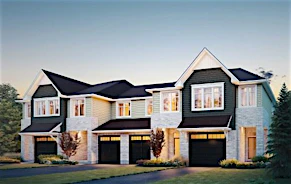
Woodhaven
1085 Woodhaven Drive
  • Kingston
  • Kingston
  • Townhome
  • Move in 2023
Now Selling
Riverview
Waterside | Kingston 15 Way
  • Kingston
  • Kingston
  • Townhome
  • Move in TBA
Register Now
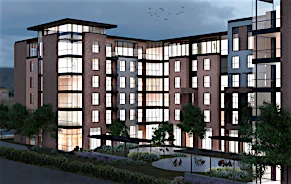
The District on Gardiners
  • Kingston
  • Kingston
  • Condo
  • Move in 2025
We use cookies and other technologies for functionality, security, and to provide you with a personalized experience on our online services. By continuing to use our online services, you agree to our Privacy Policy and Terms of Use. For information on how to adjust your privacy settings, visit our Cookie Policy.
Dismiss