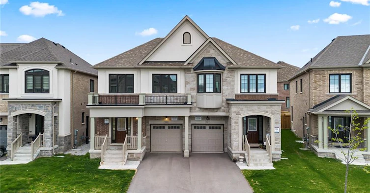
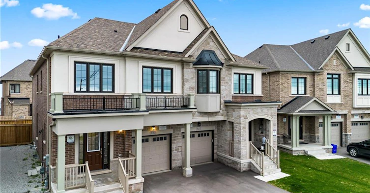
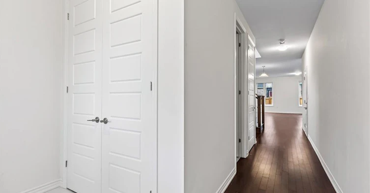
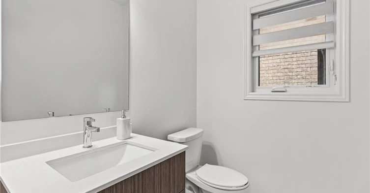
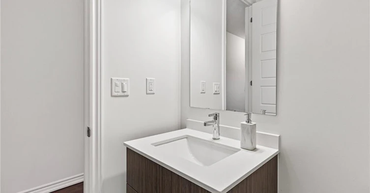
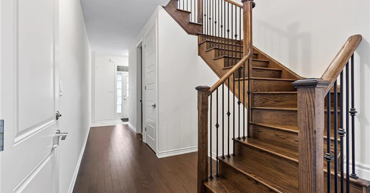
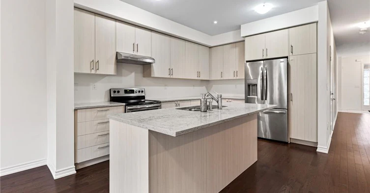
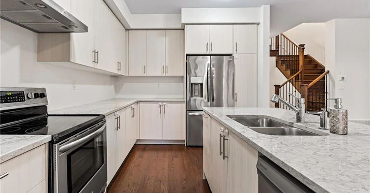
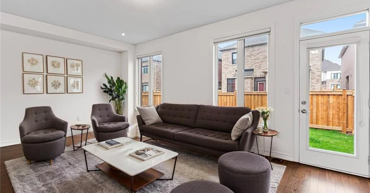
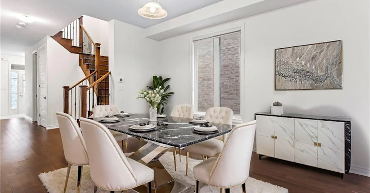
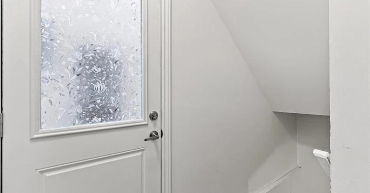
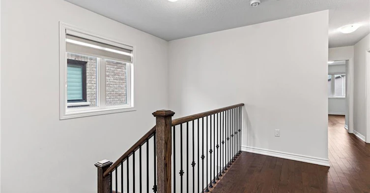
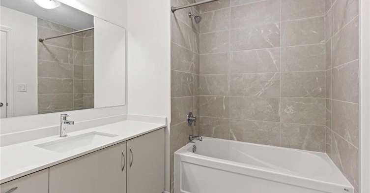
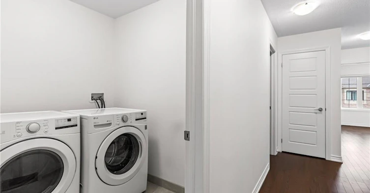
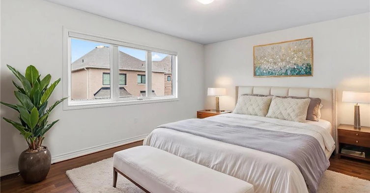
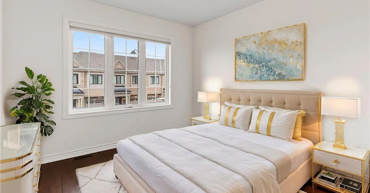
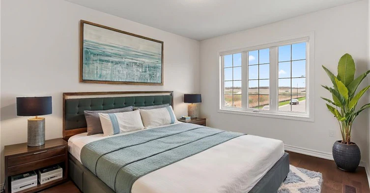
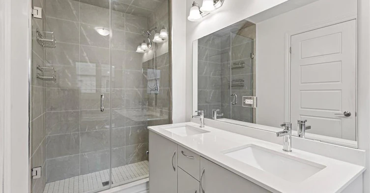
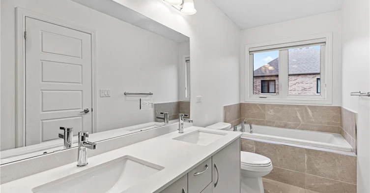
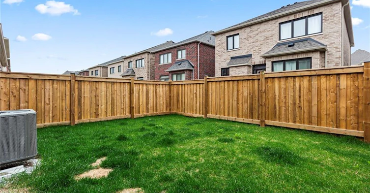
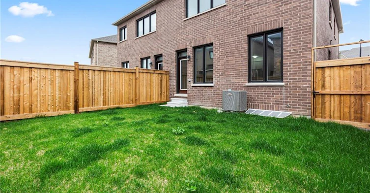
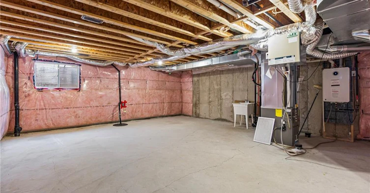
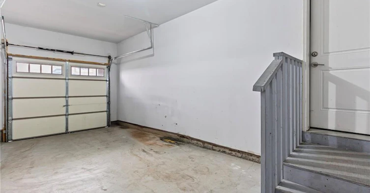
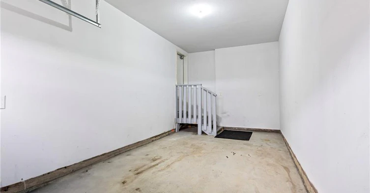
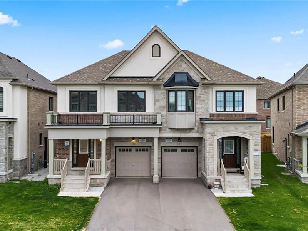
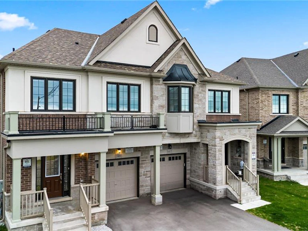
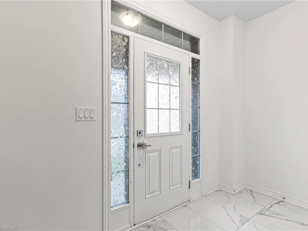
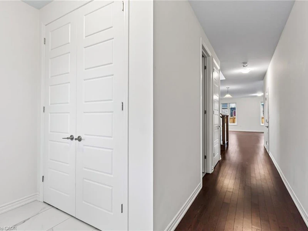
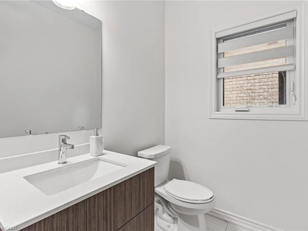
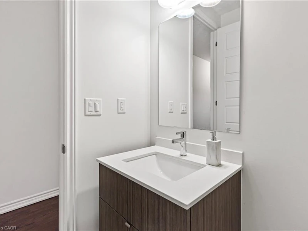
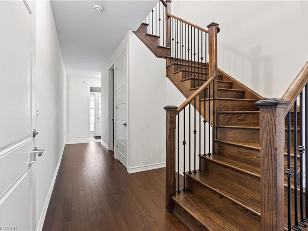
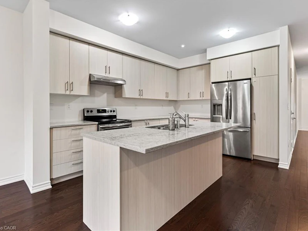
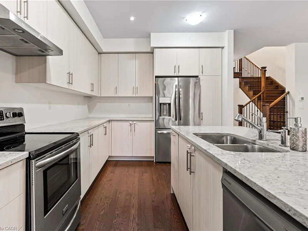
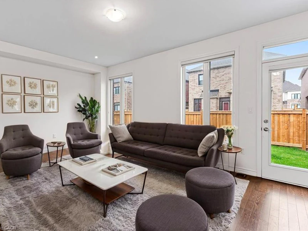
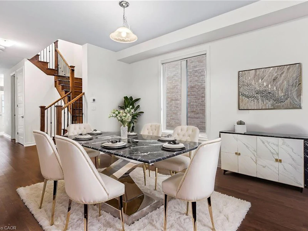
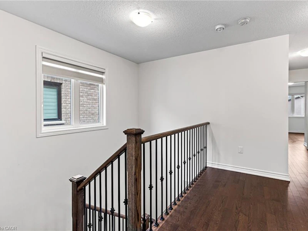
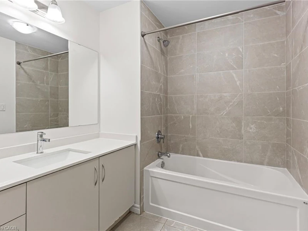
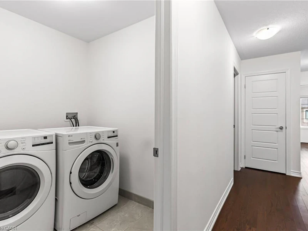
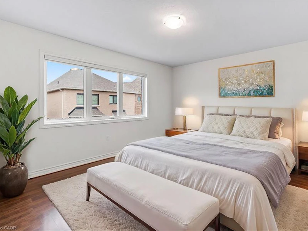
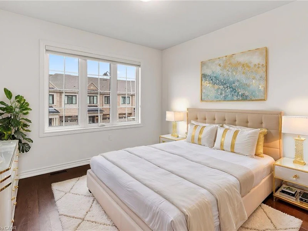
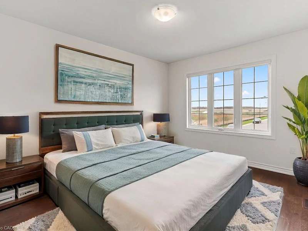
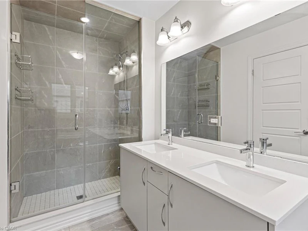
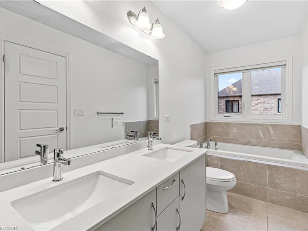
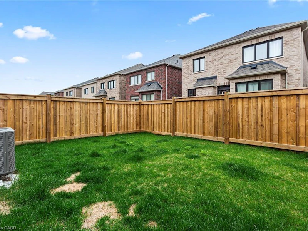
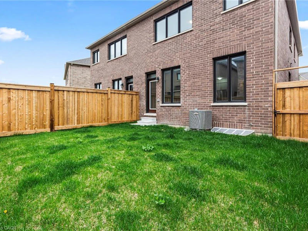
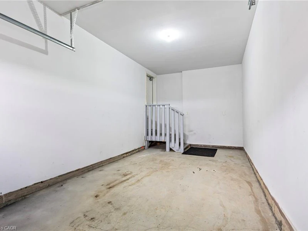

Welcome to this beautifully appointed semi-detached home in one of Milton’s newest and most desirable neighbourhoods. Designed with comfort and style in mind, the main level features soaring 9-foot ceilings, hardwood flooring throughout (no carpet!), and LED pot lights that highlight the bright, open-concept layout. The spacious primary retreat includes a luxurious 5-piece ensuite and a walk-in closet, while the convenience of upper-level laundry enhances daily living. Enjoy added privacy in the fully fenced backyard—perfect for relaxing or entertaining. Ideally located near Tremaine Road and the future Hwy 401 interchange, with top-rated schools and Walker Park just a short stroll away. Some images have been virtually staged.
Home facts and features
Type
House
Bedrooms
4
Full Bathrooms
2
Partial Bathrooms
1
Lot Size
26 ft x 90 ft (2427 ft²)
Year Built
Built in 2022 (4 yrs old)
Term of Lease
12 Months
Features
In-suite
Appliances
Dishwasher, Dryer, Refrigerator, Stove, Washer
Parking Spaces
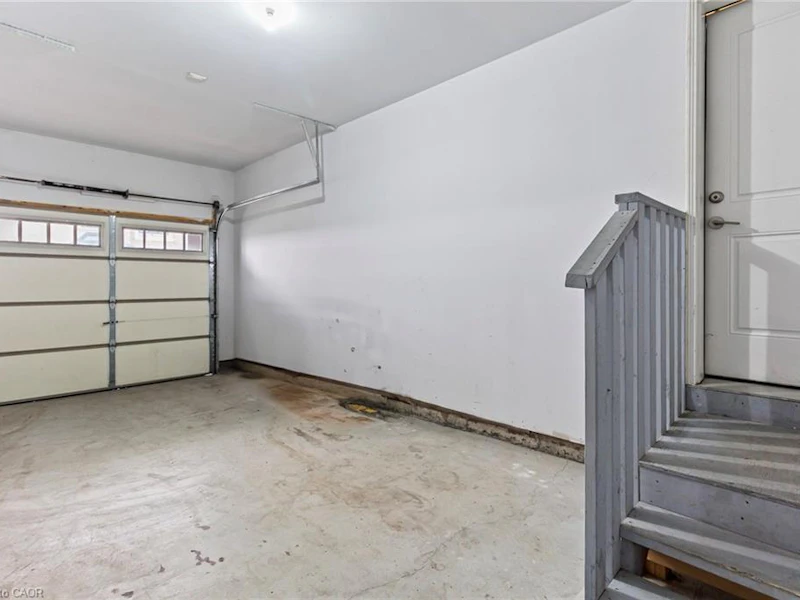
3
Air Conditioner
Yes
Pets
Contact the Manager for information
Days on REW
1 Days
Property Views
0
MLS® Number
40845124
Source
Information Technology Systems Ontario