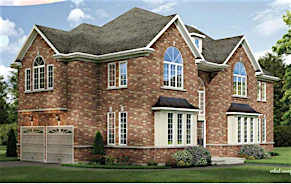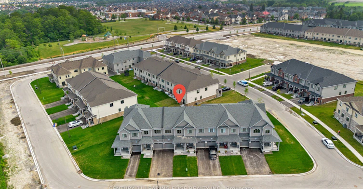
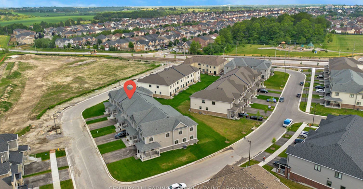
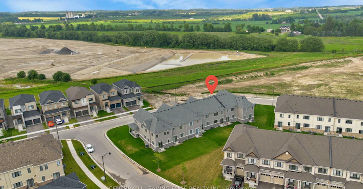
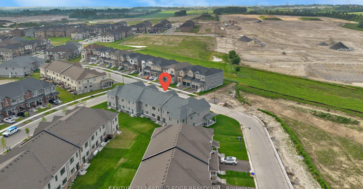
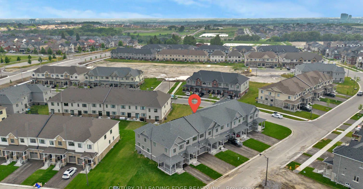
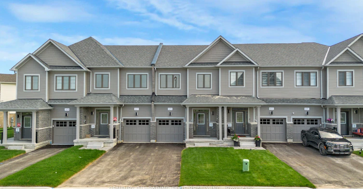
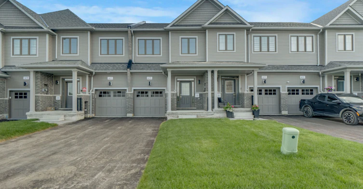
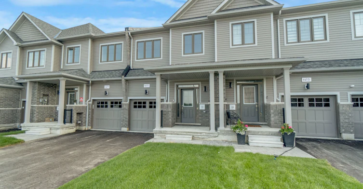
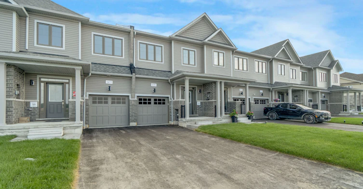
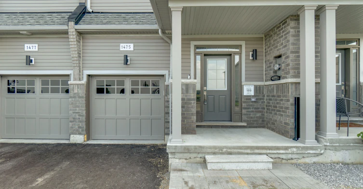
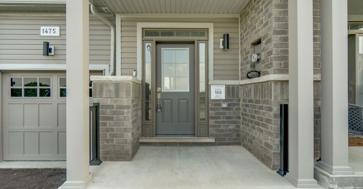
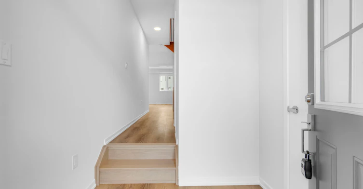
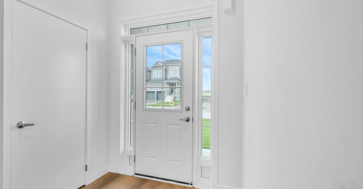
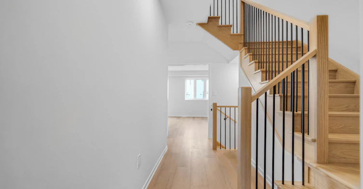
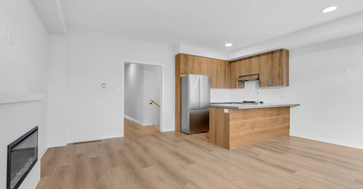
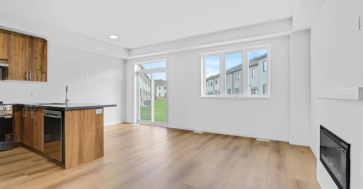
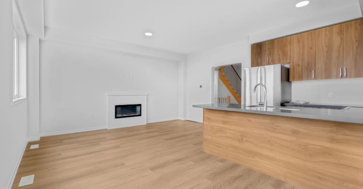
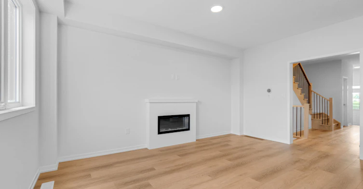
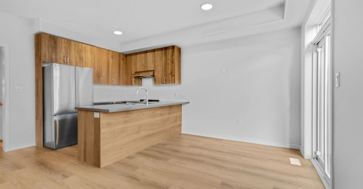
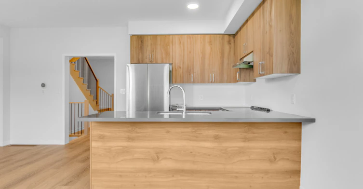
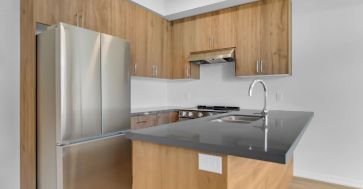
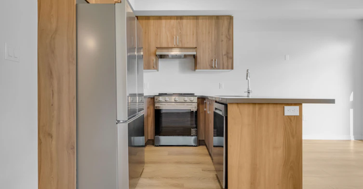
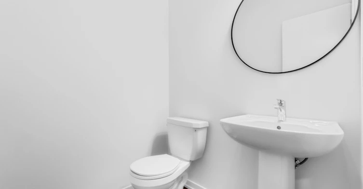
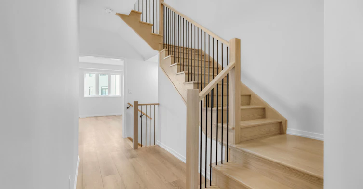
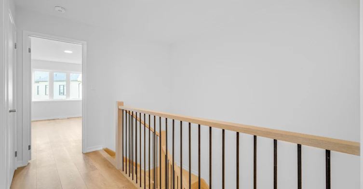
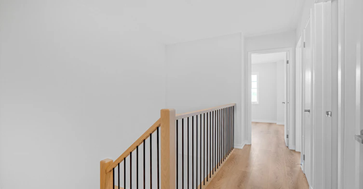
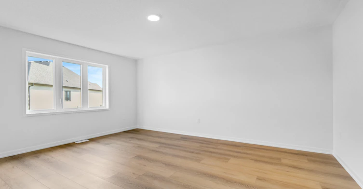
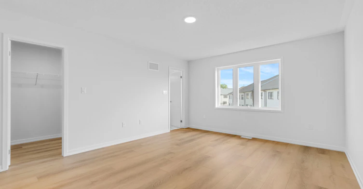
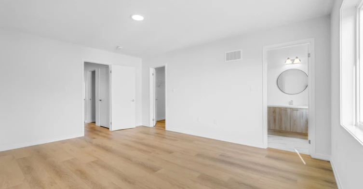
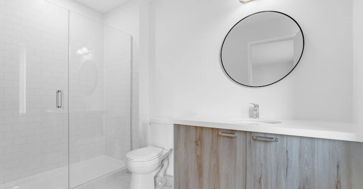
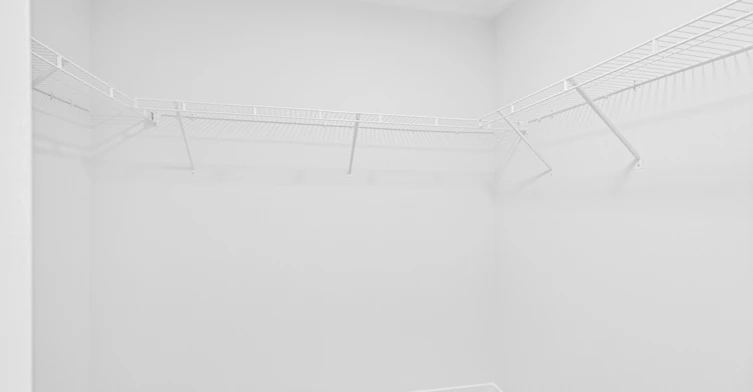
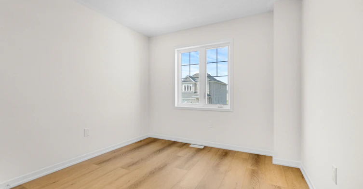
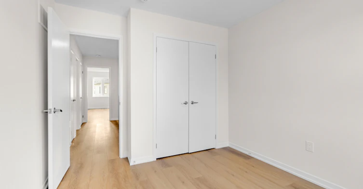
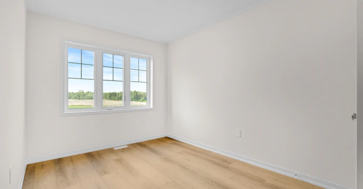
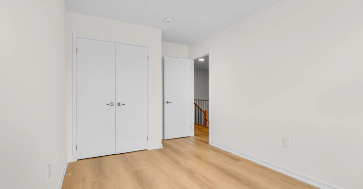
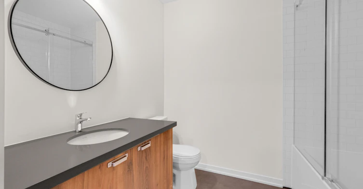
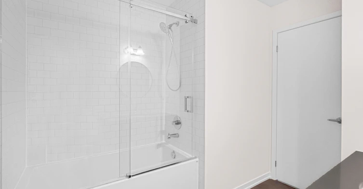
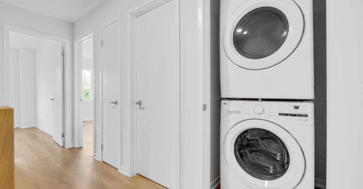
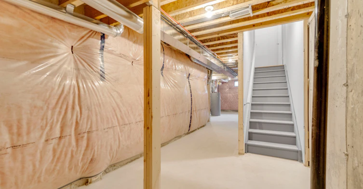
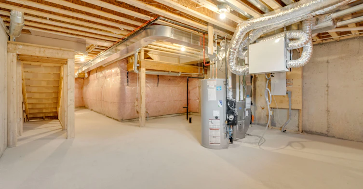
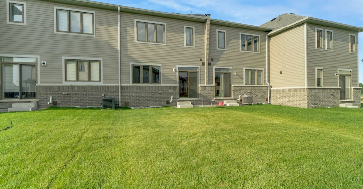
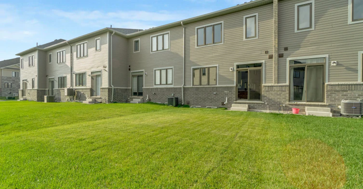
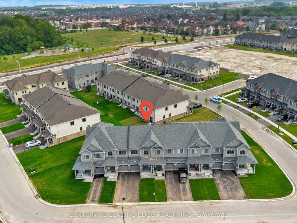
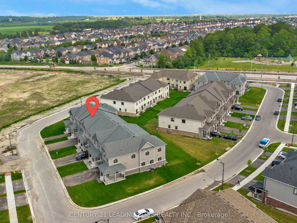
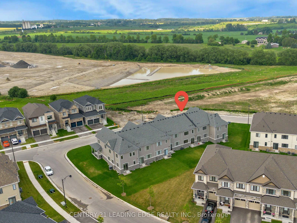
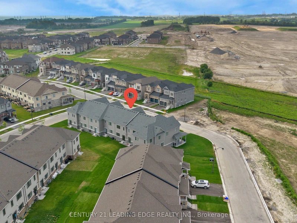
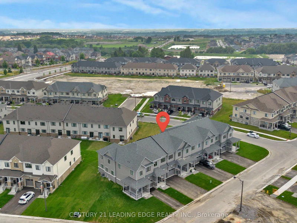
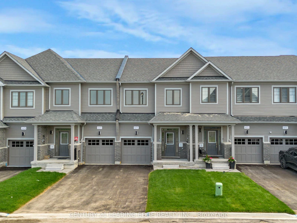
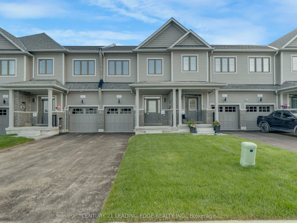
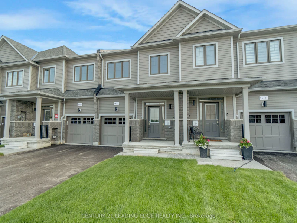
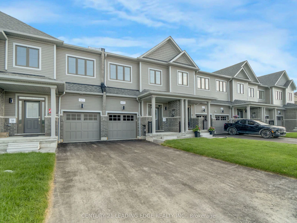
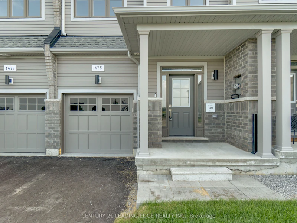
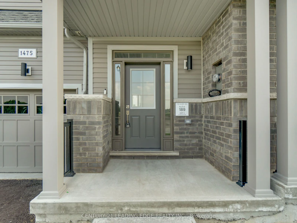
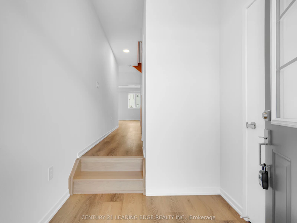
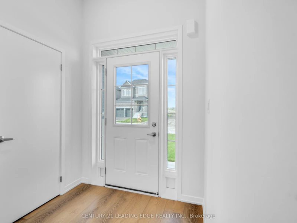
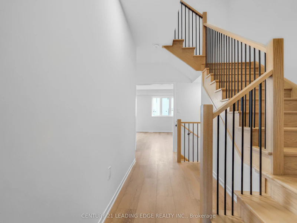
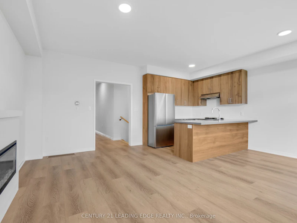
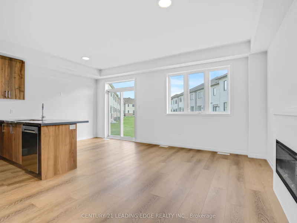
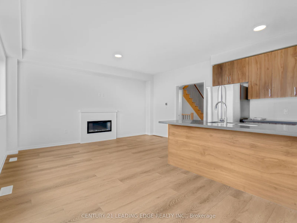
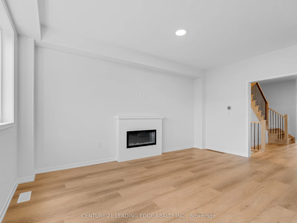
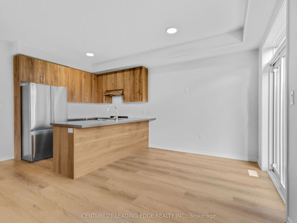
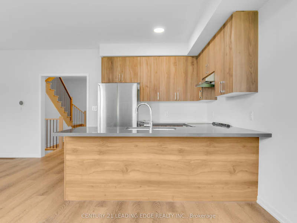
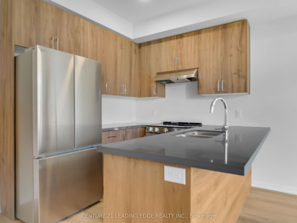
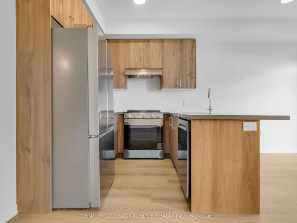
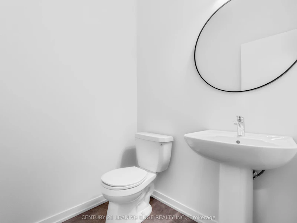
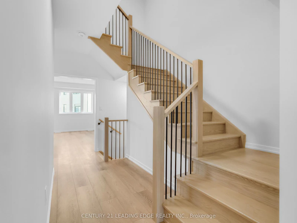
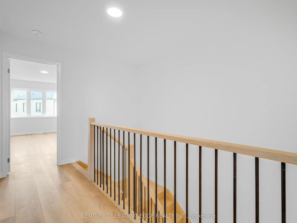
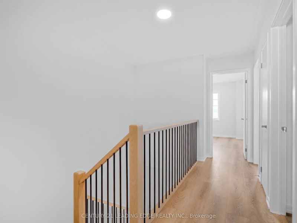
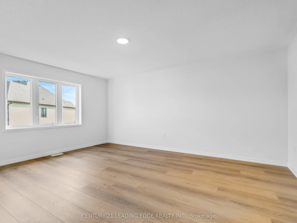
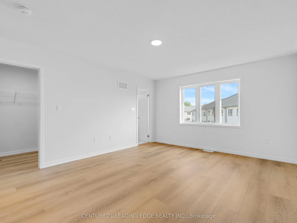
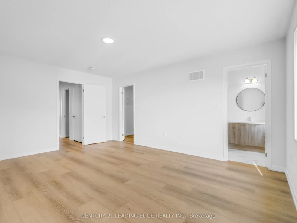
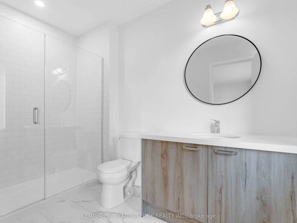
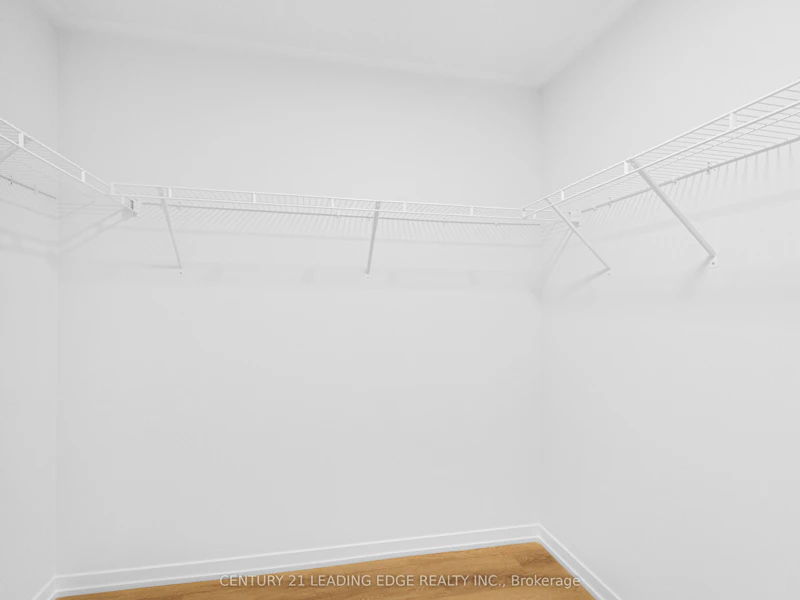
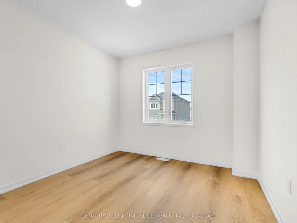
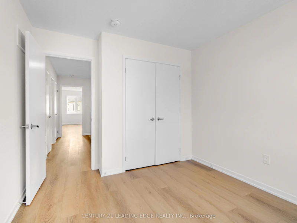
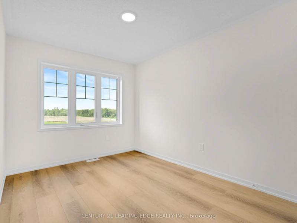
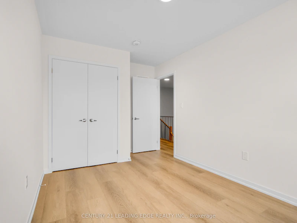
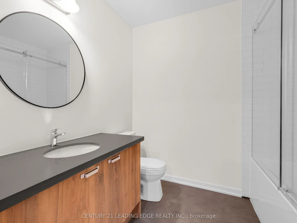
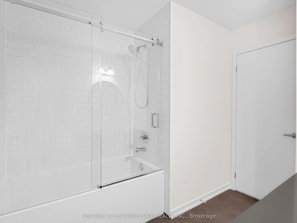
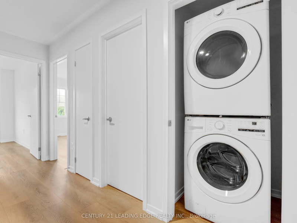
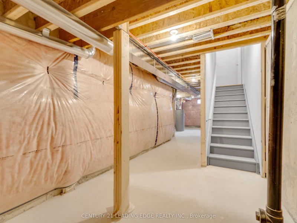
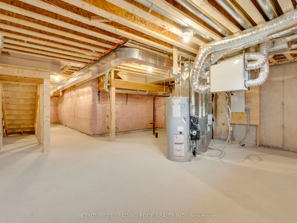
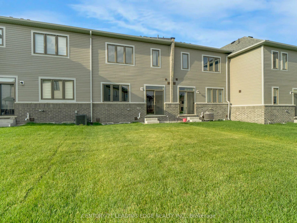
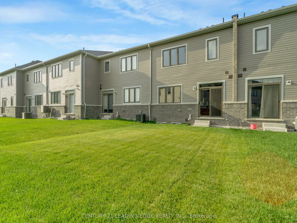

Welcome To This Brand New, Never Lived-In Freehold Home In A Desirable Oshawa Community! Featuring Attached Car Garage, This Stunning 2-Storey Home Offers A Functional And Spacious Layout With 3 Generous Bedrooms & 3 Modern Bathrooms. Enjoy Bright Open-Concept Living With Large Windows, Contemporary Finishes, And Plenty Of Natural Light Throughout. The Chef- Inspired Kitchen Opens Seamlessly To The Family And Dining Areas - Ideal For Entertaining And Everyday Living. The Spacious Primary Bedroom Features A Luxurious Ensuite And Walk-In Closet. Conveniently Located Close To Highways, Schools, Parks, Shopping, And All Amenities. A Perfect Opportunity To Own A Move-In Ready Family Home In One Of Oshawa's Growing Neighbourhoods!
Home facts and features
Type
Townhouse
Bedrooms
3
Full Bathrooms
2
Features
Laundry Room
Fireplaces
1
Parking Spaces
2
Air Conditioner
Yes
Pets
Contact the Manager for information
Days on REW
7 Days
Property Views
3
MLS® Number
E13531046
Source
Toronto Real Estate Board