


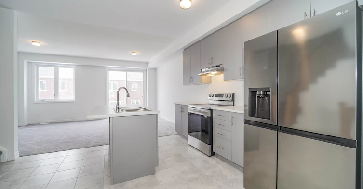
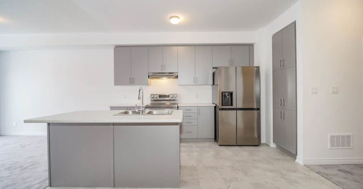

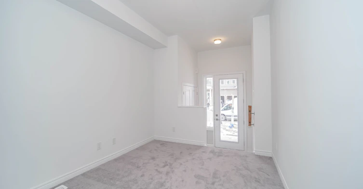
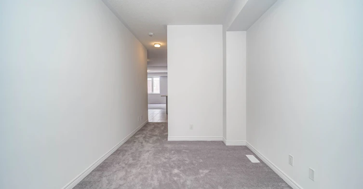
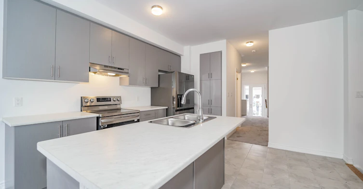
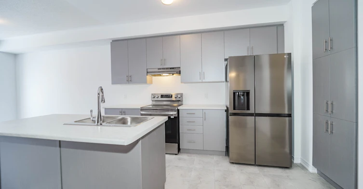
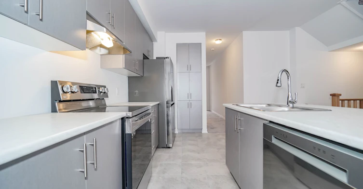
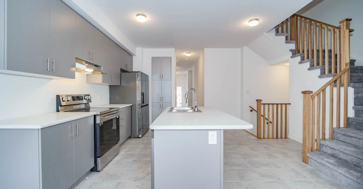

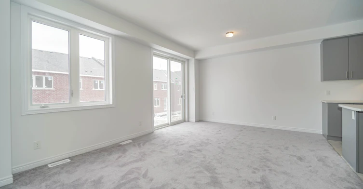

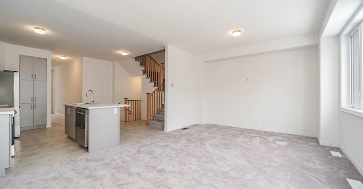
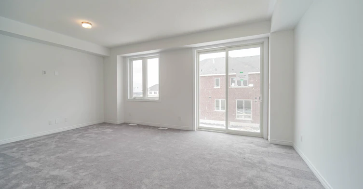
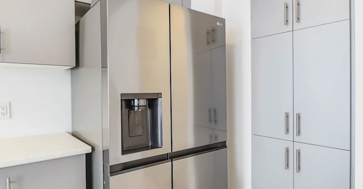
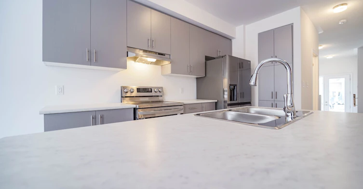
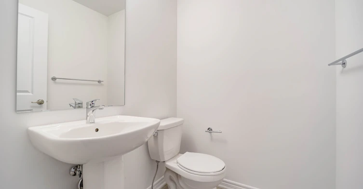
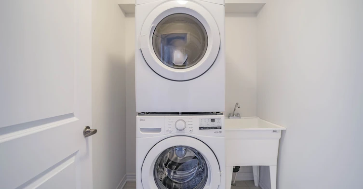
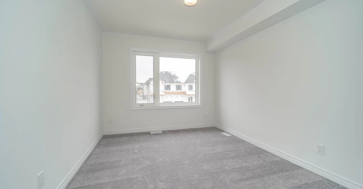

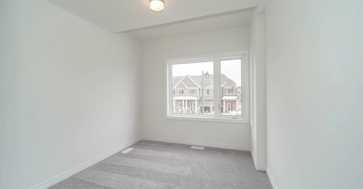

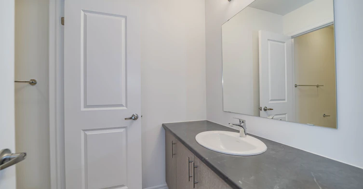
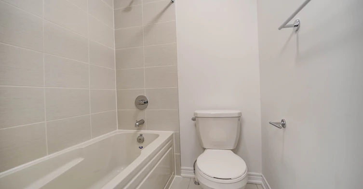
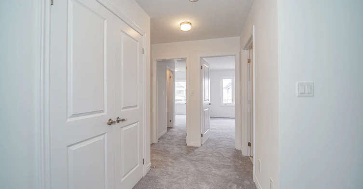
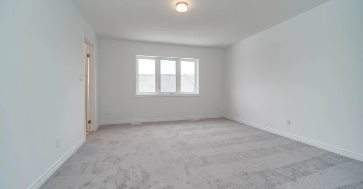
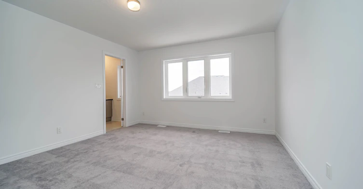
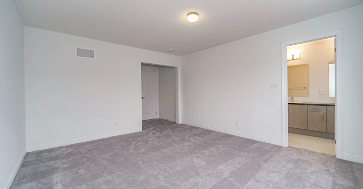
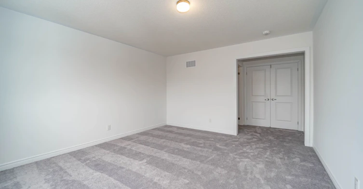
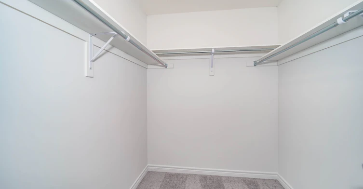
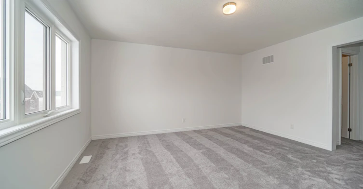
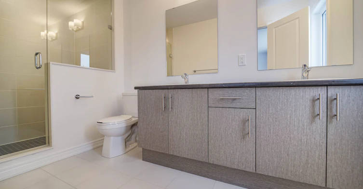
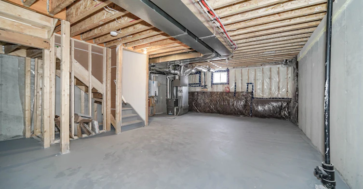
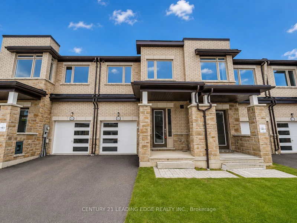
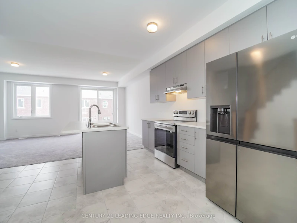
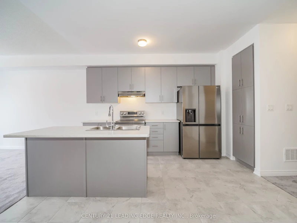
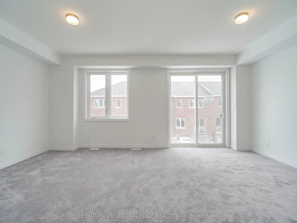
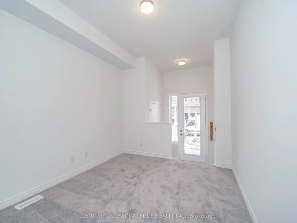

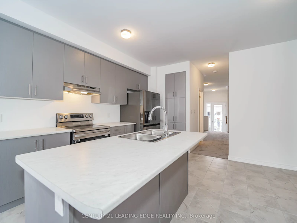
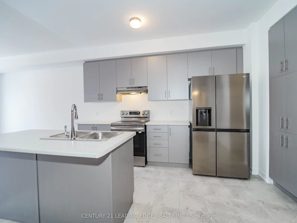
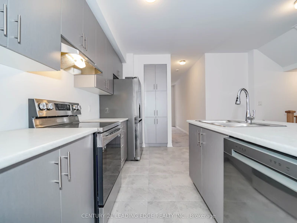
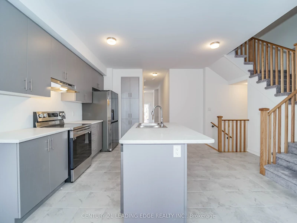
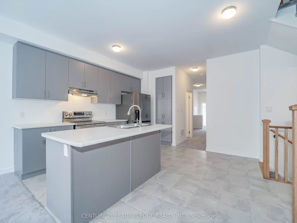
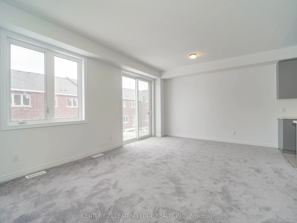
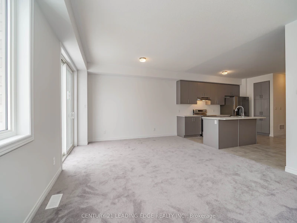
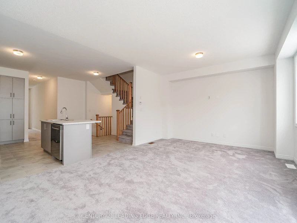
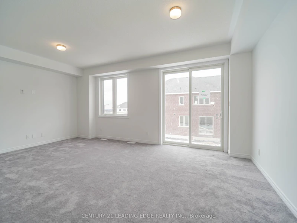
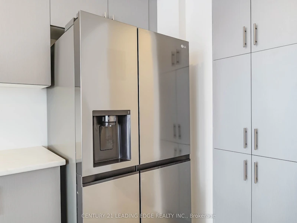
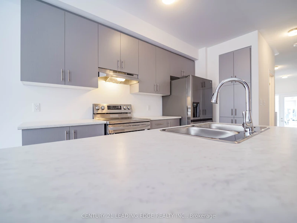
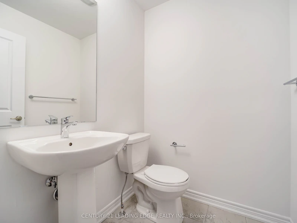
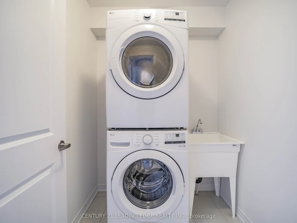
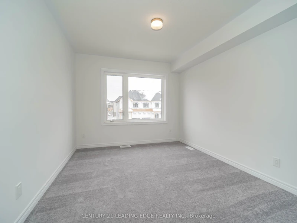
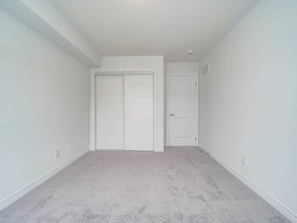
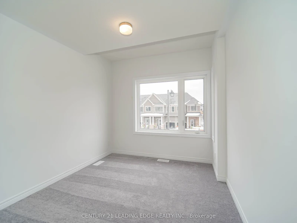
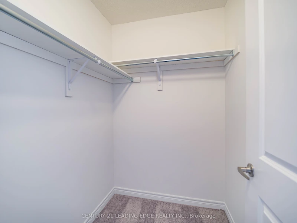
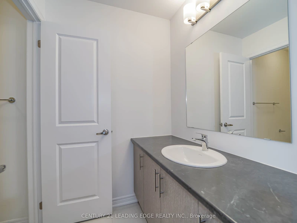
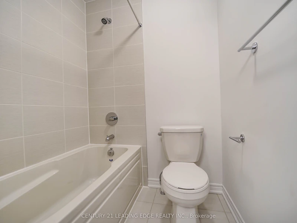
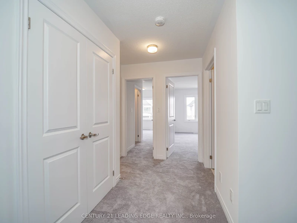
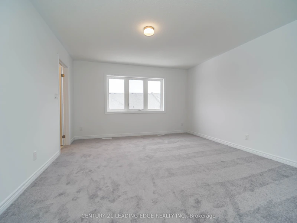
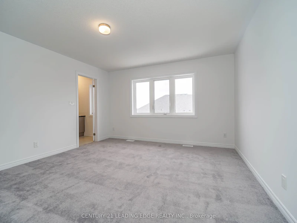
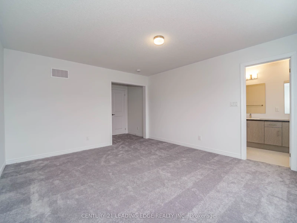
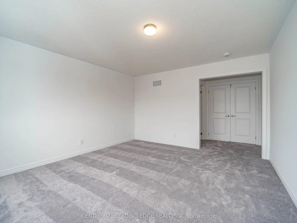
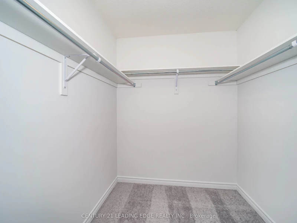
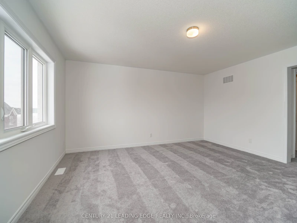
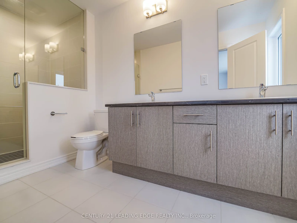
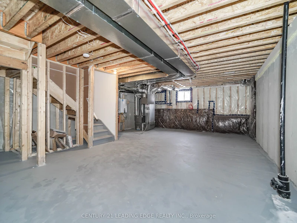
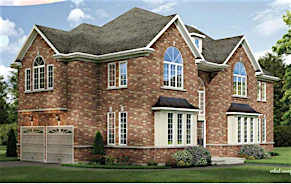
Welcome to this stunning, 2-year-new executive townhome offering the perfect blend of style, comfort, and functionality in one of North Oshawa's most sought-after communities. This bright and spacious 3-bedroom home features a thoughtfully designed open-concept layout with 9-ft ceilings on main floor. The modern kitchen boasts stainless steel appliances, a large centre island, and a generous breakfast/dining area, making it ideal for everyday living and entertaining. A separate family room at the front of the home provides additional living space, perfect for a home office or cozy lounge. The primary ensuite features a sleek glass shower, while the convenient second-floor laundry adds to the home's practicality. Ideally located close to top-rated schools, parks, grocery stores, restaurants, Costco, Durham College, Ontario Tech University, and offers quick access to Highways 401 & 407. Move in Sep 1, 2026.
$3,100/month
Updated 5 days ago
Call Property Manager

Property Manager
- Phone:
- (416) 298-6000
- Office:
- 416-298-6000
Type
Townhouse
Bedrooms
3
Full Bathrooms
3
Year Built
Built in 2026 (0 yrs old)
Features
In Area
Fireplaces
1
Parking Spaces
2
Air Conditioner
Yes
Pets
Contact the Manager for information
Days on REW
1 Days
Property Views
0
MLS® Number
E13558388
Source
Toronto Real Estate Board
Kedron Public School
- Public
- JK - 8
St John Bosco Catholic School
- Catholic
- JK - 8
Jeanne Sauvé Public School
- Public
- JK - 8
Seneca Trail Public School
- Public
- JK - 8
Maxwell Heights Secondary School
- Public
- 9 - 12
Sherwood Public School
- Public
- JK - 8
St Kateri Tekakwitha Catholic School
- Catholic
- JK - 8
Norman G. Powers Public School
- Public
- JK - 8
Father Joseph Venini Catholic School
- Catholic
- JK - 8
St Joseph Catholic School
- Catholic
- JK - 8

Thank You!
We really appreciate your help improving our home search experience. Our team will look into this issue as soon as possible.
Close
Call Property Manager
Property Manager
- Phone:
- (416) 298-6000
- Office:
- 416-298-6000




Cities near Kedron
Check availability
Listing data is subject to copyright, disclaimer, and additional requirements from the data provider. See our Terms of Use for terms applicable to this listing.