


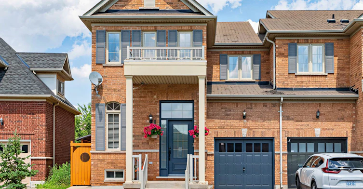
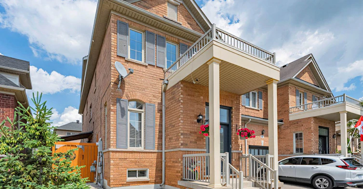
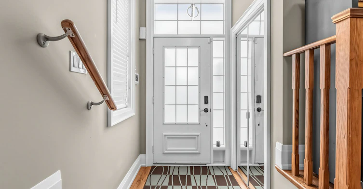
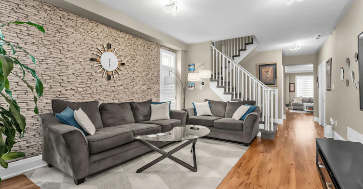
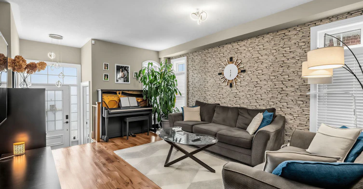
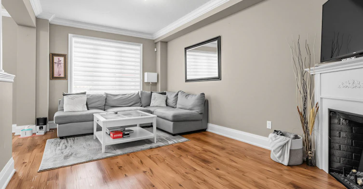
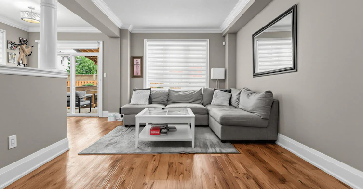
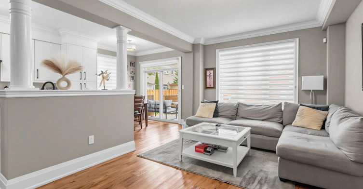
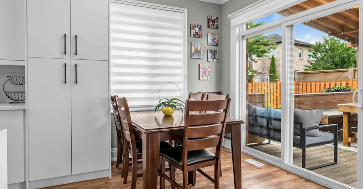
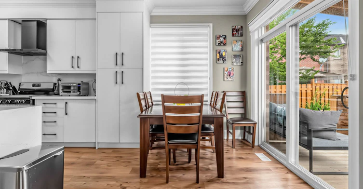
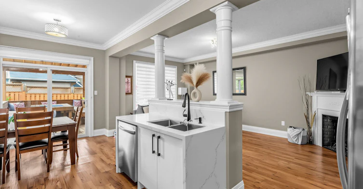
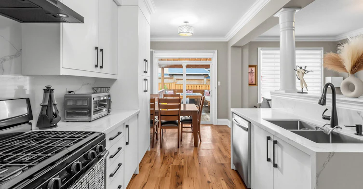
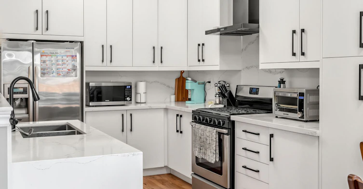
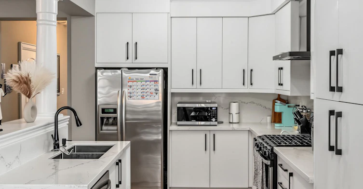

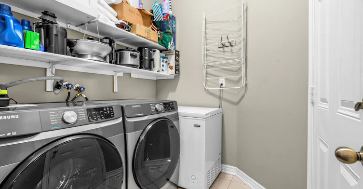
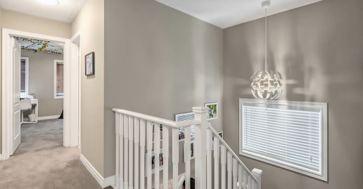
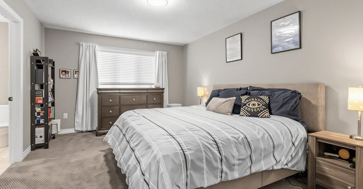
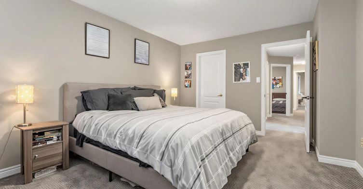
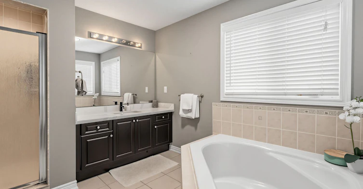
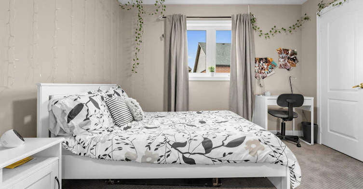
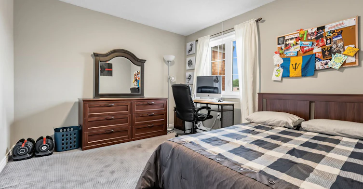
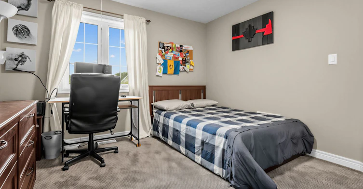
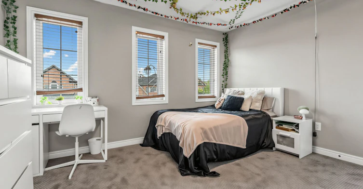
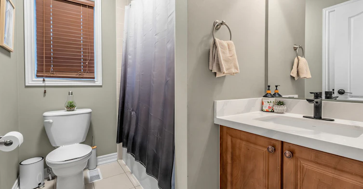
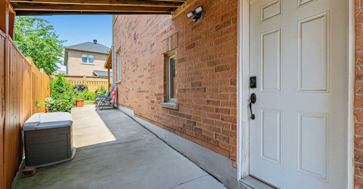
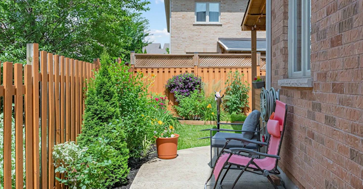
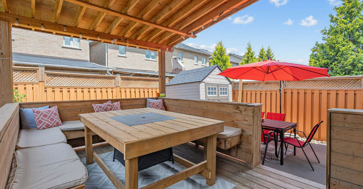
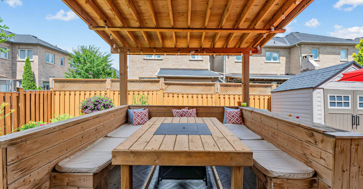
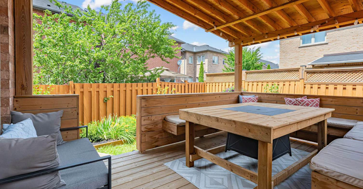
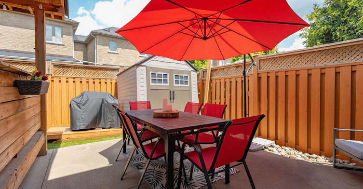
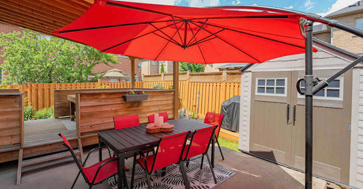
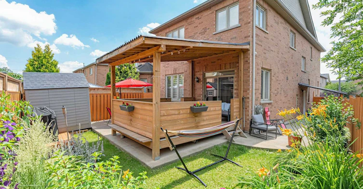
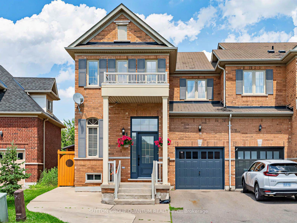
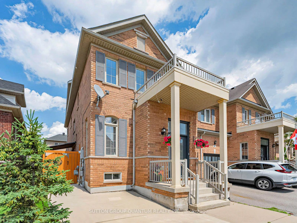
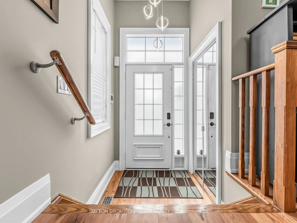
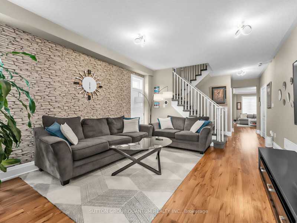
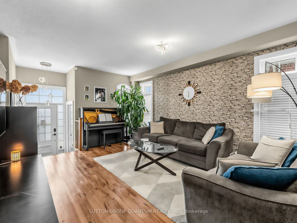
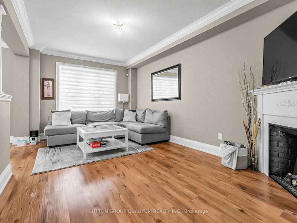
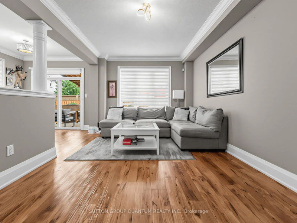
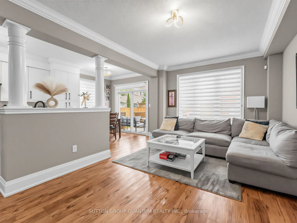
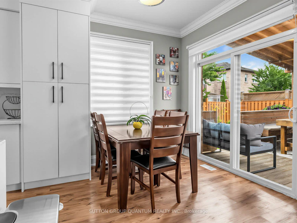
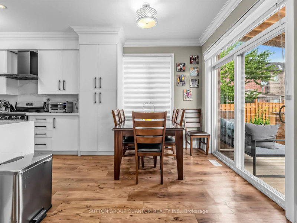
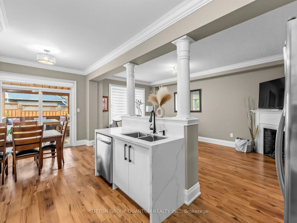
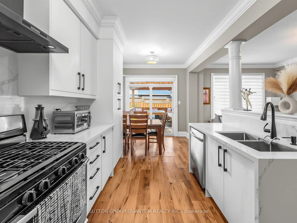
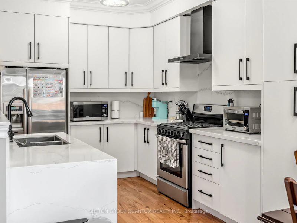
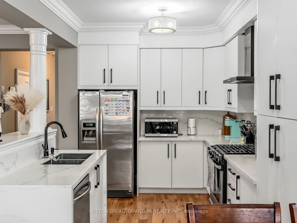
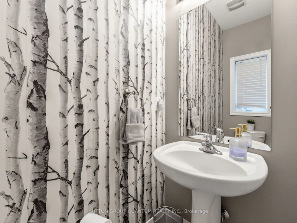
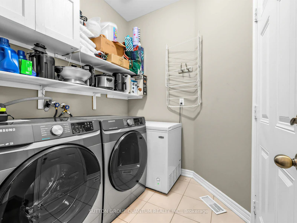
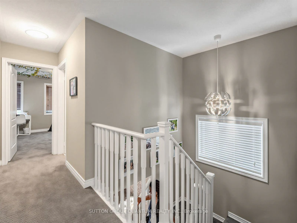
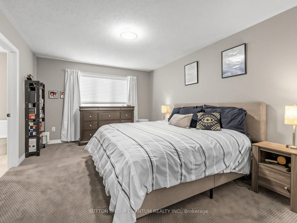
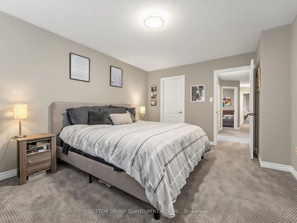
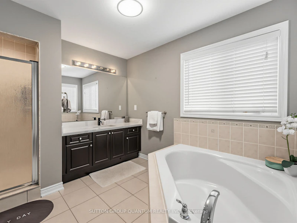
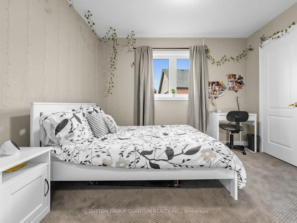
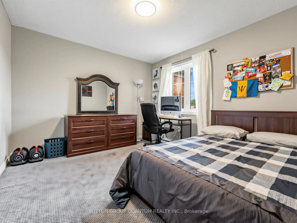
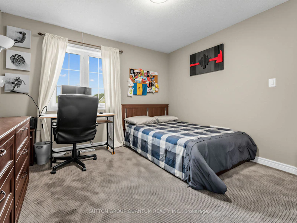
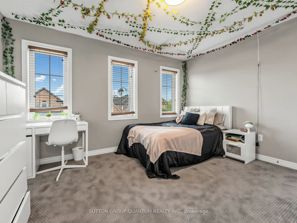
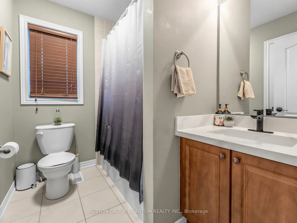
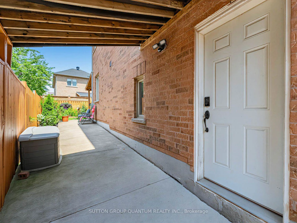
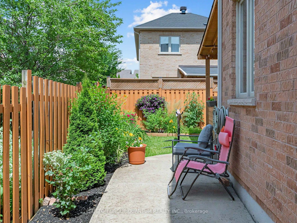
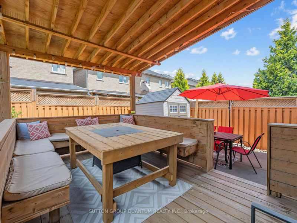
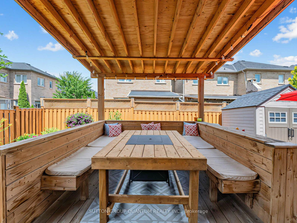
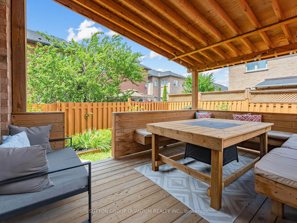
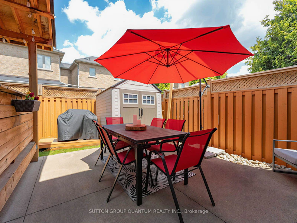
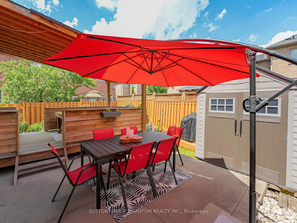
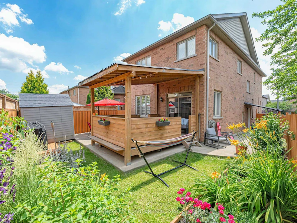
Welcome to this bright and spacious end-unit townhome offering 4 bedrooms and 2.5 bathrooms. The open-concept main level features durable vinyl flooring throughout the principal living areas, a separate family room with an electric fireplace, and a modern kitchen complete with quartz countertops, a matching backsplash, stainless steel appliances, a gas stove, a large centre island with double sink, generous cabinetry, and an oversized pantry. A convenient main-floor laundry room with direct garage access adds to the home's functionality. The second level features a spacious primary suite with a large ensuite bathroom offering a separate glass shower, an extended vanity with ample counter space, and a walk-in closet. Three additional generously sized bedrooms and a full 4-piece bathroom provide plenty of space for family, guests, or a home office. Enjoy exclusive use of the private backyard, complete with patio furniture, perfect for relaxing or entertaining outdoors.Ideally located in Milton's sought-after Scott neighbourhood, just minutes from Milton District Hospital, shopping, restaurants, parks, top-rated schools, and everyday amenities, with quick access to Highways 401 & 407 for an easy commute throughout the GTA. Two parking spaces are included (one garage and one driveway). Utilities (hydro, gas, and water) are shared on a 75/25 basis with the lower-level occupant. Internet service is to be arranged independently by each tenant.
$3,200/month
Updated 2 days ago
Call Property Manager

Property Manager
- Phone:
- (647) 293-9230
- Cell:
- 647-293-9230
- Office:
- 905-822-5000
Type
Townhouse
Bedrooms
4
Full Bathrooms
3
Year Built
16 - 30 yrs old
Features
Fenced Yard, Hospital, Laundry Room, Park, Place Of Worship, Public Transit, School
Fireplaces
1
Parking Spaces
2
Air Conditioner
Yes
Pets
Contact the Manager for information
Days on REW
1 Days
Property Views
0
MLS® Number
W13529214
Source
Toronto Real Estate Board
P. L. Robertson Public School
- Public
- JK - 8
Escarpment View Public School
- Public
- JK - 8
St. Benedict Elementary Catholic School
- Catholic
- JK - 8
Jean Vanier Catholic Secondary School
- Catholic
- 9 - 12
Queen of Heaven Elementary Catholic School
- Catholic
- JK - 8
Anne J. MacArthur Public School
- Public
- JK - 8
Our Lady of Victory School
- Catholic
- JK - 8
J M Denyes Public School
- Public
- JK - 5
Milton District High School
- Public
- 9 - 12
Boyne Public School
- Public
- JK - 8

Thank You!
We really appreciate your help improving our home search experience. Our team will look into this issue as soon as possible.
Close
Call Property Manager
Property Manager
- Phone:
- (647) 293-9230
- Cell:
- 647-293-9230
- Office:
- 905-822-5000








Cities near Scott
Check availability
Listing data is subject to copyright, disclaimer, and additional requirements from the data provider. See our Terms of Use for terms applicable to this listing.