


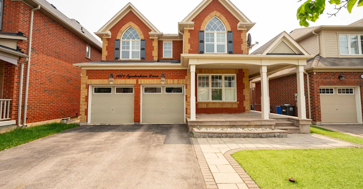
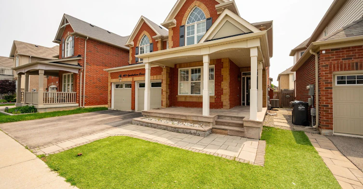
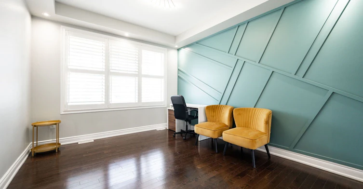
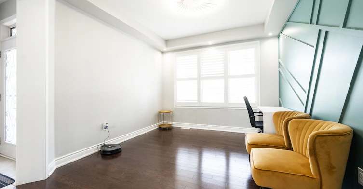
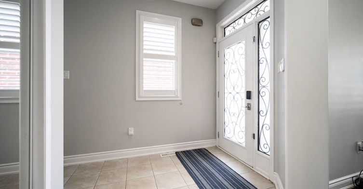
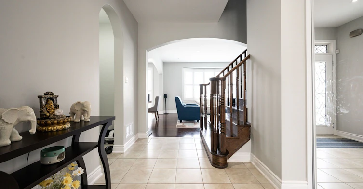
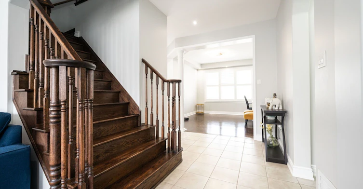
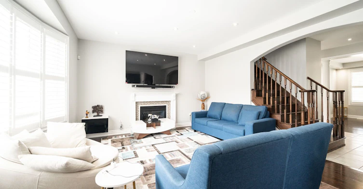
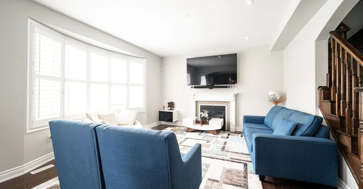
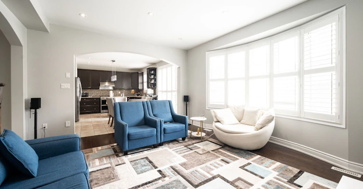
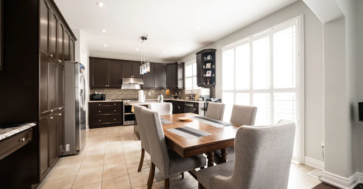
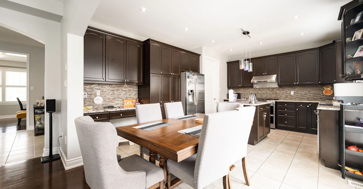
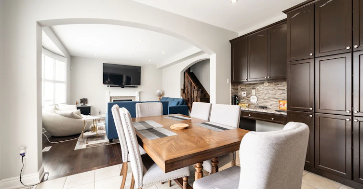
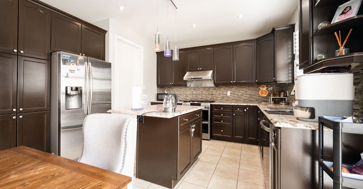
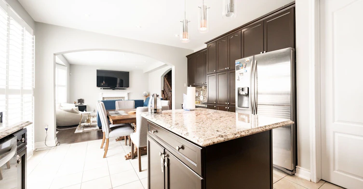
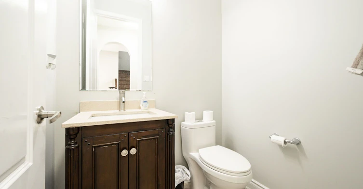
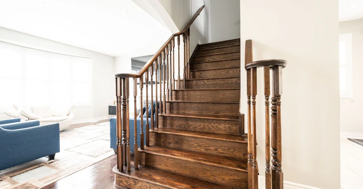
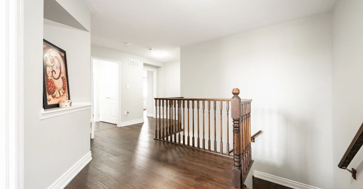
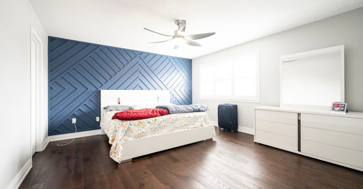
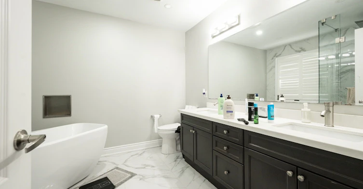
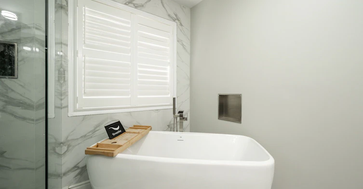
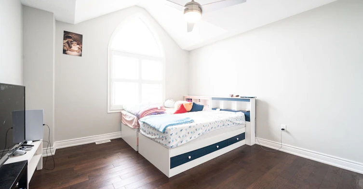
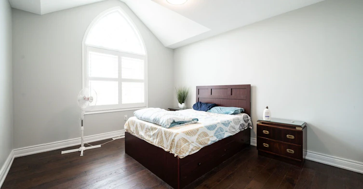
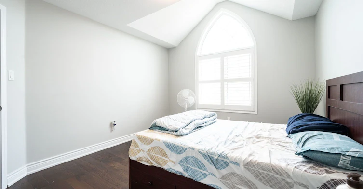
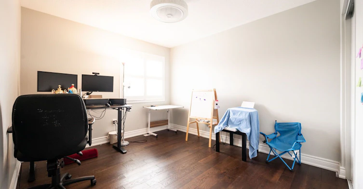
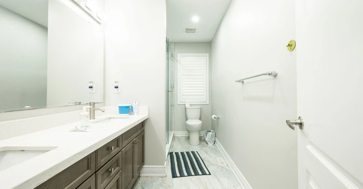
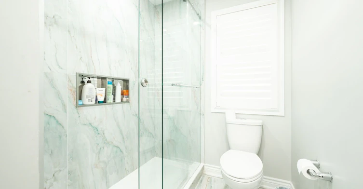
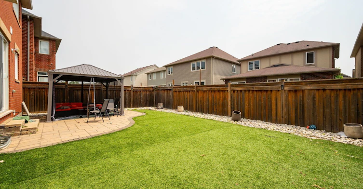
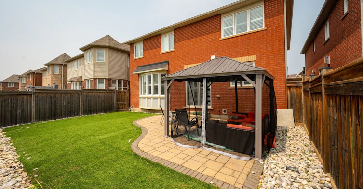
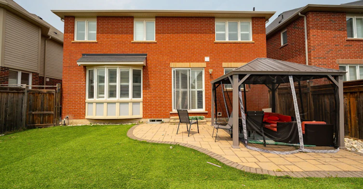
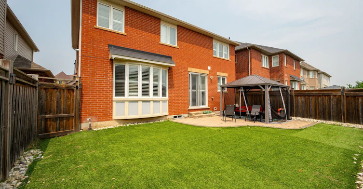
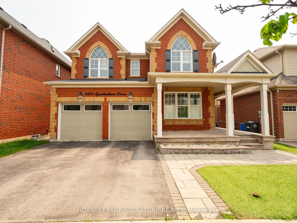
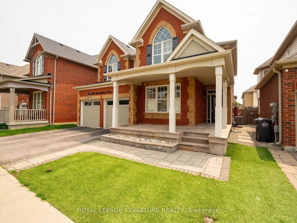
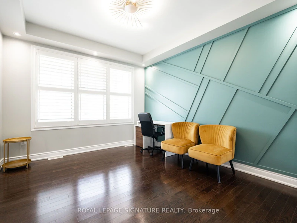
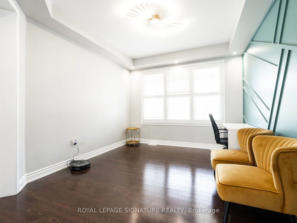
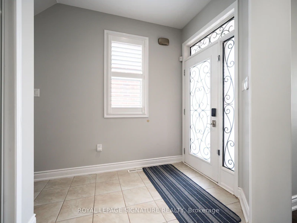
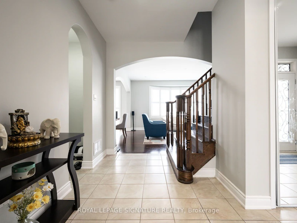
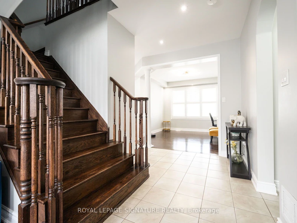
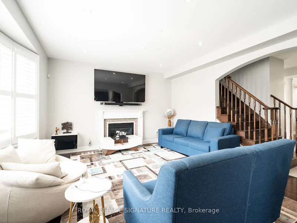
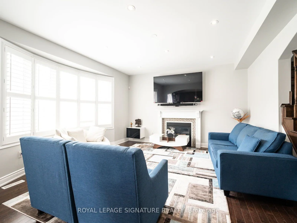
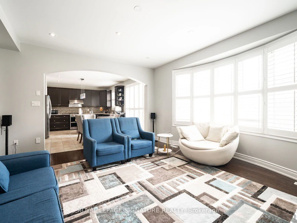
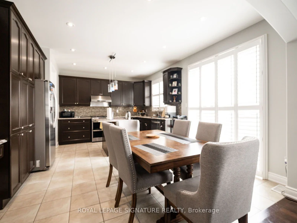
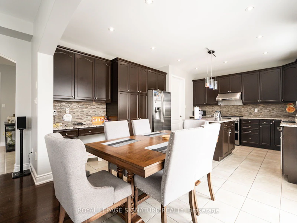
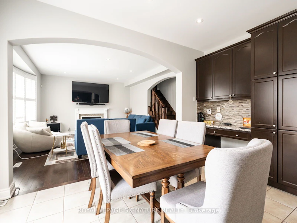
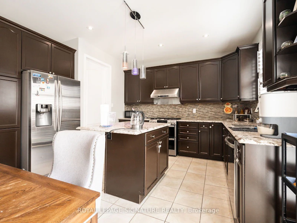
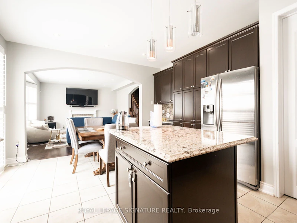
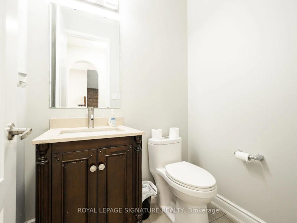
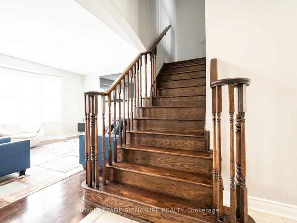
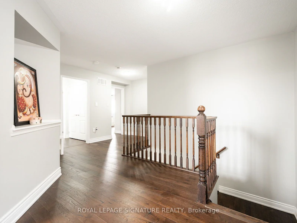
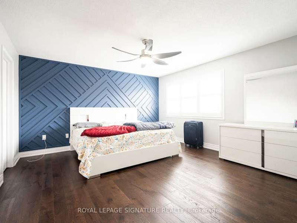
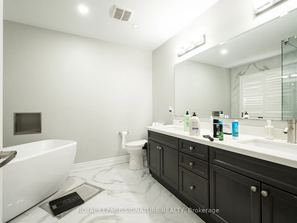
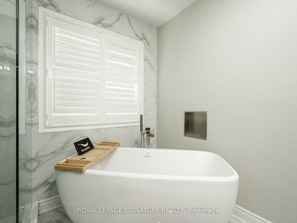
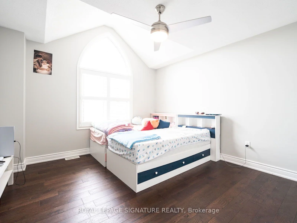
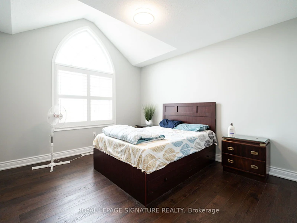
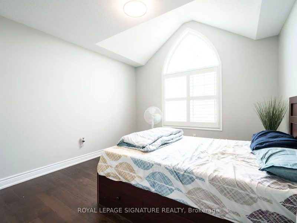
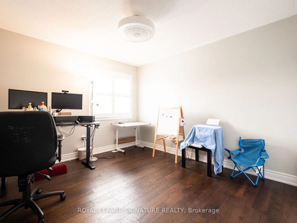
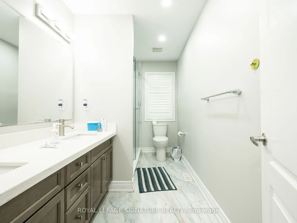
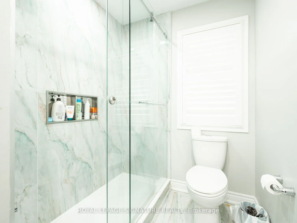
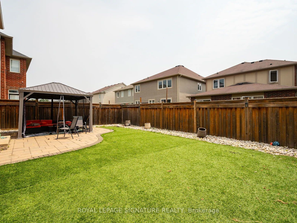
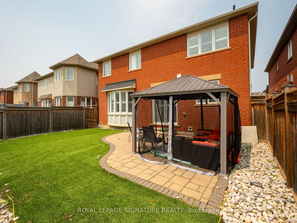
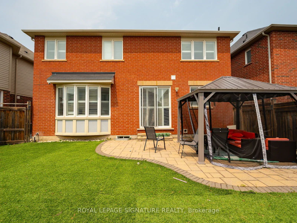
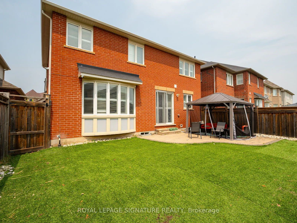
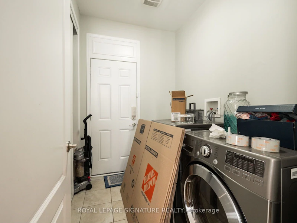

Spacious 4-Bedroom Detached Home on a Premium 43 feet Wide Lot. Functional Layout with 9'ceilings and Hardwood Floors on main level. Formal living room with accent wall & pot lights. Main Floor family room with gas fireplace overlooking the backyard. Modern Kitchen with stainless steel appliances, breakfast area & walk-out to yard! Upgraded wood staircase leading up to 2nd floor landing. Primary Bedroom with a walk-in closet & a newly renovated 5 piece bathwith a freestanding tub. Good size bedrooms with laminate floors & newly renovated common bath. Large private backyard with a stone patio. Close to Milton District Hospital, shopping centres, grocery stores, restaurants, schools, parks, and playgrounds. Easy access to public transit and major highways.
$4,000/month
Updated about 15 hours ago
Call Agent


Type
House
Bedrooms
4
Full Bathrooms
3
Features
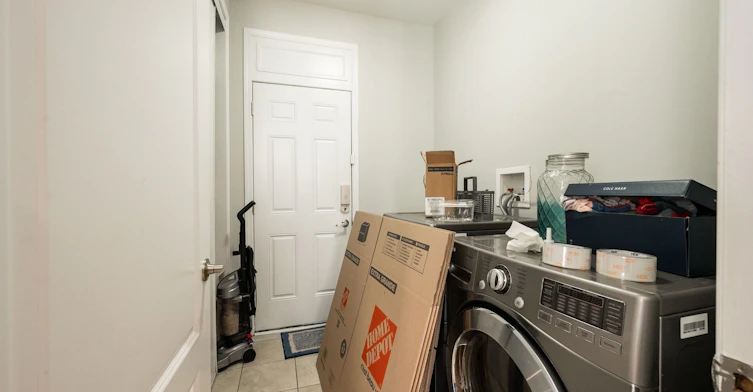
Hospital, Laundry Room, Park, Public Transit, School
Amenities
Central Air Conditioning
Fireplaces
1
Parking Spaces
4
Air Conditioner
Yes
Pets
Contact the Manager for information
Days on REW
6 Days
Property Views
1
MLS® Number
W13517618
Source
Toronto Real Estate Board
Boyne Public School
- Public
- JK - 8
Jean Vanier Catholic Secondary School
- Catholic
- 9 - 12
St. Benedict Elementary Catholic School
- Catholic
- JK - 8
Anne J. MacArthur Public School
- Public
- JK - 8
Our Lady of Victory School
- Catholic
- JK - 8
Our Lady of Fatima Catholic Elementary School
- Catholic
- JK - 8
Our Lady of Fatima Catholic School
- Catholic
- JK - 8
Tiger Jeet Singh Public School
- Public
- JK - 8
Milton District High School
- Public
- 9 - 12
P. L. Robertson Public School
- Public
- JK - 8

Thank You!
We really appreciate your help improving our home search experience. Our team will look into this issue as soon as possible.
Close


Cities near Willmont
Check availability
Listing data is subject to copyright, disclaimer, and additional requirements from the data provider. See our Terms of Use for terms applicable to this listing.