
4 bedrooms for $3,400/month at 20 Marine View Drive, Collingwood, ON for Rent - REW
Boost your listing
$3,400/month
Updated 11 days ago

20 Marine View DriveCollingwood, ON, L9Y 5A3

  • 4 Bed
  • 3 Bath
  • 1500 - 1999 Sqft
  • Available N/A
Contact
Property Manager
$3,400/month
4 bd 3 ba 1500 - 1999 sf

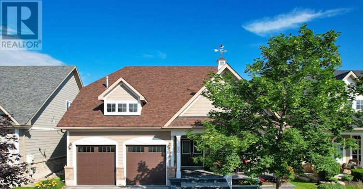
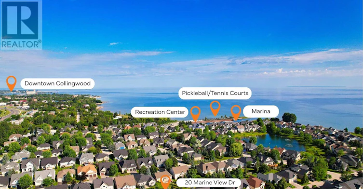
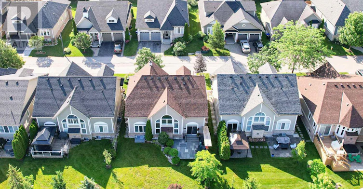
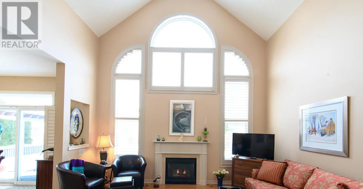
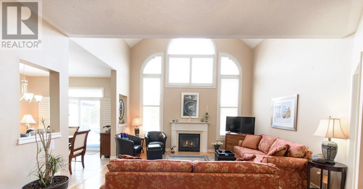
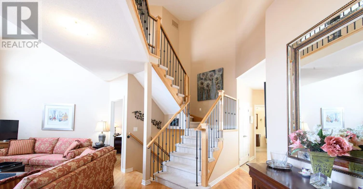
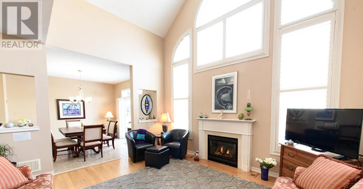
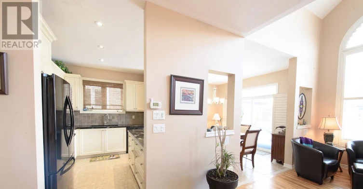
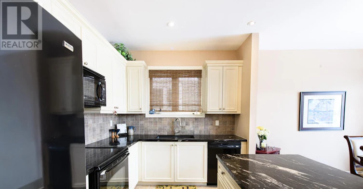
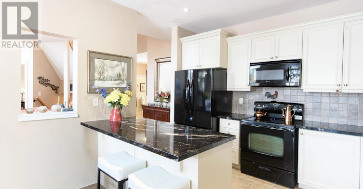
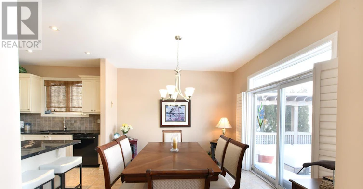
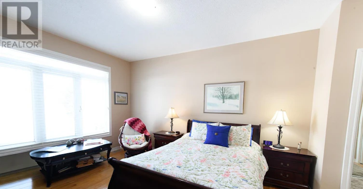
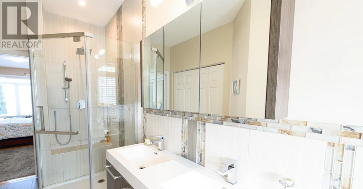
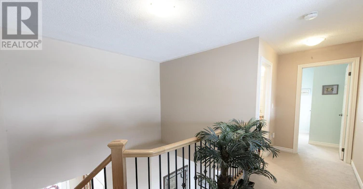
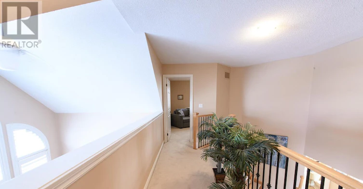
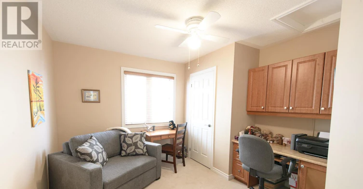
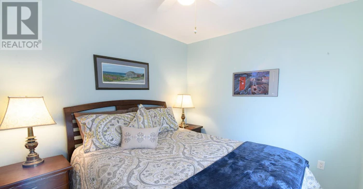
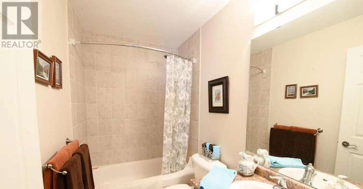
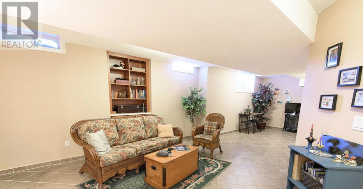
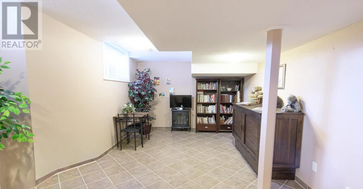
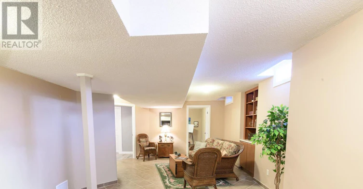
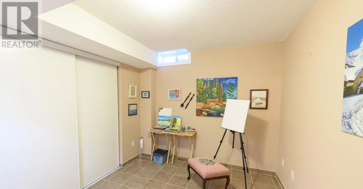
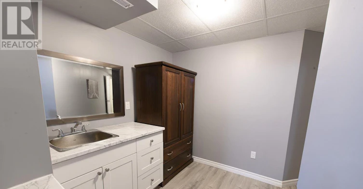
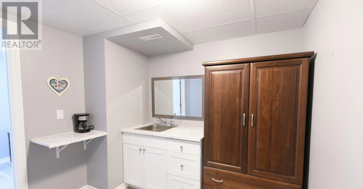
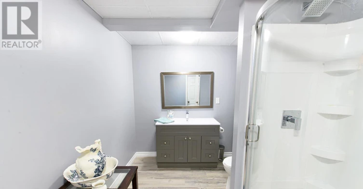
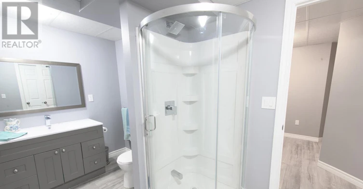
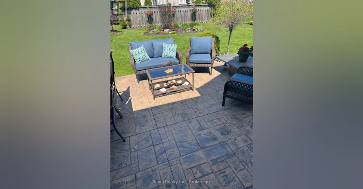
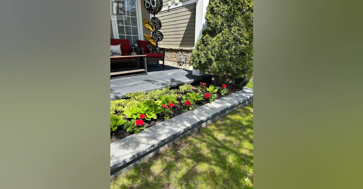
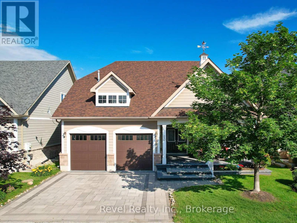
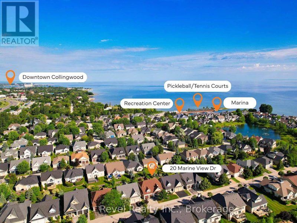
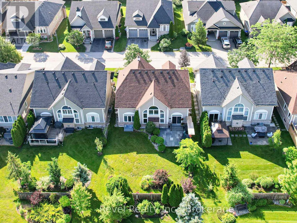
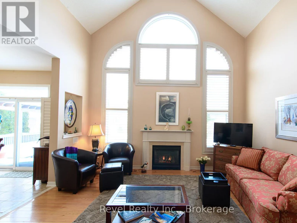
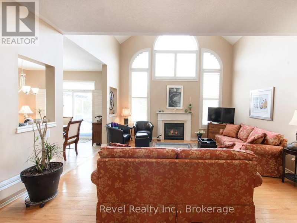
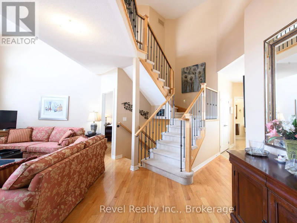
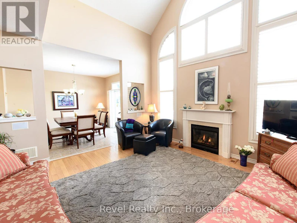
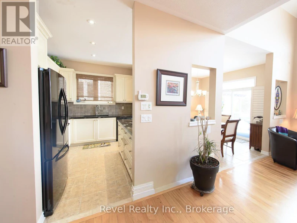
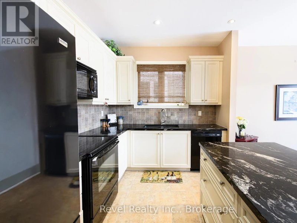
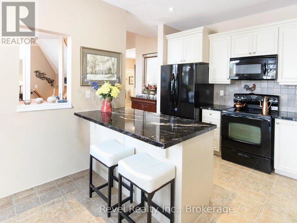
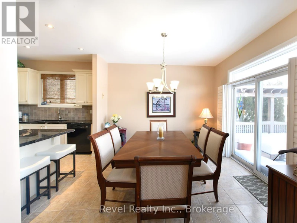
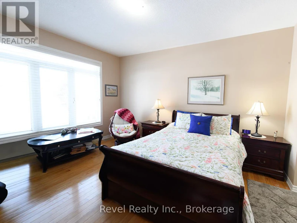
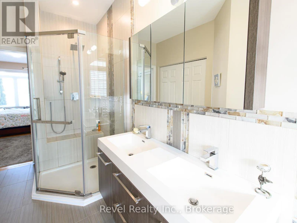
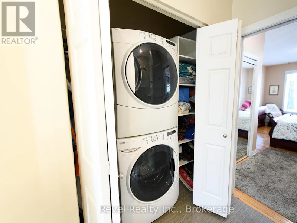
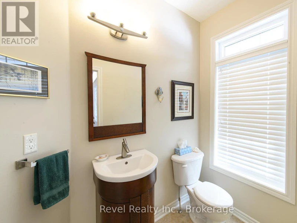
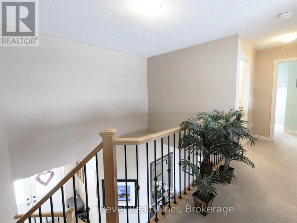
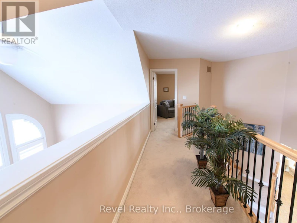
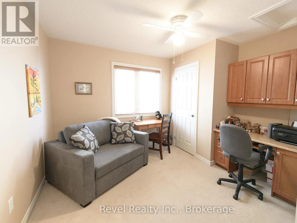
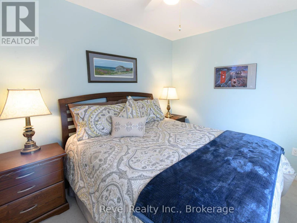
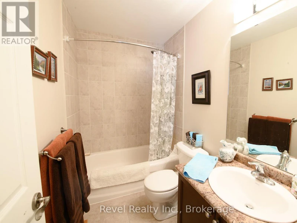
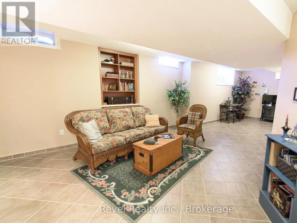
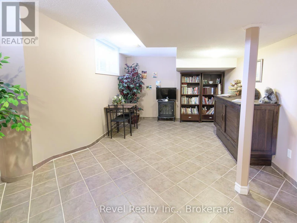
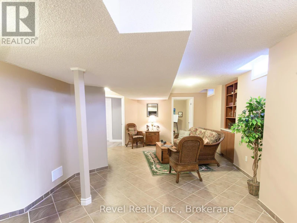
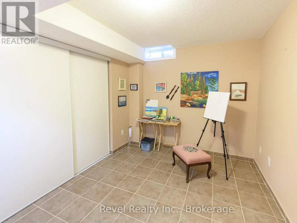
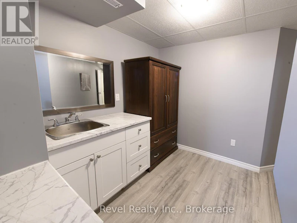
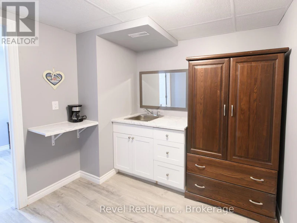
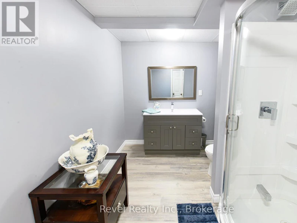
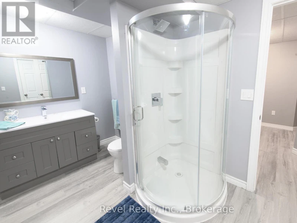
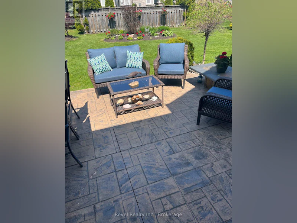
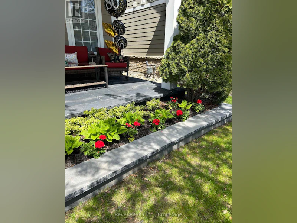
**ANNUAL LEASE** Collingwood' coveted waterfront community of Blue Shores is calling your name. Welcome to 20 Marine View Drive where effortless living meets refined comfort.This bright & airy bungaloft is designed for simplicity, offering the ease of main-floor living w/ generous space for guests or multi-generational living. From the moment you arrive, the curb appeal impresses w/ beautifully landscaped gardens, an upgraded stone driveway, & an expanded stone front porch that creates a warm, welcoming first impression.Step inside to soaring ceilings in the foyer & living area, where oversized windows flood the home with natural light. The open-concept living space is perfect for both entertaining & relaxing. The functional kitchen flows seamlessly into the dining area & out to the upgraded stone patio, making indoor-outdoor living effortless. Whether hosting summer dinners or enjoying a quiet morning coffee, this space delivers. Upstairs, the loft offers 2 barns & a full bath - an ideal retreat for visiting family and friends. The fully finished lower level expands your options even further, featuring a spacious recreation area, additional bedroom, full bathroom, & a convenient kitchenette - perfectly suited for in-law capability or extended stays. Finally, appreciate bonus features such as central vacuum and a drywalled/heated garage. Residents of Blue Shores enjoy an exceptional lifestyle w/ access to premium amenities including clubhouse, indoor and outdoor pools, fitness centre, games room, tennis courts, & private marina. Even better, lawn care & snow removal are handled for you - truly low-maintenance living. Notable Updates: Roof ('Insulated Garage Doors (22) Granite Countertops (23) Stone Front Porch, Driveway & Back Patio (23) Egress Window in Basement Expanded (23) Landscaping (23) A refined home in a vibrant waterfront community - the perfect place to simplify your life while elevating your lifestyle. AAA+ Tenants. +Utilities. (id:63626)


Home facts and features

Property overview
Type
House
Bedrooms
4
Full Bathrooms
3
Partial Bathrooms
1
Some sweet, suite features
Features
Fireplace(s), Level lot
Appliances
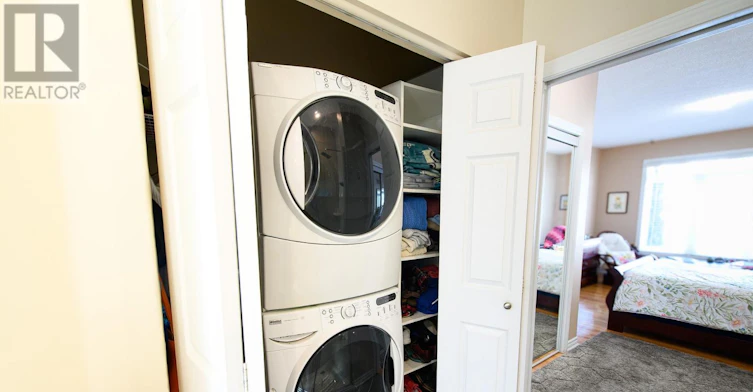
Central Vacuum, Dishwasher, Dryer, Garage door opener, Garage door opener remote(s), Refrigerator, Stove, Washer, Window Coverings
Building Features
Fireplace(s)
Fireplaces
1
Parking Spaces
4
Air Conditioner
Yes
Swimming Pool
Yes
Restrictions
Pets
Contact the Manager for information
Property details
Days on REW
1 Days
Property Views
0
MLS® Number
S13527410
Source
Canadian Real Estate Association
Schools nearby
Connaught Public School
  • Public
  • JK - 8
Admiral Collingwood Elementary School
  • Public
  • JK - 8
Jean Vanier Catholic High School
  • Catholic
  • 9 - 12
Collingwood Campus School
  • Public
  • 9 - 12
Collingwood Collegiate Institute
  • Public
  • 9 - 12
ÉÉC Notre-Dame-de-la-Huronie
  • Catholic
  • JK - 6
Little House Montessori School
  • Private
  • Pre-K - 3
Cameron Street Public School
  • Public
  • JK - 8
St Marys School
  • Catholic
  • JK - 8
Mountain View Public School
  • Public
  • JK - 8
School catchments and distances are intended to be used as reference only. To verify enrolment eligibility for a property, contact the school directly.Report Incorrect Info
Check availability
Property Manager
Revel Realty Inc.

View Phone

Move in Date

This site is protected by reCAPTCHA and the Google Privacy Policy and Terms of Service apply.

By proceeding, you consent to receive communications using the methods provided, from REW.ca and our partners about your inquiry and other home-related matters to assist you in your search, but not as a condition of any purchase.
Other rentals in the area
65B St Vincent Street, Collingwood, ON, L9Y 1P2
$3,200/month
65b St Vincent Street
  • Collingwood
  • 4 bd
  • 3 ba
  • 29 x 120
435 Napier Street, Collingwood, ON, L9Y 3T8
$3,990/month
435 Napier Street
  • Collingwood
  • 4 bd
  • 3 ba
  • 1500 - 1999 sf
Looking for something new in Collingwood
Now Selling
Summit View - Phase 3
42 Plewes Drive
  • Collingwood
  • Collingwood
  • Single Family Home
  • Move in TBA
Now Selling
Harbour House
Huron | Heritage Street | Drive
  • Collingwood
  • Collingwood
  • Condo
  • Move in 2023
Register Now
The Anex
Maple Street
  • Collingwood
  • Collingwood
  • Townhome
  • Move in TBA
Now Selling
Royal Windsor at Balmoral Village
14 West Harbour Street
  • Collingwood
  • Collingwood
  • Condo
  • Move in 2022