
5 bedrooms for $4,950/month at 12 Hertonia Street, Brampton, ON for Rent - REW
Boost your listing
$4,950/month
Updated about 2 months ago

12 Hertonia StreetBrampton, ON, L6P 4E6

Toronto Gore Rural Estate
  • 5 Bed
  • 4 Bath
  • 3500 - 4999 Sqft
  • Available N/A
Contact
Property Manager
$4,950/month
5 bd 4 ba 3500 - 4999 sf

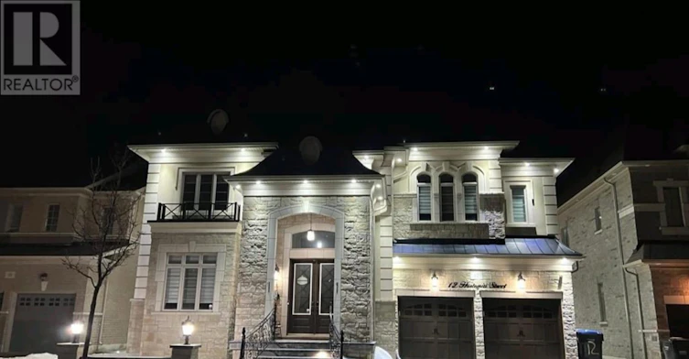
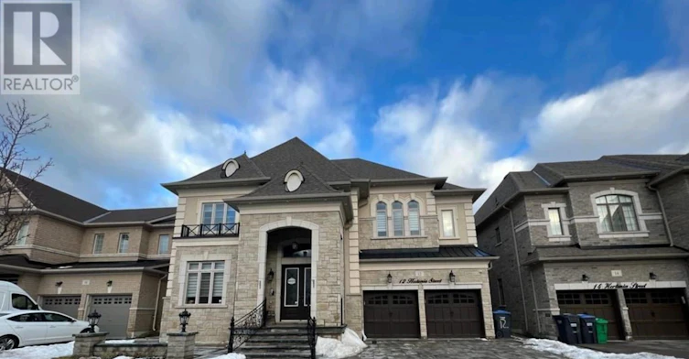
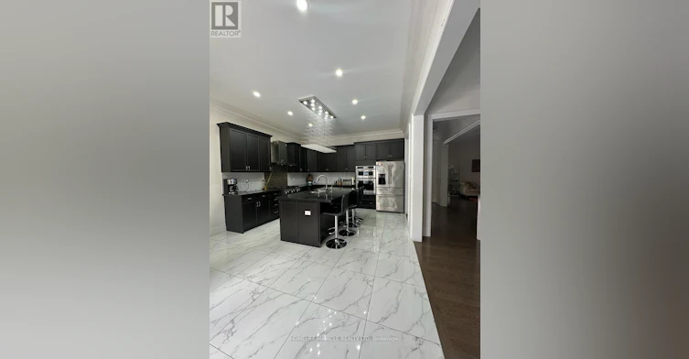
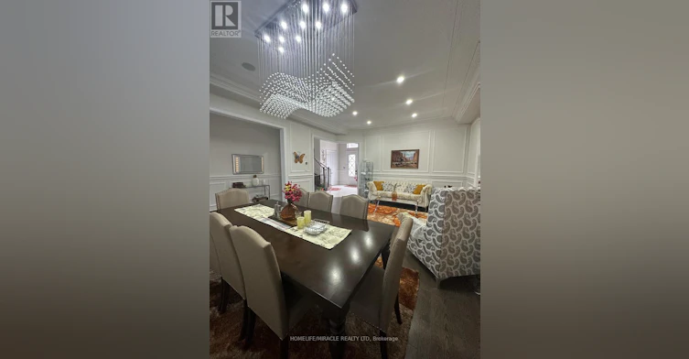
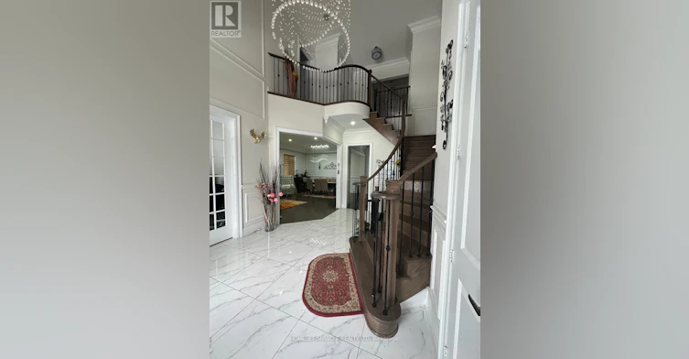
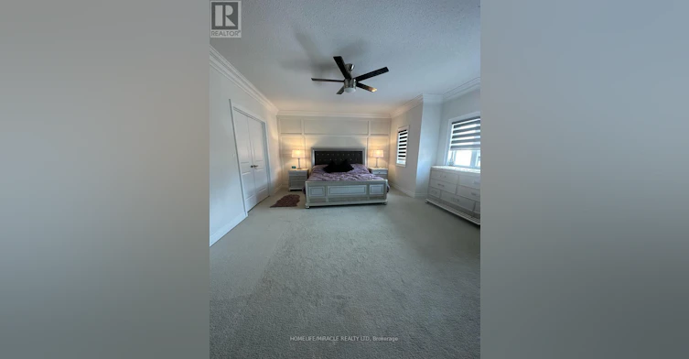
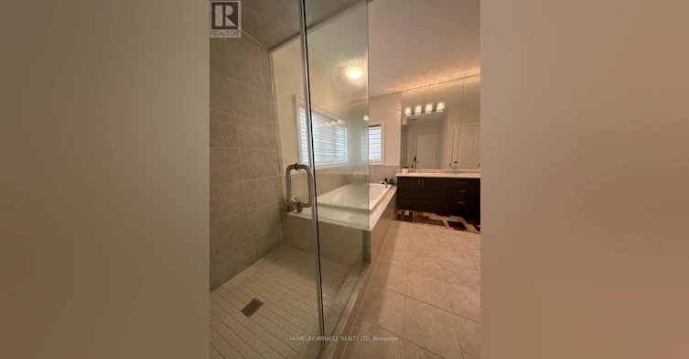
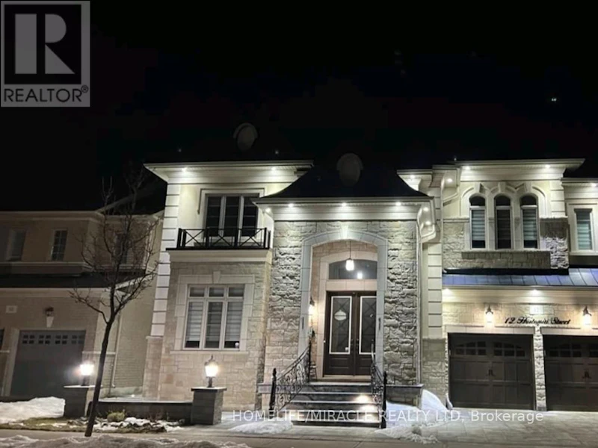
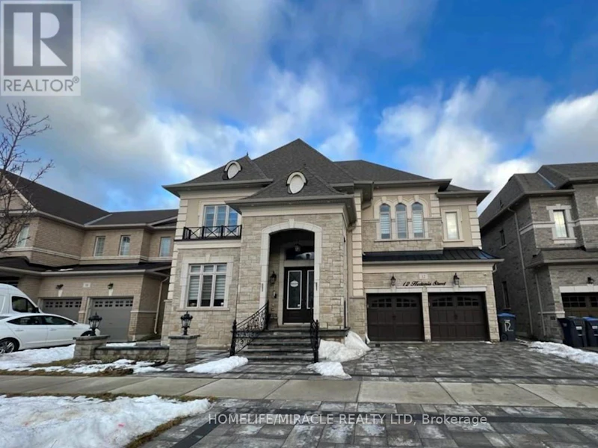
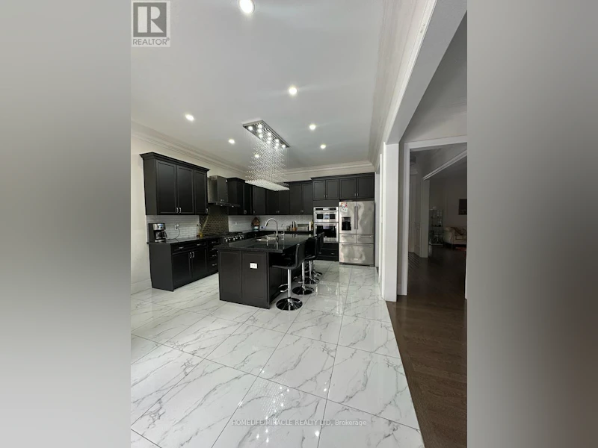
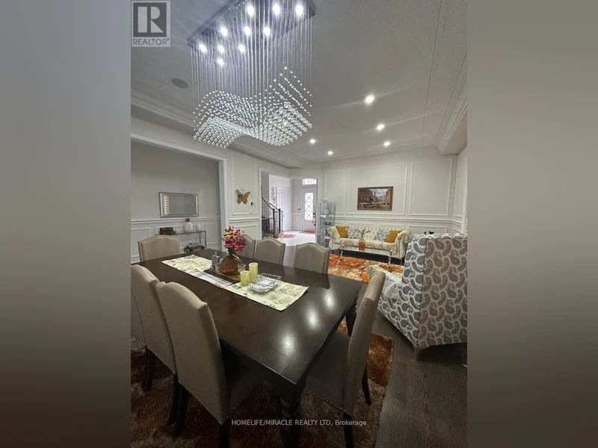
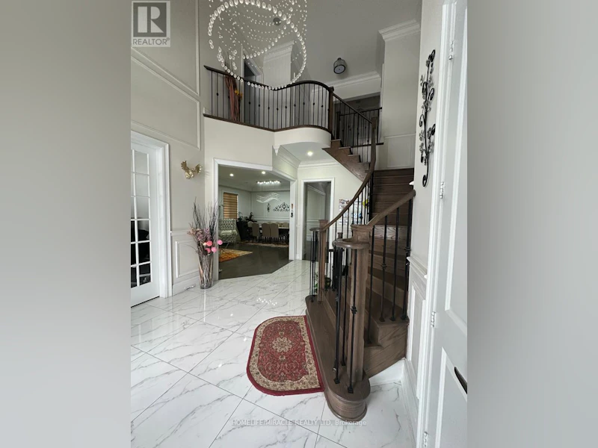
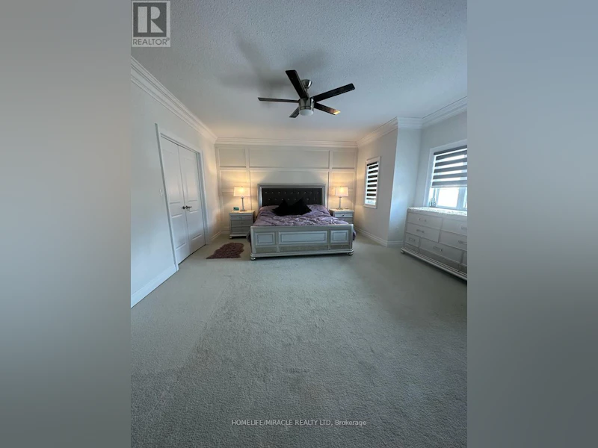
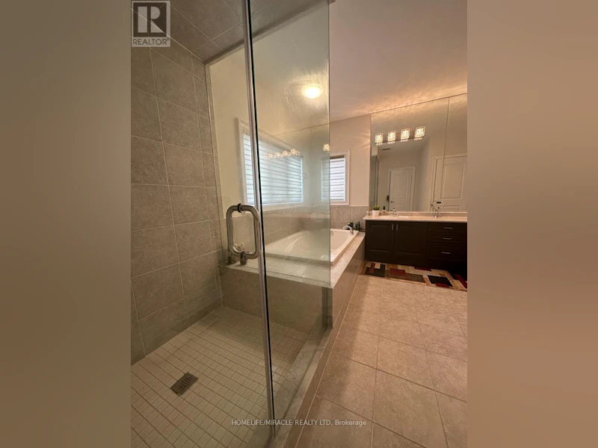
Beautiful & Stunning House With Hundred's Of Thousands In Upgrades, Pot Lights, Wrought Iron Railing At The Entrance, Interlocking At The Front, Concrete At The Back With A Gazebo, Irrigation System, Pop Chair rail & Crown Molding Across The House, Top End Appliances with 36Inches Gas Stove, Owner side Finished Basement Having A media Room, Bedroom & Full Bathroom, Custom Closets, Security Camera, Walk-In-Pantry, 22Ft Entrance & More. (id:63626)


Home facts and features

Property overview
Type
House
Bedrooms
5
Full Bathrooms
4
Partial Bathrooms
1
Some sweet, suite features
Features
Carpet Free
Appliances
Dishwasher, Dryer, Refrigerator, Stove, Washer
Parking Spaces
4
Air Conditioner
Yes
Restrictions
Pets
Contact the Manager for information
Property details
Days on REW
55 Days
Property Views
28
MLS® Number
W13527208
Source
Canadian Real Estate Association

Schools nearby
St Patrick School
  • Catholic
  • JK - 8
Our Lady of Lourdes Catholic Elementary School
  • Catholic
  • JK - 8
Mount Royal Public School
  • Public
  • JK - 8
Holy Spirit Catholic Elementary School
  • Catholic
  • JK - 8
Northview Collegiate
  • Private
  • 9 - 12
Knox Bridge School
  • Private
  • 9 - 12
Treeline Public School
  • Public
  • JK - 8
Castlemore Public School
  • Public
  • JK - 8
Eagle Plains Public School
  • Public
  • JK - 8
Shaw Public School
  • Public
  • JK - 8
School catchments and distances are intended to be used as reference only. To verify enrolment eligibility for a property, contact the school directly.Report Incorrect Info
Check availability
Property Manager
HOMELIFE/MIRACLE REALTY LTD, BROKERAGE

View Phone

Move in Date

This site is protected by reCAPTCHA and the Google Privacy Policy and Terms of Service apply.

By proceeding, you consent to receive communications using the methods provided, from REW.ca and our partners about your inquiry and other home-related matters to assist you in your search, but not as a condition of any purchase. Please note that our agent partners are not affiliated with REW Realty.
Other rentals in the area
MAIN & 2ND-77 Martin Byrne Drive, Brampton, ON, L6P 4C7
$4,500/month
Main & 2nd - 77 Martin Byrne Drive
  • Toronto Gore Rural Estate
  • Brampton
  • 5 bd
  • 3 ba
  • 48 x 96
Looking for something new in Brampton
Register Now
The Castle Mile
The Gore Road & Cottrelle Boulevard
  • Bram East
  • Brampton
  • Townhome
  • Move in TBA
Now Selling
Westfield
8540 Mississauga Road
  • Bram West
  • Brampton
  • Townhome
  • Move in 2021
Register Now
Springbrook Hamlet
1626 Queen Street West
  • Credit Valley
  • Brampton
  • Condo
  • Move in TBA
Register Now
The Ravines of Credit Woods
Williams Parkway
  • Credit Valley
  • Brampton
  • Single Family Home
  • Move in TBA
We use cookies and other technologies for functionality, security, and to provide you with a personalized experience on our online services. By continuing to use our online services, you agree to our Privacy Policy and Terms of Use. For information on how to adjust your privacy settings, visit our Cookie Policy.
Dismiss