
5 bedrooms for $4,500/month at MAIN & 2ND-77 Martin Byrne Drive, Brampton, ON for Rent - REW
Boost your listing
$4,500/month
Updated 4 days ago

Main & 2nd - 77 Martin Byrne DriveBrampton, ON, L6P 4C7

Toronto Gore Rural Estate
  • 5 Bed
  • 2 Bath
  • 3000 - 3499 Sqft
  • Available N/A
Contact
Property Manager
$4,500/month
5 bd 2 ba 3000 - 3499 sf

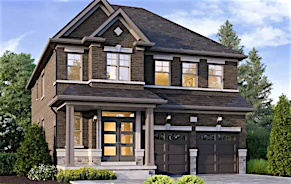
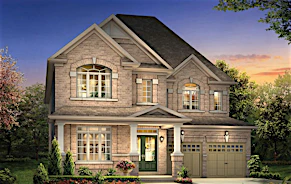
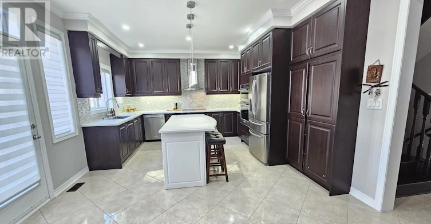
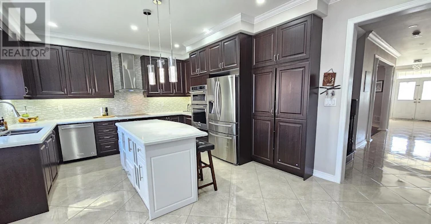
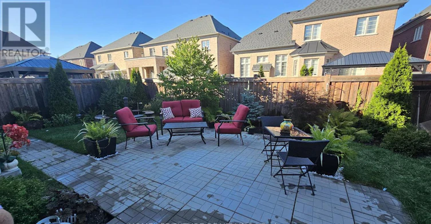
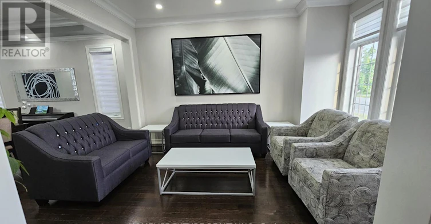
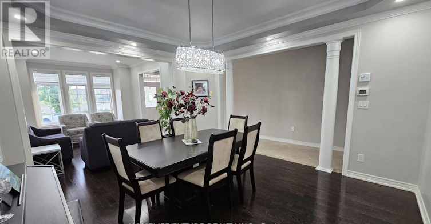
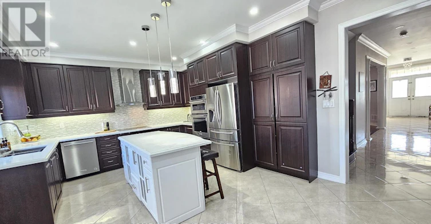
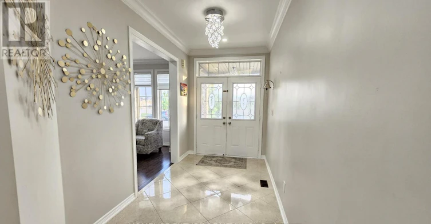
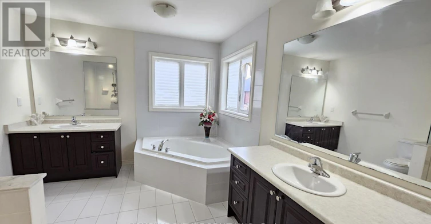
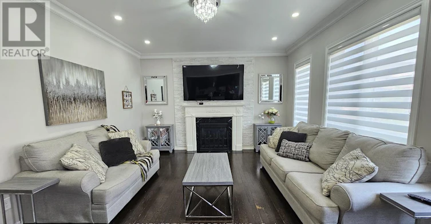
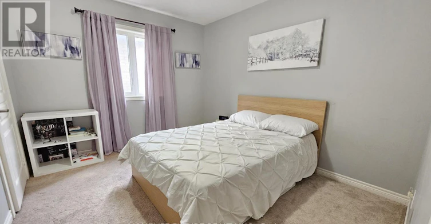
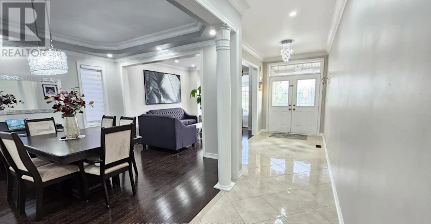
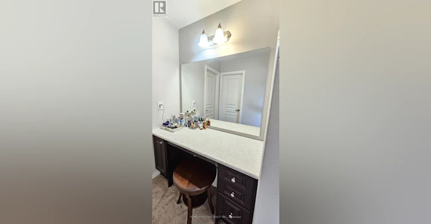
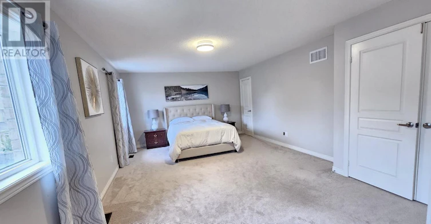
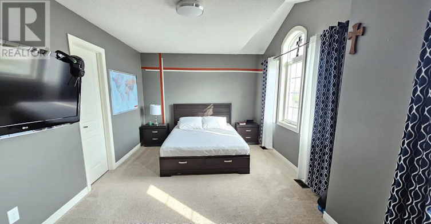
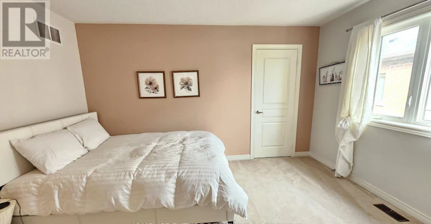
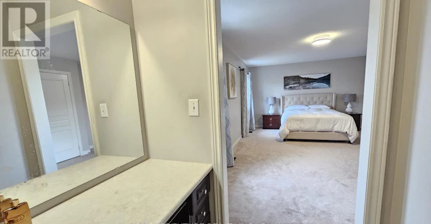
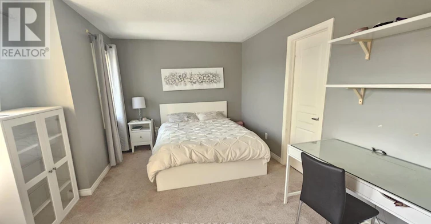
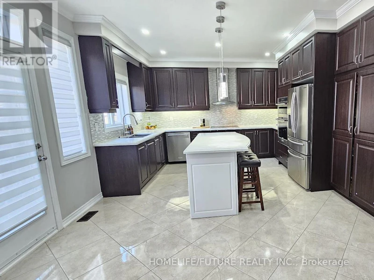
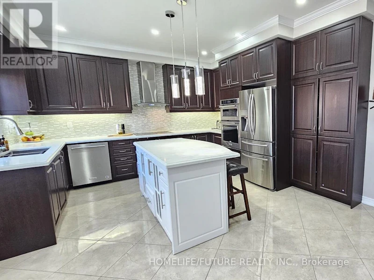
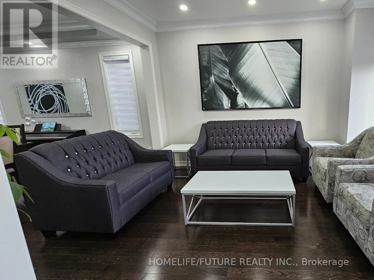
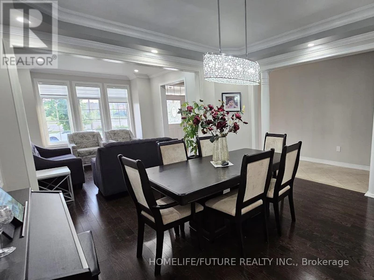
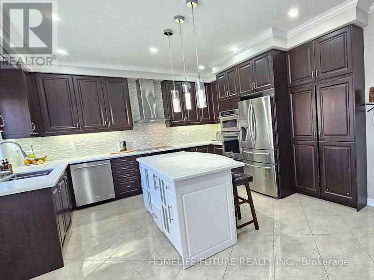
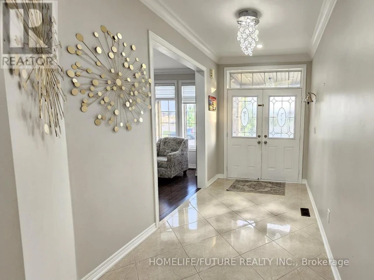
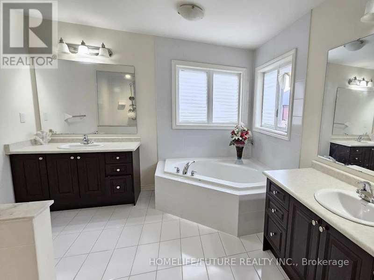
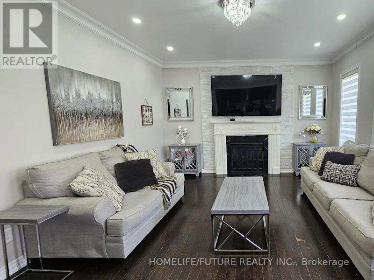
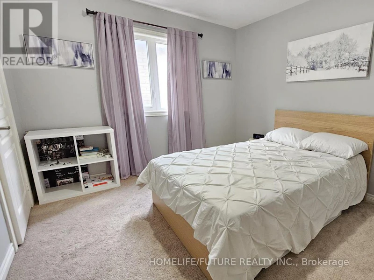
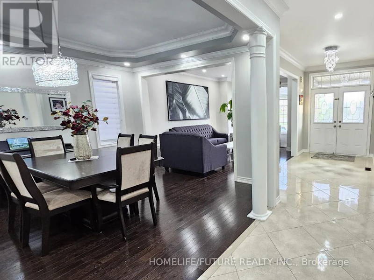
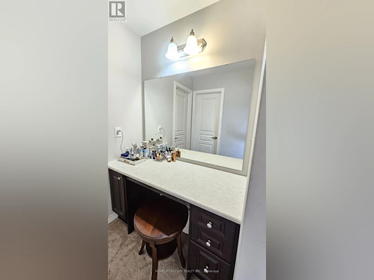
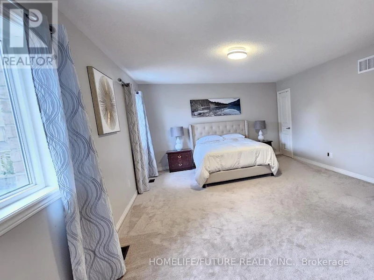
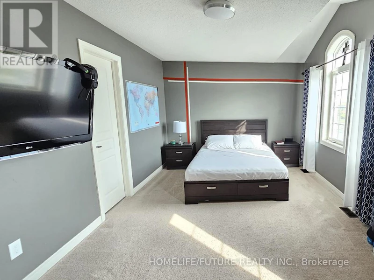
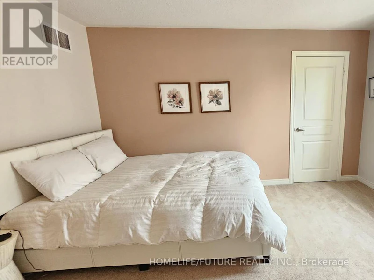
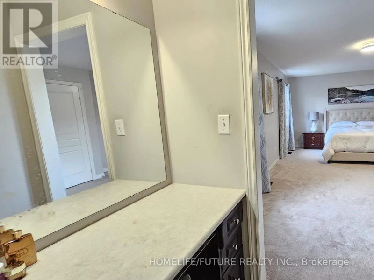
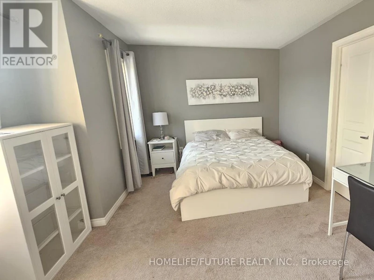
Welcome To This Stunning 5-Bedroom, 4-Bath Luxury Home, Featuring A Fully Finished Basement And A Thoughtfully Designed Open-Concept Layout. The Modern Kitchen Is Beautifully Appointed With High-End Stainless Steel Appliances, A Large Centre Island With Seating, And Premium Finishes Throughout. Numerous Upgrades Have Been Invested To Elevate The Home's Interior And Overall Comfort. The Main Floor Showcases Soaring 9-Foot Ceilings And Expansive Windows That Flood The Space With Natural Light. Elegant Oak/Engineered Hardwood Flooring Flows Throughout, While The Inviting Family Room Offers A Warm And Cozy Atmosphere-Perfect For Relaxing Or Entertaining. The Primary Suite Is A True Retreat, Featuring A Spacious Walk-In Closet And A Spa-Inspired Ensuite With A Soaking Tub And A Separate Walk-In Shower. Four Additional Generously Sized Bedrooms Include Jack & Jill Bathrooms, Along With The Added Convenience Of Second-Floor Laundry. Ideally Located Within Walking Distance To Schools And Shopping Centers, This Exceptional Home Perfectly Blends Luxury, Functionality, And Everyday Convenience. (id:63626)


Home facts and features

Property overview
Type
House
Bedrooms
5
Full Bathrooms
2
Partial Bathrooms
1
Some sweet, suite features
Features
Fireplace(s), Smoke Detectors
Appliances
Central Vacuum, Garage door opener remote(s), Oven - Built-In, Range
Building Features
Fireplace(s)
Fireplaces
1
Parking Spaces
2
Air Conditioner
Yes
Restrictions
Pets
Contact the Manager for information
Property details
Days on REW
1 Days
Property Views
0
MLS® Number
W13702798
Source
Canadian Real Estate Association
Schools nearby
St Patrick School
  • Catholic
  • JK - 8
Our Lady of Lourdes Catholic Elementary School
  • Catholic
  • JK - 8
Mount Royal Public School
  • Public
  • JK - 8
Holy Spirit Catholic Elementary School
  • Catholic
  • JK - 8
Northview Collegiate
  • Private
  • 9 - 12
Knox Bridge School
  • Private
  • 9 - 12
Wali ul Asr School
  • Private
  • JK - 12
Treeline Public School
  • Public
  • JK - 8
Castlemore Public School
  • Public
  • JK - 8
Walnut Grove Public School
  • Public
  • JK - 8
School catchments and distances are intended to be used as reference only. To verify enrolment eligibility for a property, contact the school directly.Report Incorrect Info
Check availability
Property Manager
HOMELIFE/FUTURE REALTY INC.

View Phone

Other rentals in the area
12 Hertonia Street, Brampton, ON, L6P 4E6
$4,950/month
12 Hertonia Street
  • Toronto Gore Rural Estate
  • Brampton
  • 5 bd
  • 5 ba
  • 55 x 90
Looking for something new in Brampton
Register Now
Bristol Place
199 Main Street North
  • Downtown Brampton
  • Brampton
  • Condo
  • Move in 2028
Register Now
Countryside Fields
Mayfield Road & Torbram Road
  • Sandringham - Wellington North
  • Brampton
  • Single Family Home
  • Move in TBA
Register Now
Mayfield Village
Dolbyhill Drive
  • Sandringham - Wellington North
  • Brampton
  • Townhome
  • Move in 2021
Register Now
The Castle Mile
Cottrelle Boulevard & The Gore Road
  • Bram East
  • Brampton
  • Townhome
  • Move in TBA
We use cookies and other technologies for functionality, security, and to provide you with a personalized experience on our online services. By continuing to use our online services, you agree to our Privacy Policy and Terms of Use. For information on how to adjust your privacy settings, visit our Cookie Policy.
Dismiss