


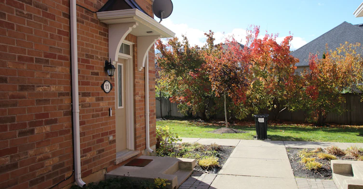
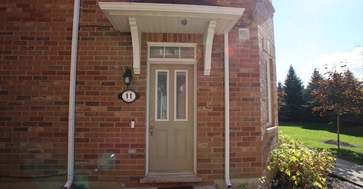
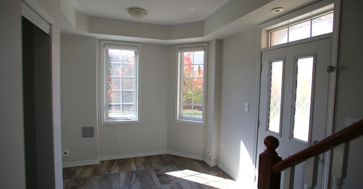
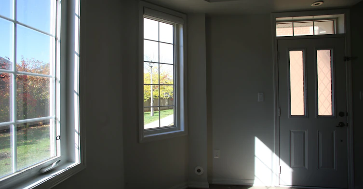
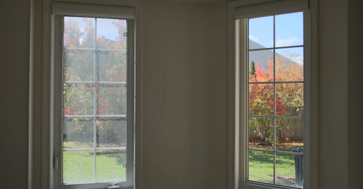
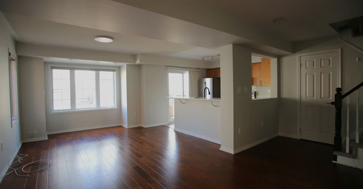
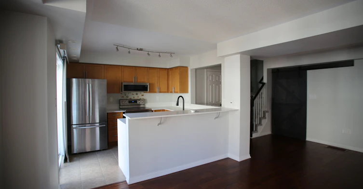
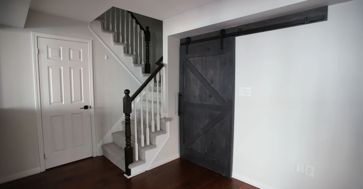
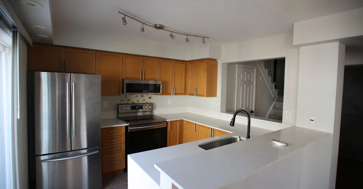
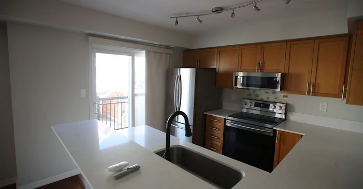
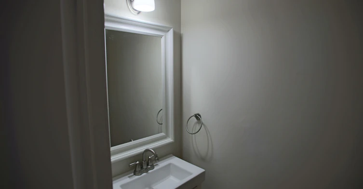
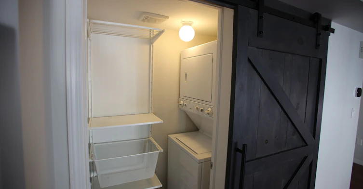
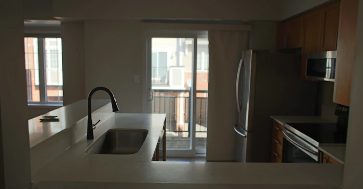
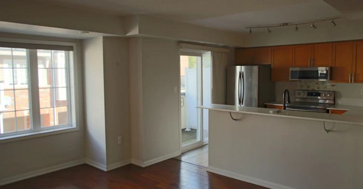
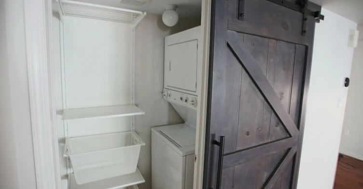
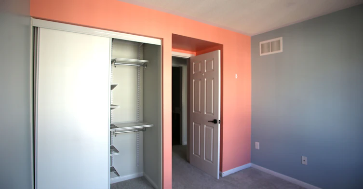
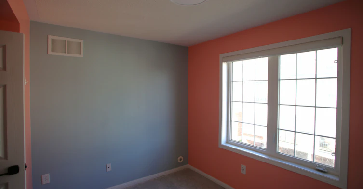
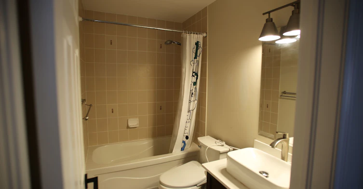
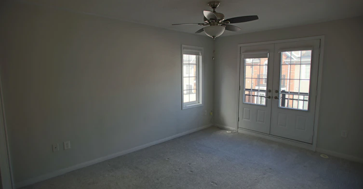
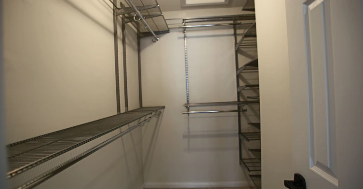
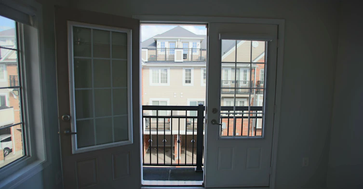
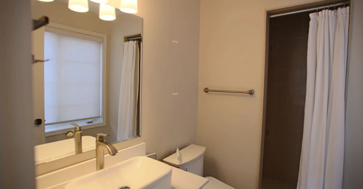
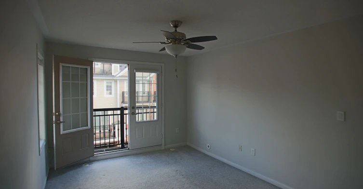
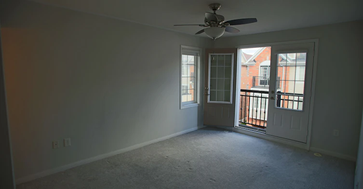
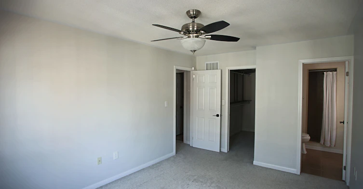
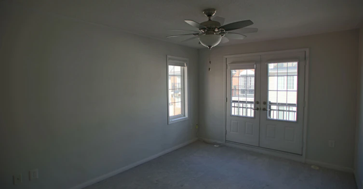
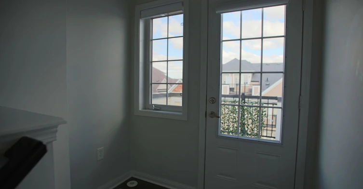
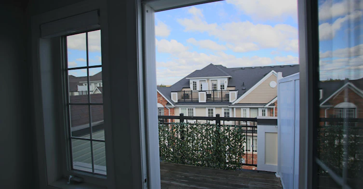
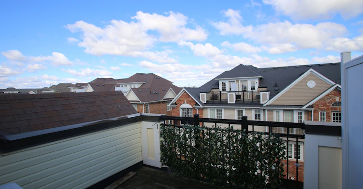
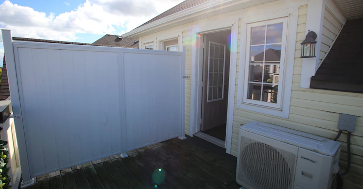
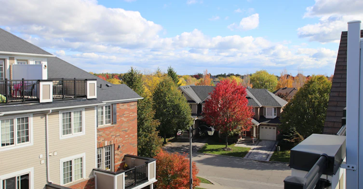
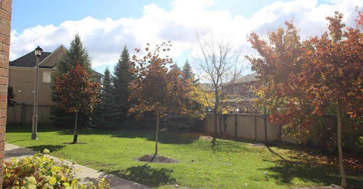
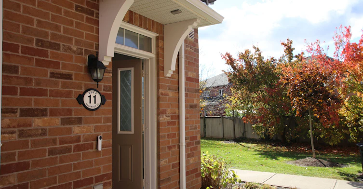
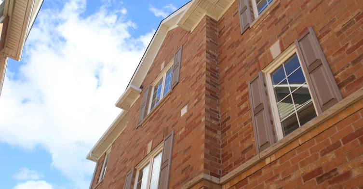
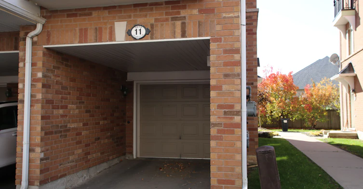
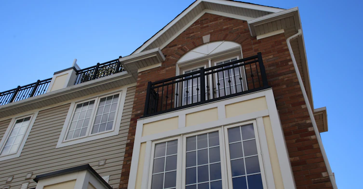
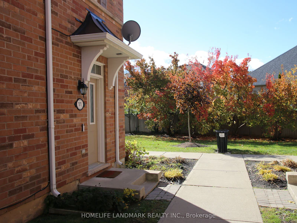
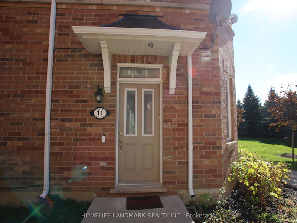
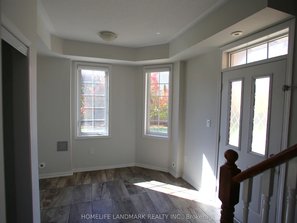
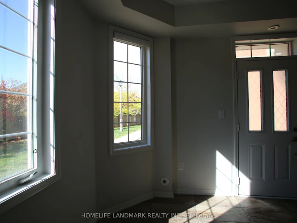
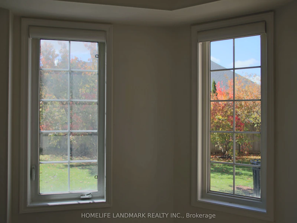
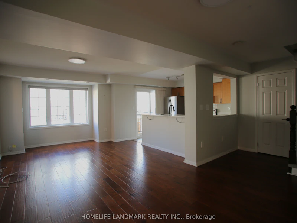
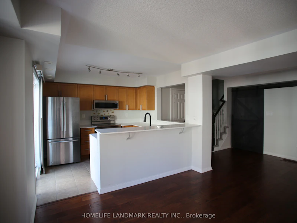
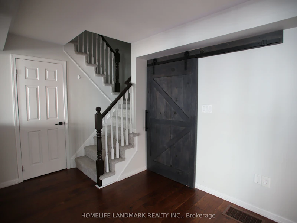
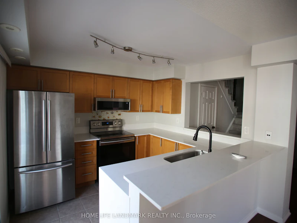
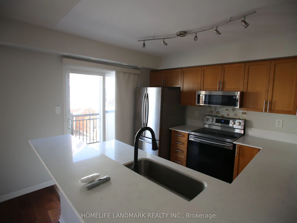
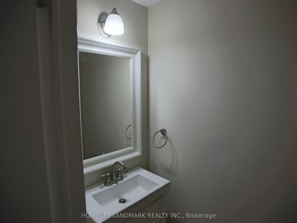
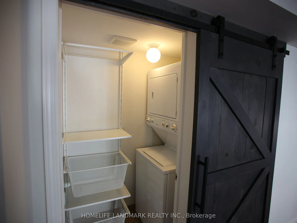
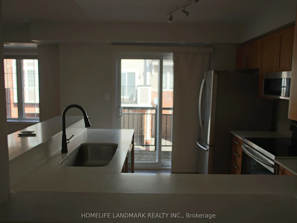
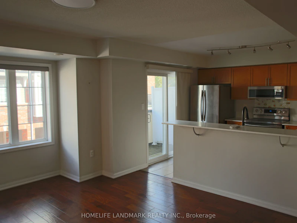
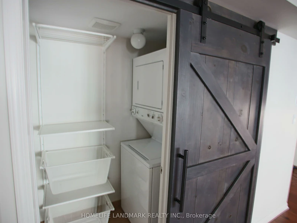
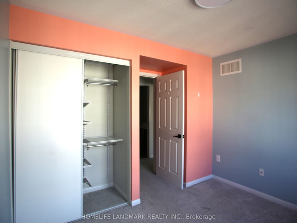
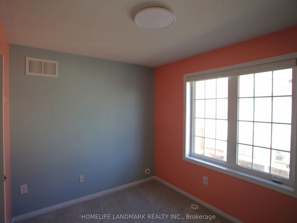
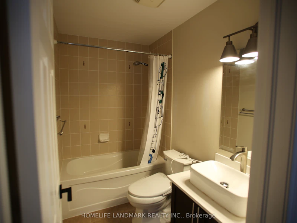
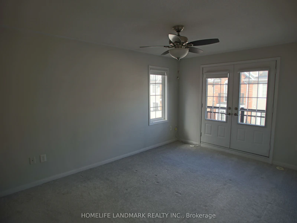
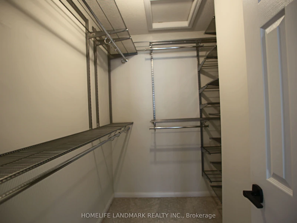
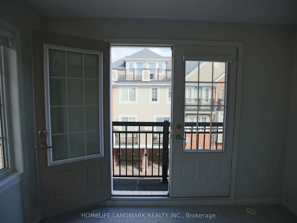
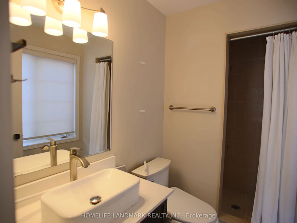
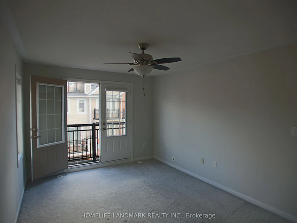
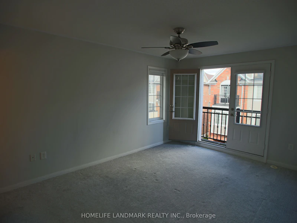
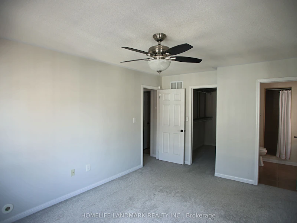
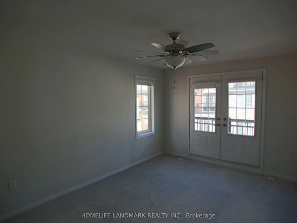
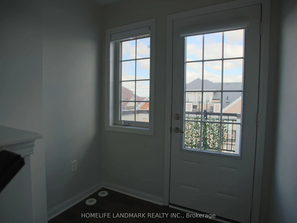
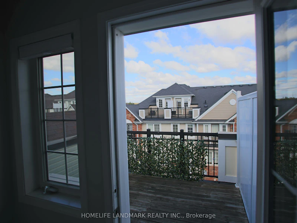
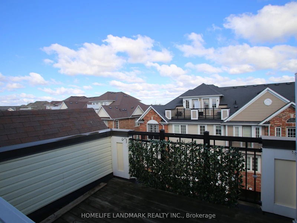
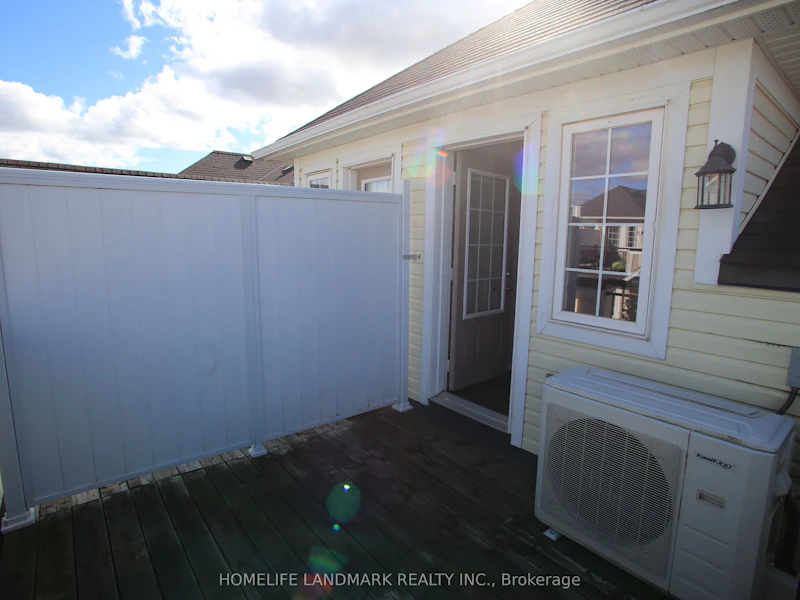
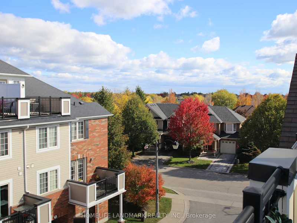
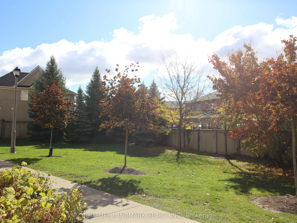
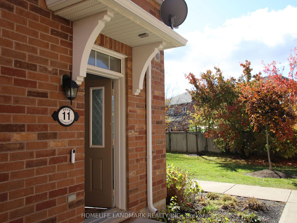
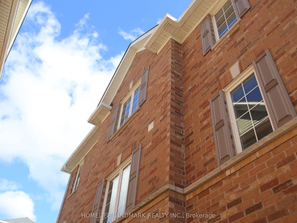
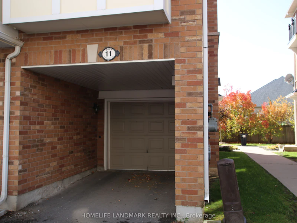
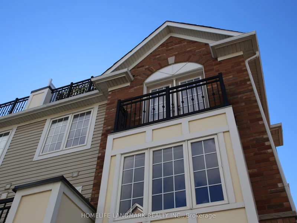
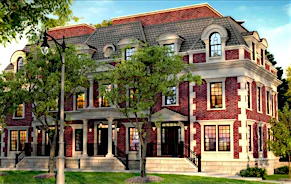
LOCATION, LOCATION, LOCATION! Welcome to your urban oasis - a spacious, end-unit 3-storey townhome that perfectly blends style, comfort, and convenience. This beautiful home features 2 bedrooms, 3 bathrooms, and a private rooftop terrace where you can sip your morning coffee or unwind under the stars. Inside, you'll find a bright, open-concept layout with plenty of natural light, a modern kitchen with quartz breakfast bar and maple cupboards, and a cozy living/dining area with a walk-out balcony.Smart home upgrades include Lutron smart lighting, an Ecobee thermostat, and upscale electric power shades on the main floor for extra comfort and elegance. The third floor hosts a spacious primary bedroom with a Juliette balcony, walk-in closet, and ensuite with a separate shower, plus a second bedroom and a 4-piece bath. The ground level offers a small office nook, roomy closet, and direct access to a large single-car garage with a private driveway for a second vehicle, along with ample visitor parking.Located in one of Oakville's most desirable areas - steps from Oakville Hospital, walking distance to shopping plazas, schools, parks, and scenic trails including the Sixteen Mile Creek Trail System. You'll also enjoy quick access to highways and the Bronte GO Station. Don't miss this opportunity to elevate your lifestyle - everything you need is right at your doorstep.
$3,400/month
Updated 1 day ago
11 - 2614 Dashwood DriveOakville, ON, L6M 0K5
West Oak Trails- 2 Bed
- 3 Bath
- 1200 - 1399 Sqft
- Available N/A
Call Property Manager

Property Manager
- Office:
- 905-305-1600
Type
Townhouse
Bedrooms
2
Full Bathrooms
3
Features
In-Suite Laundry
Amenities
Building Insurance, Common Elements, Exterior Maintenance, Grounds Maintenance, Snow Removal, Water Heater
Parking Spaces
2
Air Conditioner
Yes
Pets
Yes-with Restrictions
Days on REW
1 Days
Property Views
0
MLS® Number
W13525030
Source
Toronto Real Estate Board
Forest Trail Public School
- Public
- 1 - 8
St. John Paul II Catholic Elementary School
- Catholic
- JK - 8
Emily Carr Public School
- Public
- JK - 8
Mother Teresa Catholic Elementary School
- Catholic
- JK - 8
West Oak Public School
- Public
- JK - 8
St Ignatius of Loyola Secondary School
- Catholic
- 9 - 12
Garth Webb Secondary School
- Public
- 9 - 12
ÉIC Sainte-Trinité
- Catholic
- 7 - 8
Our Lady of Peace School
- Catholic
- JK - 8
ÉSC Sainte-Trinité
- Catholic
- 9 - 12

Thank You!
We really appreciate your help improving our home search experience. Our team will look into this issue as soon as possible.
Close
Call Property Manager
Property Manager
- Office:
- 905-305-1600




Cities near West Oak Trails
Neighborhoods near West Oak Trails
Check availability
Listing data is subject to copyright, disclaimer, and additional requirements from the data provider. See our Terms of Use for terms applicable to this listing.