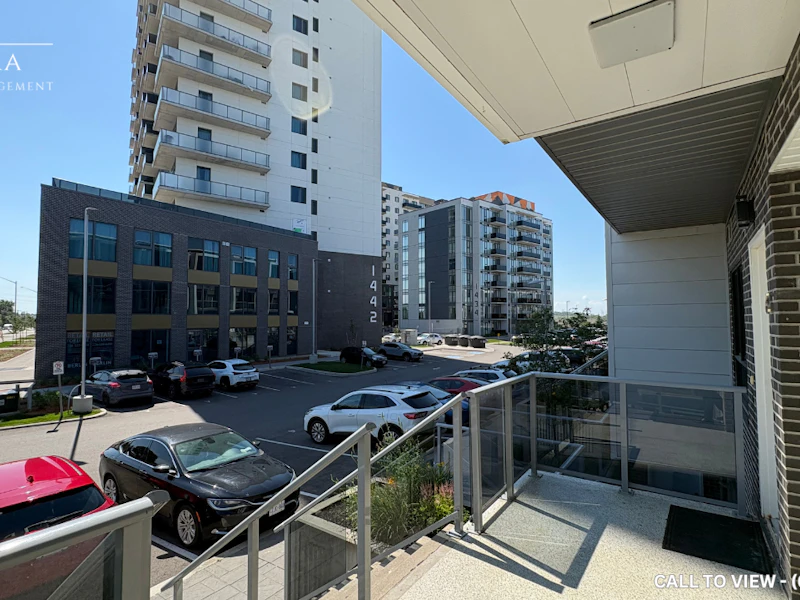

2 bedrooms for $2,095/month at 2A-1430 Highland Road West, Kitchener, ON for Rent - REW
Boost your listing
$2,095/month
Updated 6 days ago

1430 Highland Road WestKitchener, ON, N2N 0C3

  • 2 Bed
  • 1 Bath
  • 700 Sqft
  • Available Now
Contact
Property Manager
$2,095/month
2 bd 1 ba 700 sf

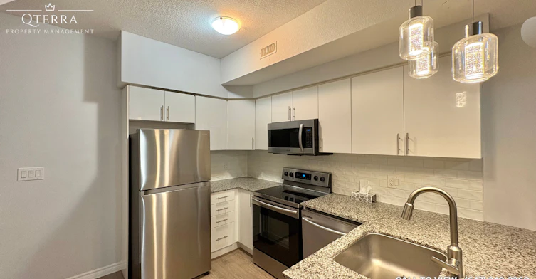
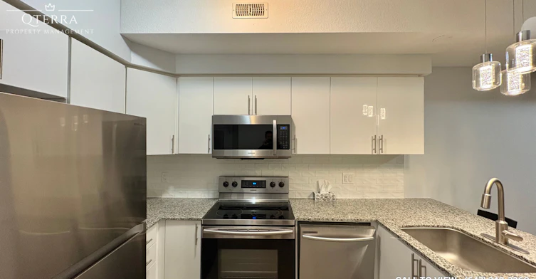
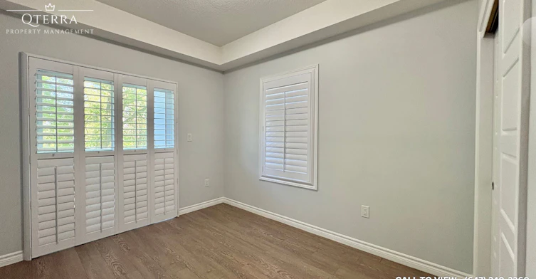
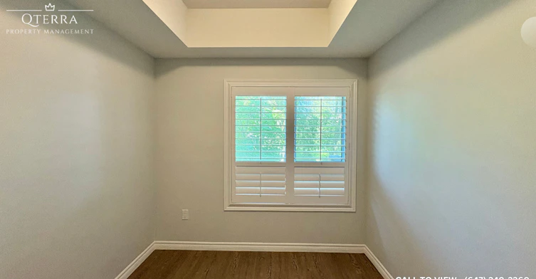
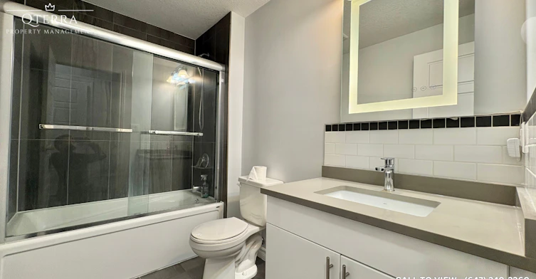
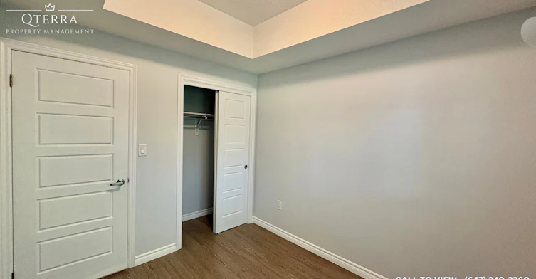
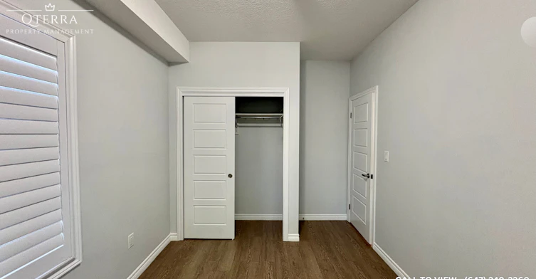
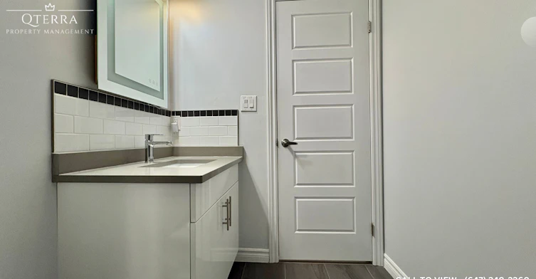
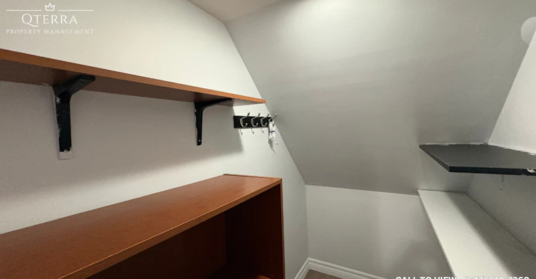
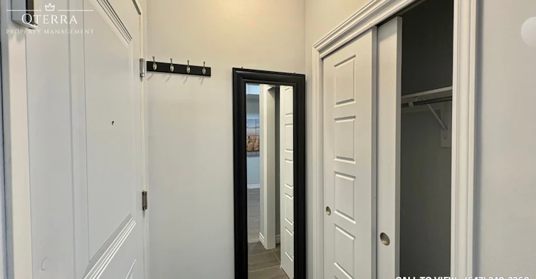
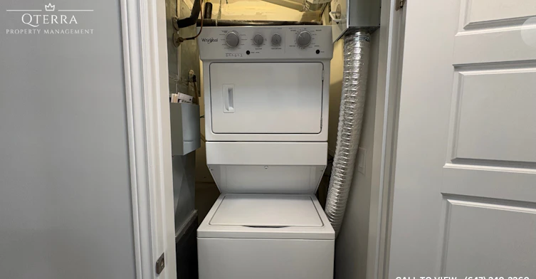
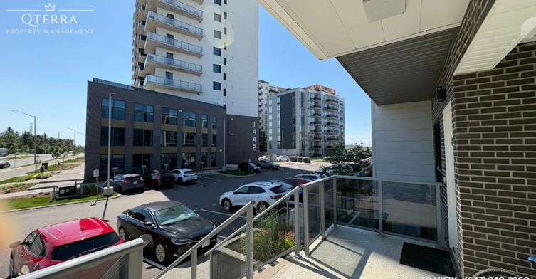
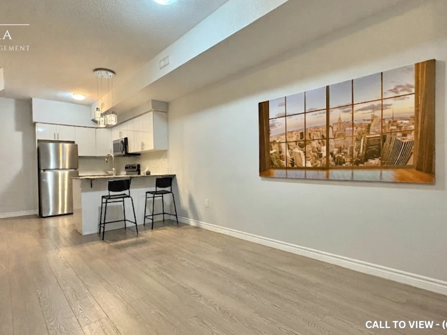
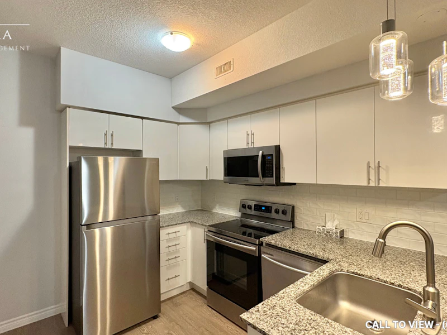
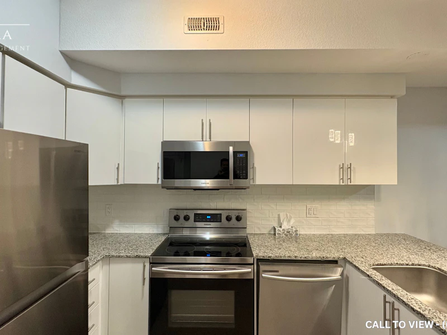
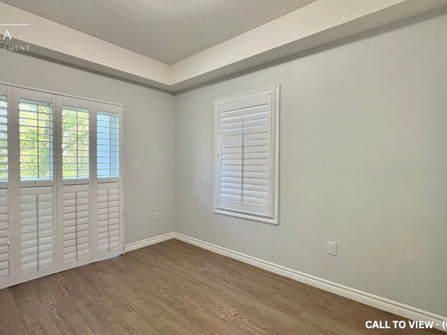
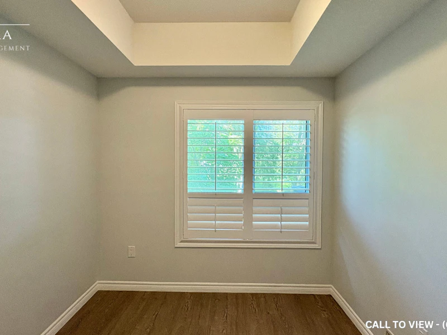
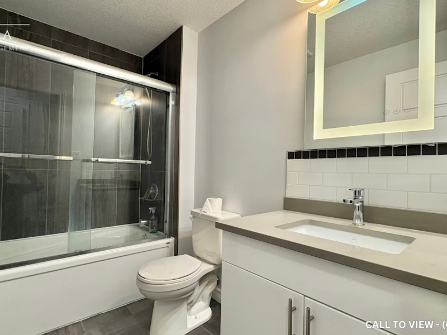
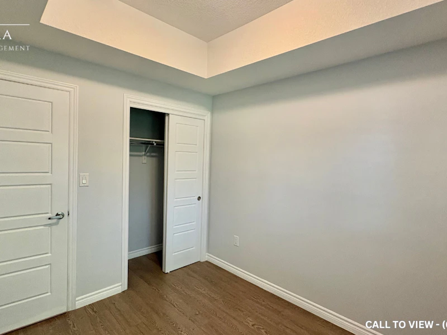
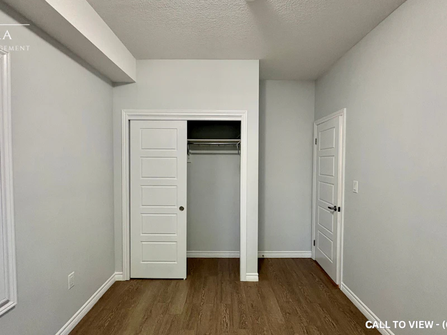
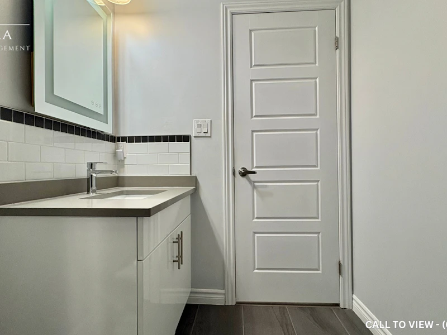
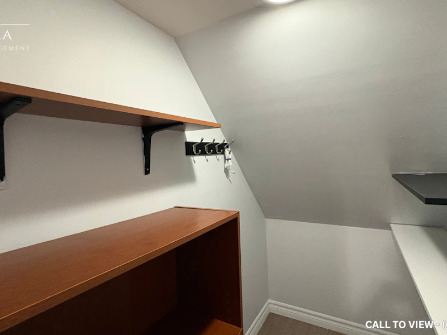
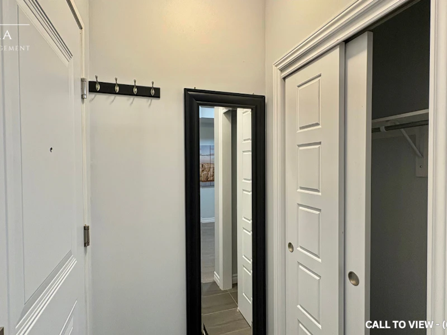
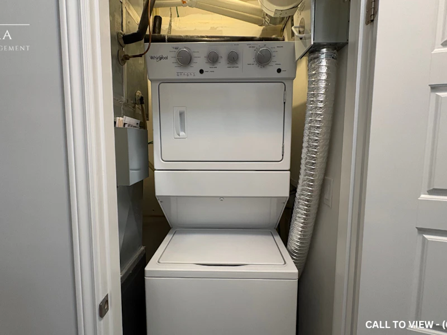
BEAUTIFUL 2-BEDROOM STACKED TOWNHOUSE WITH UPGRADED FEATURES Text or Call to View: (647) 249-2260 Welcome to your new home! This newly renovated 2-bedroom stacked-townhouse offers a perfect blend of modern amenities and stylish living. With 700 square feet of living space, this unit is ideal for singles, couples, or small families looking for a comfortable and contemporary home. KEY PROPERTY DETAILS: - Type: Stacked Townhouse - Bedrooms: 2 - Bathrooms: 1 - Size: 700 SQF - Parking: 1 spot Included - Availability: Immediately - Virtual Tour: https://youtu.be/NlvXvUeYI14 UNIT AMENITIES: - Property Condition: Newly renovated, ensuring a fresh and modern living space. - Upgraded Kitchen: Enjoy cooking in a kitchen equipped with stainless steel appliances, stone/granite countertops, and a stylish backsplash. - Dishwasher: Convenient and efficient for everyday use. - Microwave: Modern microwave included. - Hardwood Flooring: Beautiful hardwood floors throughout the unit. - 9 Foot Ceiling: High ceilings that create a spacious and airy atmosphere. - Laundry: Ensuite laundry facilities for your convenience. - Personal Thermostat: Control your climate with a personal thermostat. - Upgraded Bathrooms: Stylish and modern bathrooms with upgraded fixtures. - Regular Closets: Ample storage space in all rooms. - Unfurnished: Ready for you to add your personal touch. - Open Concept Layout: Spacious and open layout for comfortable living. - Tons of Natural Light: Large windows that flood the unit with natural light. BUILDING AMENITIES: - Private Balcony: Outdoor extension for relaxation and fresh air. - View: Courtyard/Backyard: Peaceful outlook with greenery and open space.


Home facts and features

Property overview
Type
Townhouse
Bedrooms
2
Full Bathrooms
1
Some sweet, suite features
Features
Air Conditioner, Backyard/courtyard View, Balcony, Central Air Conditioning, Central Heating, Central Hvac, Convenience Store, Costco, Dishwasher Available, Fireplace, Go Transit, Hard Wood, Hardwood Floors, High Ceilings, Hwy 7, Hwy 8, Individual Thermostats, Lawn And Snow Removal, No Smoking Allowed, Oven, Parking, Parks Nearby, Private Balcony, Private Terrace, Public Transit, Regular Closets, Restaurants, Schools Nearby, Terrace, Underground Parking, Unfurnished, Window Coverings
Amenities
Shopping Nearby
Appliances
Dryer, Fridge, Microwave, Stove, Washer
Restrictions
Pets
Not allowed
Property details
Days on REW
30 Days
Property Views
0
Source
Rent Sync
Building Information
Avalon Urban Towns - Phase II (For Lease), Townhouse in Kitchener
These design-forward urban lofts feature smart open concept living spaces, modern features and finishes, stunning rooftop terraces, patios and balconies. Perfectly situated near shopping, restaurants, parks, universities, Highway 8 and just minutes from Downtown Kitchener. Source: Avalon Urban Towns - Phase II
Units:
24
Floors:
0
Built in:
2020
Active Listings:
3
Savic Homes
Developer
2
Active Developments
Schools nearby
John Darling Public School
  • Public
  • JK - 6
Sandhills Public School
  • Public
  • JK - 6
Westheights Public School
  • Public
  • 6 - 8
St Dominic Savio Catholic Elementary School
  • Catholic
  • JK - 8
St Mark Catholic Elementary School
  • Catholic
  • JK - 8
Driftwood Park Public School
  • Public
  • JK - 6
Meadowlane Public School
  • Public
  • JK - 6
Resurrection Catholic Secondary School
  • Catholic
  • 9 - 12
Forest Heights Collegiate Institute
  • Public
  • 9 - 12
Holy Rosary Catholic Elementary School
  • Catholic
  • JK - 8
School catchments and distances are intended to be used as reference only. To verify enrolment eligibility for a property, contact the school directly.Report Incorrect Info
Check availability
Property Manager
Qterra Property Management

View Phone

Move in Date

This site is protected by reCAPTCHA and the Google Privacy Policy and Terms of Service apply.

By proceeding, you consent to receive communications using the methods provided, from REW.ca and our partners about your inquiry and other home-related matters to assist you in your search, but not as a condition of any purchase.
Other rentals in the area
1438 Highland Road West, Kitchener, ON, N2N 3K6
$2,500/month
1438 Highland Road West
  • Kitchener
  • 2 bd
  • 2 ba
  • 1119 sf
904-1442 Highland Road W, Kitchener, ON, N2N 0C9
$1,900/month
1442 Highland Road W Unit# 904
  • Kitchener
  • 2 bd
  • 1 ba
  • 592 sf
47 Brookside Crescent, Kitchener, ON, N2N 1H2
$2,995
47 Brookside Crescent
  • Kitchener
  • 2 bd
  • 3 ba
  • 40 x 115
A-128 Udvari Crescent, Kitchener, ON, N2N 3P6
$2,250
A - 128 Udvari Crescent
  • Kitchener
  • 2 bd
  • 1 ba
  • 34 x 108
Other Rentals in the Building
2A-1430 Highland Road, Kitchener, ON, N2N 0C3
$2,100
2a - 1430 Highland Road
  • Kitchener
  • 2 bd
  • 1 ba
  • 700 - 799 sf
18A-1430 Highland Road W, Kitchener, ON, N2N 0C3
$1,850
18a - 1430 Highland Road W
  • Kitchener
  • 2 bd
  • 1 ba
  • 773 sf
Looking for something new in Kitchener
Now Selling
The Enclave At Jeffrey Place
Fallowfield Drive & Anastasia Drive
  • Kitchener
  • Kitchener
  • Single Family Home
  • Move in TBA
Register Now
Avalon Urban Towns
1430 West Highland Road
  • Kitchener
  • Kitchener
  • Townhome
  • Move in TBA
Register Now
Elevate Condos
1333 East Weber Street
  • Kitchener
  • Kitchener
  • Condo
  • Move in 2024
Register Now
Kitchener
New Dundee |Dodge Road|Drive
  • Kitchener
  • Kitchener
  • Townhome
  • Move in TBA
Listing data is subject to copyright, disclaimer, and additional requirements from the data provider. See our Terms of Use for terms applicable to this listing.
We use cookies and other technologies for functionality, security, and to provide you with a personalized experience on our online services. By continuing to use our online services, you agree to our Privacy Policy and Terms of Use. For information on how to adjust your privacy settings, visit our Cookie Policy.
Dismiss


