
2 bedrooms for $1,600/month at Lower-25 Elizabeth Street, Guelph, ON for Rent - REW
Boost your listing
$1,600/month
Updated 8 days ago

25 Elizabeth Street Unit# LowerGuelph, ON, N1E 2X1

Two Rivers
  • 2 Bed
  • 1 Bath
  • 1150 Sqft
  • Available N/A
Contact
Property Manager
$1,600/month
2 bd 1 ba 1150 sf

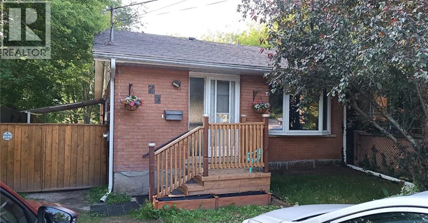
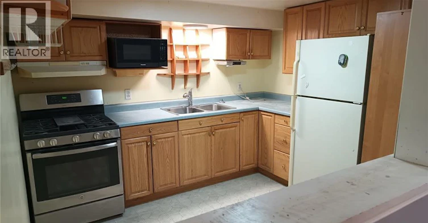
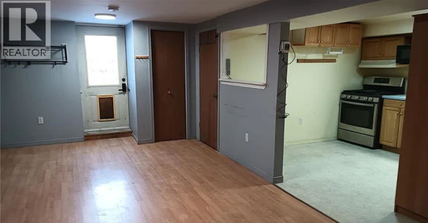
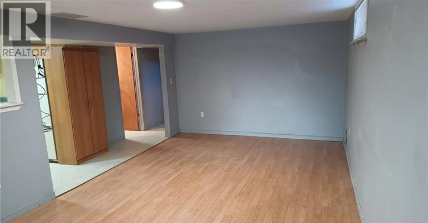
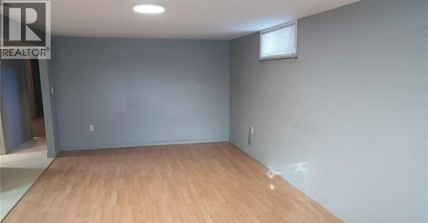
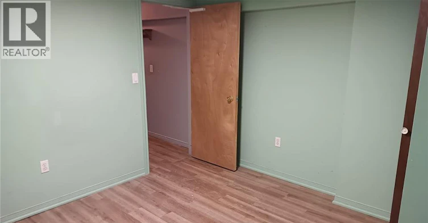
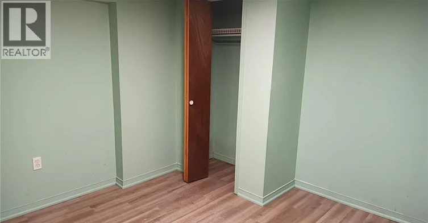
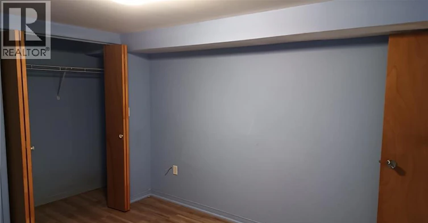
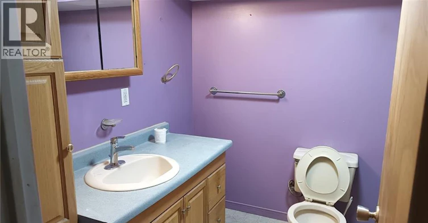
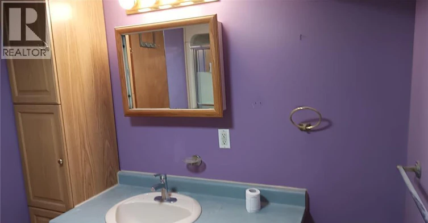
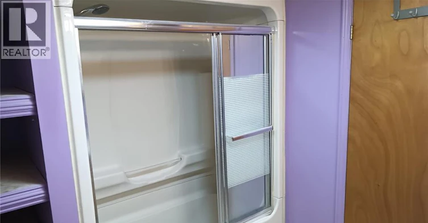
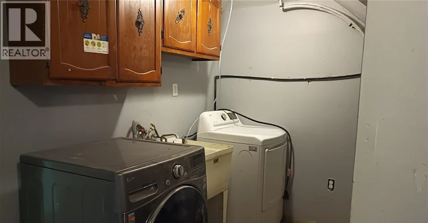
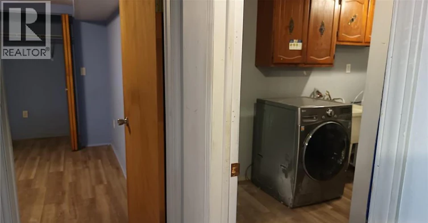
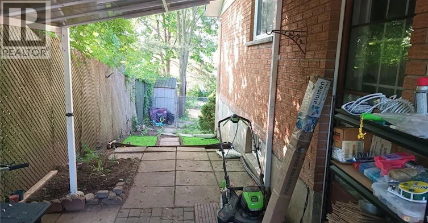
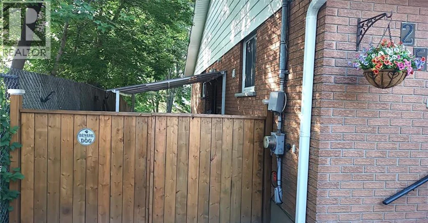
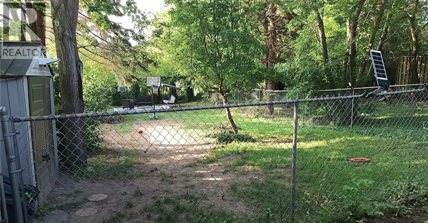
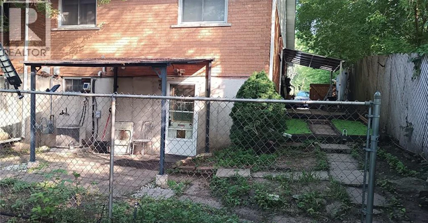
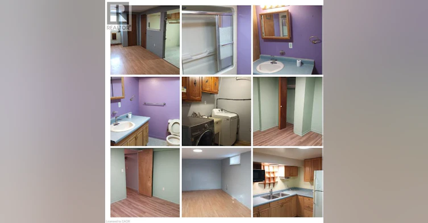
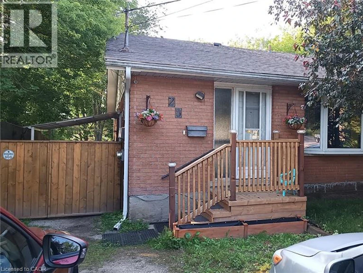
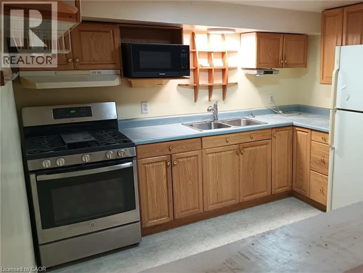
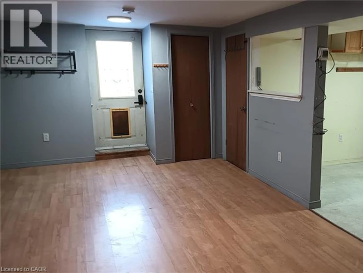
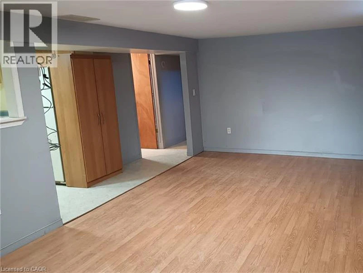
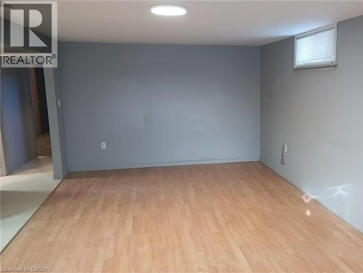
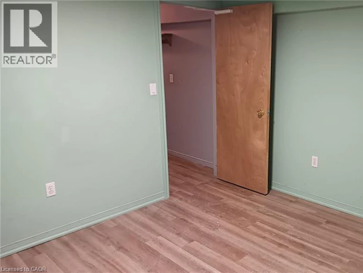
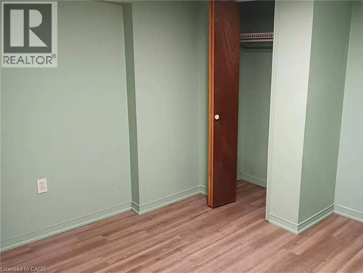
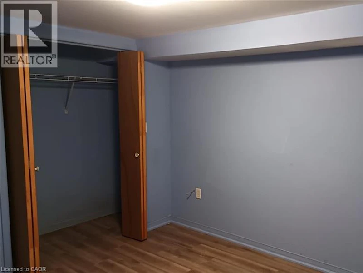
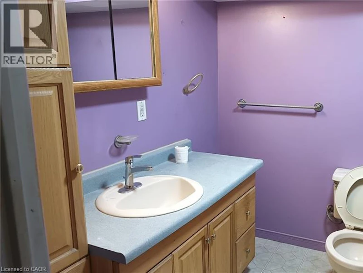
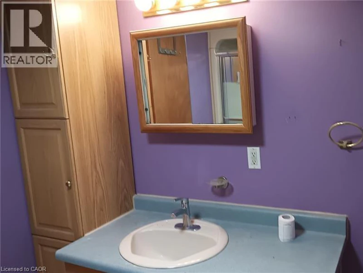
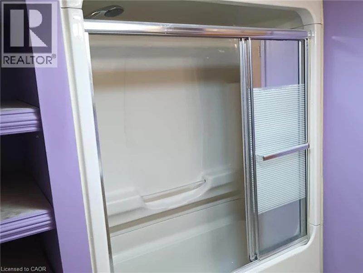
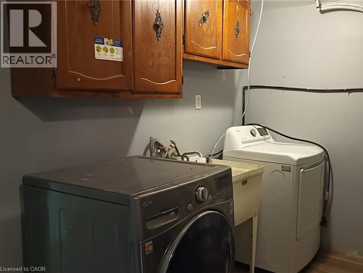
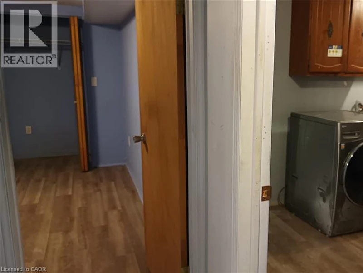
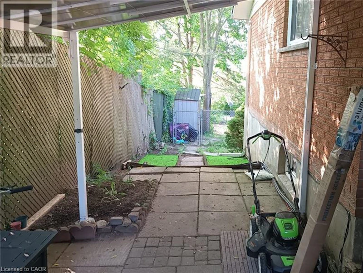
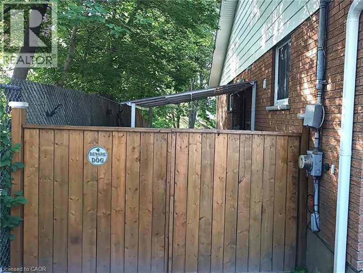
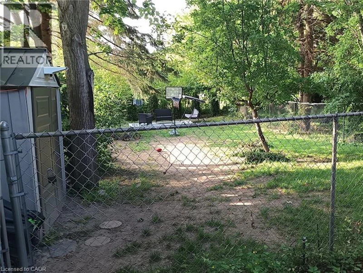
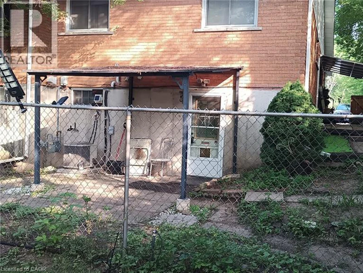
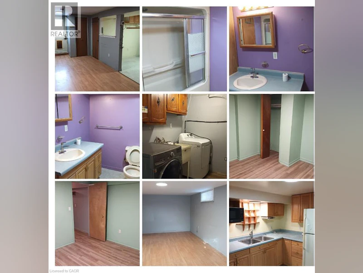
25 Elizabeth St, Guelph Welcome to this spacious lower duplex unit offering approximately 1,150 square feet of comfortable living space in a desirable Guelph neighborhood. Featuring a functional layout and modern conveniences, this home is ideal for professionals, couples, or small families seeking a well-located residence. The property offers 2 bedrooms, 1 full bathroom, in-unit laundry, central air conditioning, and central heating for year-round comfort. Two driveway parking spaces are included, providing added convenience for residents. Conveniently situated close to schools, parks, shopping centers, restaurants, public transit, and major commuter routes, this property offers easy access to a wide range of amenities and everyday services. Property Features: • Lower Duplex Unit • 2 Bedrooms • 1 Full Bathroom • Approximately 1,150 Sq Ft • 2 Driveway Parking Spaces Included • In-Unit Laundry • Central Air Conditioning • Central Heating Available October 1st. (id:63626)


Home facts and features

Property overview
Type
House
Bedrooms
2
Full Bathrooms
1
Some sweet, suite features
Appliances
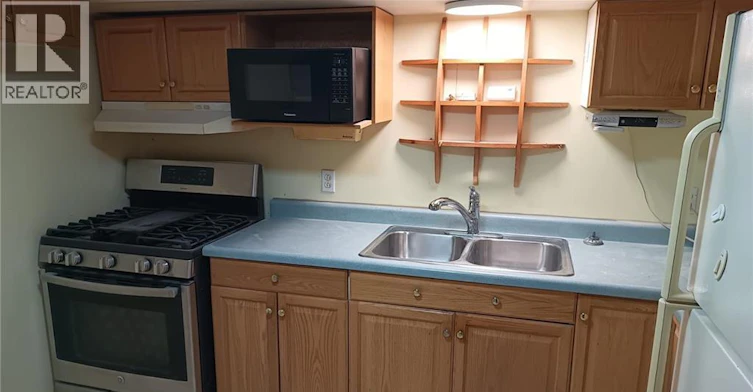
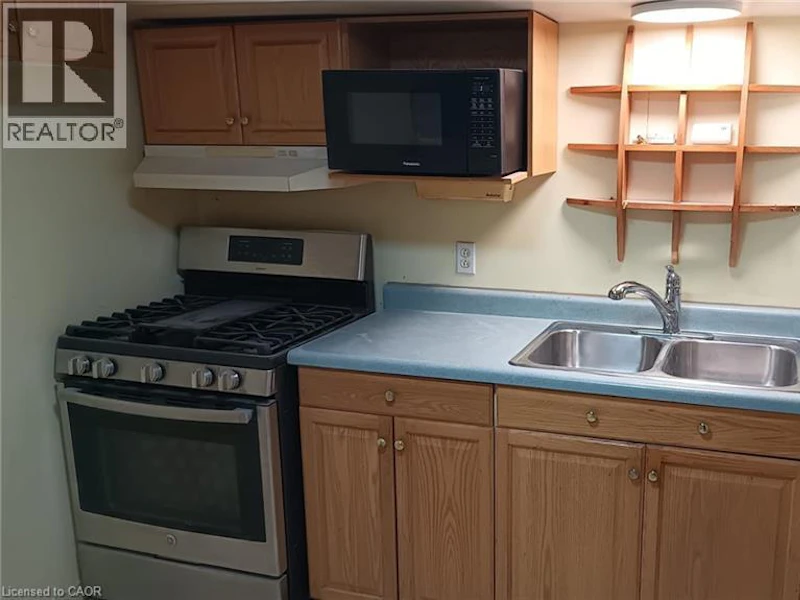
Dryer, Hood Fan, Microwave, Refrigerator, Stove, Washer
Parking Spaces
2
Air Conditioner
Yes
Restrictions
Pets
Contact the Manager for information
Property details
Days on REW
45 Days
Property Views
53
MLS® Number
40845070
Source
Canadian Real Estate Association
Schools nearby
Sacred HeartCatholic School
  • Catholic
  • JK - 8
New Way School
  • Public
  • 9 - 12
Ecole King George Public School
  • Public
  • JK - 8
John Galt Public School
  • Public
  • JK - 8
St John Bosco Catholic School
  • Catholic
  • 9 - 12
Central Public School
  • Public
  • JK - 6
John F Ross Collegiate Vocational Institute
  • Public
  • 9 - 12
St James Catholic School
  • Catholic
  • 9 - 12
St John Catholic School
  • Catholic
  • JK - 8
John McCrae Public School
  • Public
  • JK - 8
School catchments and distances are intended to be used as reference only. To verify enrolment eligibility for a property, contact the school directly.Report Incorrect Info
Check availability
Property Manager
HomeLife Power Realty Inc.

View Phone

Move in Date

This site is protected by reCAPTCHA and the Google Privacy Policy and Terms of Service apply.

By proceeding, you consent to receive communications using the methods provided, from REW.ca and our partners about your inquiry and other home-related matters to assist you in your search, but not as a condition of any purchase. Please note that our agent partners are not affiliated with REW Realty.
Other rentals in the area
12-77 Victoria Road N, Guelph, ON, N1E 5G9
$2,400
77 Victoria Rd N
  • Grange Hill East
  • Guelph
  • 2 bd
  • 2 ba
  • 1070 sf
16-77 Victoria Road N, Guelph, ON, N1E 5G9
$2,400
77 Victoria Rd N
  • Grange Hill East
  • Guelph
  • 2 bd
  • 2 ba
  • 1153 sf
B-323 Woolwich Street, Guelph, ON, N1H 3W4
$2,000/month
B - 323 Woolwich Street
  • Exhibition Park
  • Guelph
  • 2 bd
  • 1 ba
  • 700 - 1099 sf
13-77 Victoria Road N, Guelph, ON, N1E 5G9
$2,400
77 Victoria Rd N
  • Grange Hill East
  • Guelph
  • 2 bd
  • 3 ba
  • 1341 sf
Looking for something new in Guelph
Register Now
Marquis Modern Towns
708 Woolwich Street
  • Northwest Industrial Park
  • Guelph
  • Townhome
  • Move in TBA
Register Now
Royal Valley at Victoria Park: Phase II
1159 South Victoria Road
  • Village
  • Guelph
  • Single Family Home
  • Move in 2021
Now Selling
The Copper Club at The Metalworks
5 Arthur Street South
  • Two Rivers
  • Guelph
  • Condo
  • Move in 2022
Register Now
220 Arkell Road Townhomes
220 Arkell Road
  • Village
  • Guelph
  • Townhome
  • Move in TBA
We use cookies and other technologies for functionality, security, and to provide you with a personalized experience on our online services. By continuing to use our online services, you agree to our Privacy Policy and Terms of Use. For information on how to adjust your privacy settings, visit our Cookie Policy.
Dismiss