


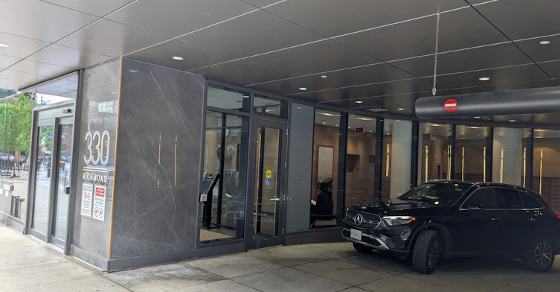
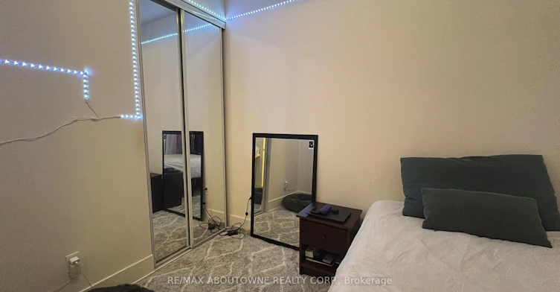
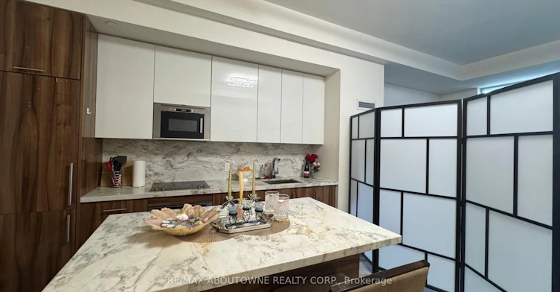
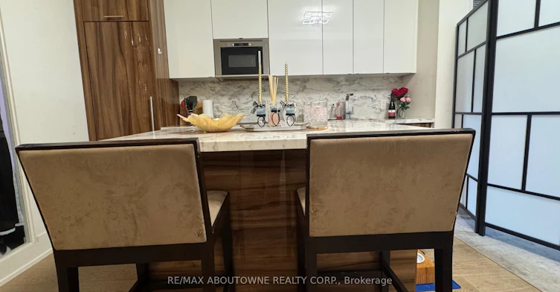
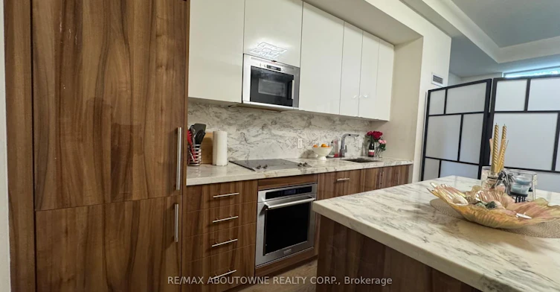
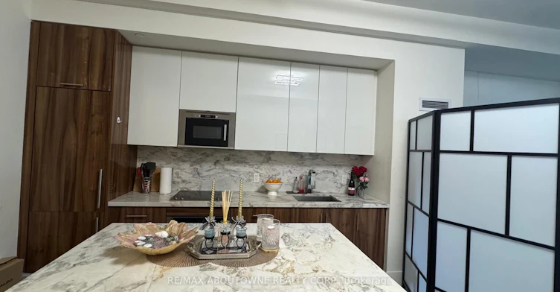
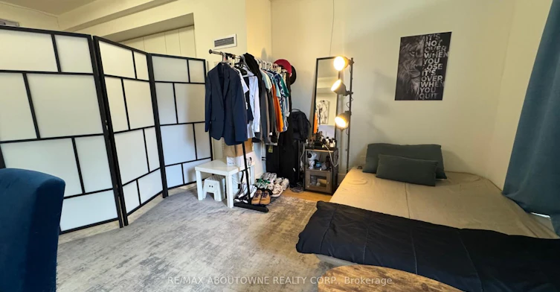
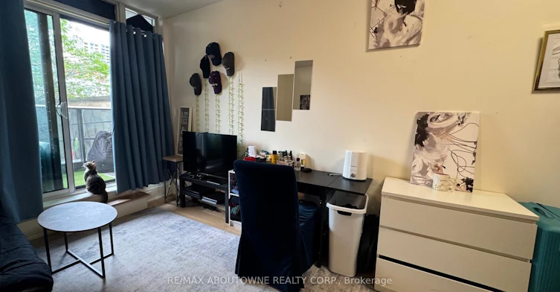
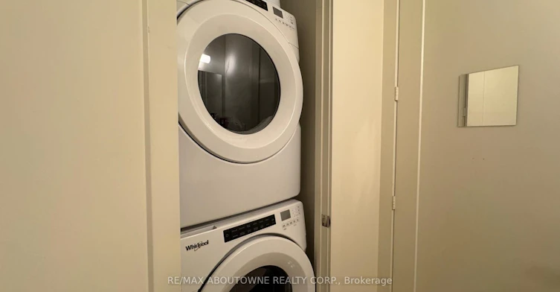
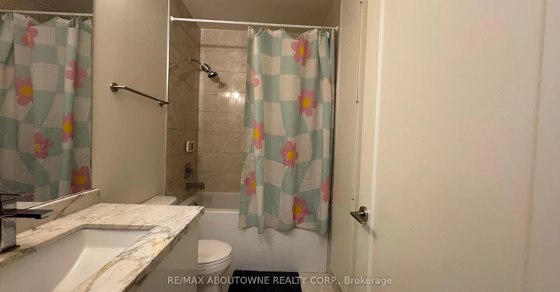
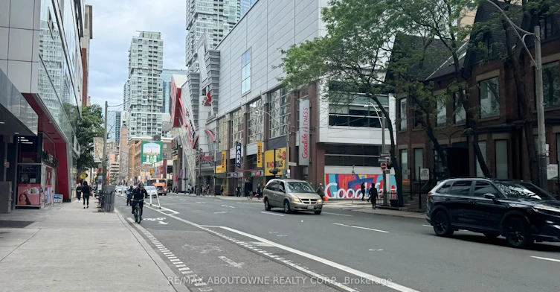
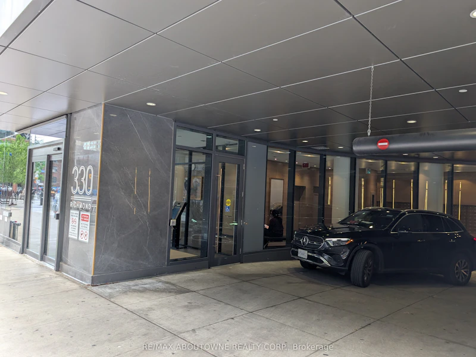
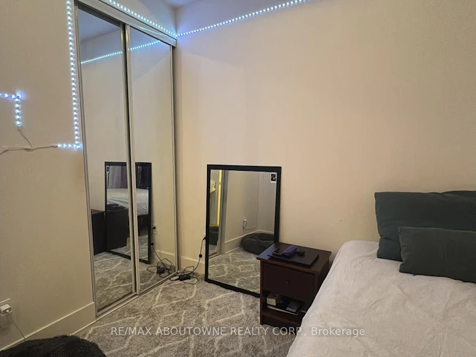
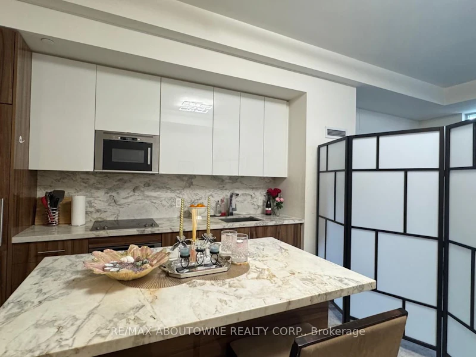
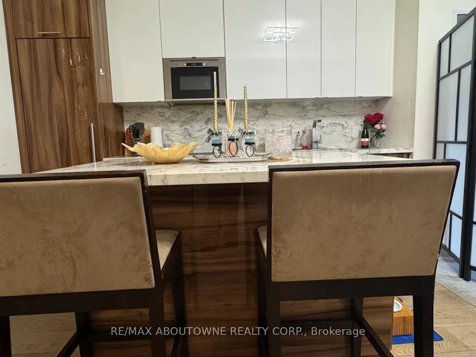
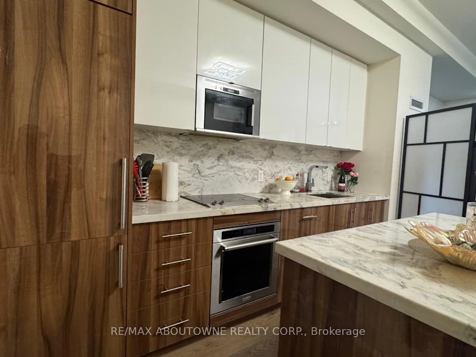
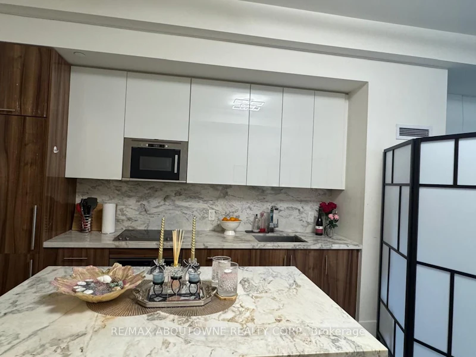
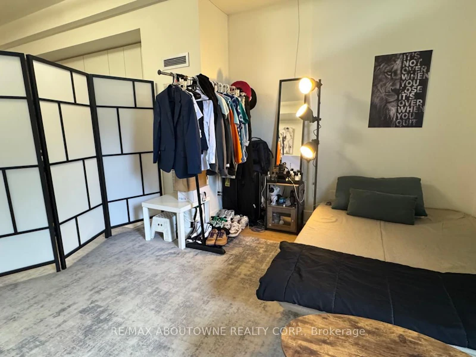
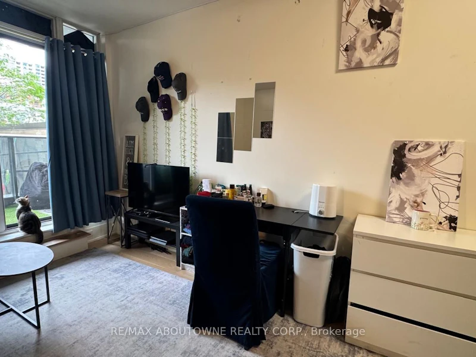
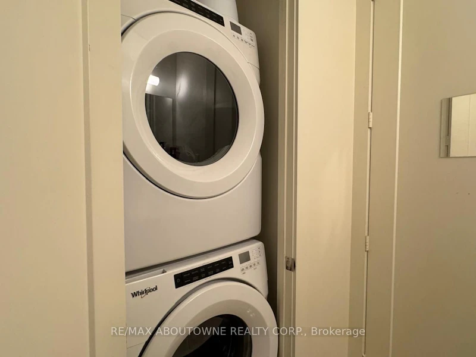
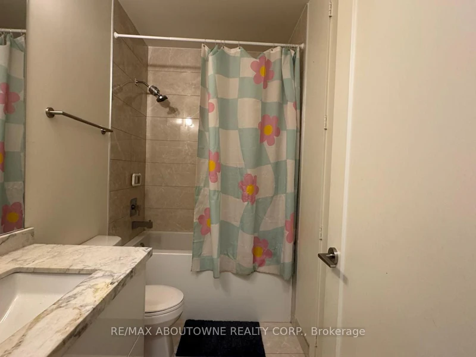
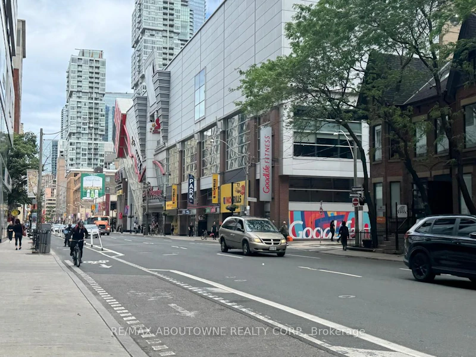
Welcome to this fully furnished, beautifully upgraded modern condo in the heart of downtown Toronto! Students are welcome. This exceptional suite is one of the finest units in the building, featuring thousands of dollars' worth of premium upgrades. Enjoy soaring 10-foot ceilings, an open-concept layout, and a stylish breakfast bar perfect for everyday living and entertaining. The designer kitchen showcases upgraded cabinetry, quartz countertops, and a stunning quartz backsplash. The elegant bathroom features upgraded floor and wall tiles along with a premium quartz countertop. Rich upgraded hardwood flooring flows throughout, while the bedroom offers a sleek smooth ceiling for a refined finish. The living room is thoughtfully furnished with a futon that can be converted to a queen-size bed. Residents enjoy access to outstanding luxury amenities, including an indoor pool, fully equipped fitness centre, barbecue lounge, party room, and more. Ideally located in the heart of downtown with easy access to TTC transit, restaurants, shopping, entertainment, and everyday conveniences. Move in and enjoy sophisticated, turnkey urban living in one of Toronto's most desirable locations.
$2,600
Updated about 4 hours ago
207 - 330 W Richmond StreetToronto, ON, M5V 0M4
Waterfront Communities West- 1 Bed
- 1 Bath
- 600 - 699 Sqft
- Available N/A
Call Property Manager

Property Manager
- Phone:
- 905-783-4423
- Office:
- 905-842-7000
Type
Apt/Condo
Bedrooms
1
Full Bathrooms
1
Year Built
0 - 5 yrs old
Features
Concierge/Security, In Bathroom
Amenities
BBQs Allowed, Bike Storage, Common Elements, Concierge, Elevator, Exercise Room
Fireplaces
1
Air Conditioner
Yes
Pets
Not allowed
Days on REW
79 Days
Property Views
55
MLS® Number
C13521490
Source
Toronto Real Estate Board
Ogden Junior Public School
- Public
- JK - 6
Heydon Park Secondary School
- Public
- 9 - 12
Cornerstone Montessori Prep School - Toronto
- Private
- PS - 12
Subway Academy II
- Public
- 9 - 12
Beverley School
- Public
- JK - 8
Ryerson Community School
- Public
- JK - 8
Discovering Minds Montessori Preschool I
- Private
- Pre-K - K
St Mary Catholic School
- Catholic
- JK - 8
Ronald McDonald House Charities Toronto
- Private
- JK - 12
Orde Street Public School
- Public
- JK - 8

Thank You!
We really appreciate your help improving our home search experience. Our team will look into this issue as soon as possible.
Close
Call Property Manager
Property Manager
- Phone:
- 905-783-4423
- Office:
- 905-842-7000




Cities near Waterfront Communities West
Neighborhoods near Waterfront Communities West
- Kensington-Chinatown homes for rent (1.3 km)
- Bay Street Corridor homes for rent (1.7 km)
- Church-Yonge Corridor homes for rent (2.1 km)
- Trinity Bellwoods homes for rent (2.2 km)
- Niagara homes for rent (2.2 km)
- The Islands homes for rent (2.3 km)
- Waterfront Communities East homes for rent (2.3 km)
- University homes for rent (2.4 km)
Check availability
Listing data is subject to copyright, disclaimer, and additional requirements from the data provider. See our Terms of Use for terms applicable to this listing.