


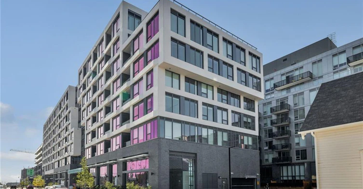
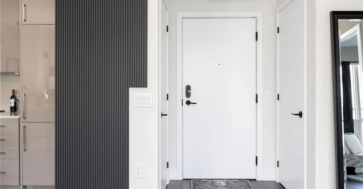
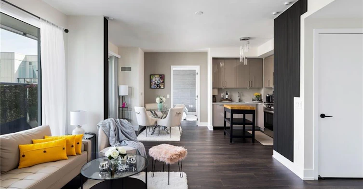
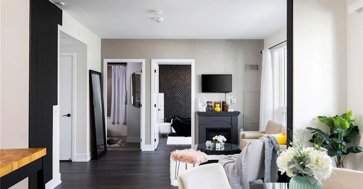
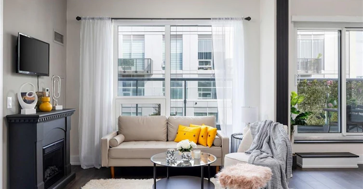
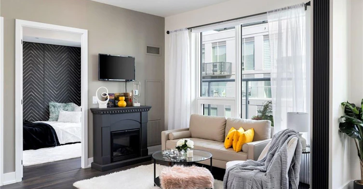
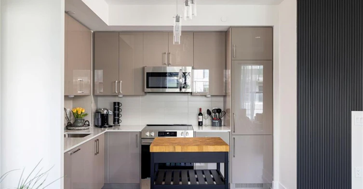
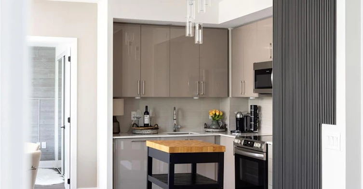
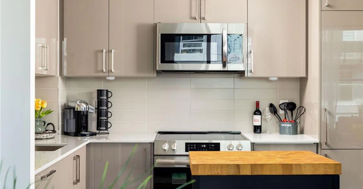
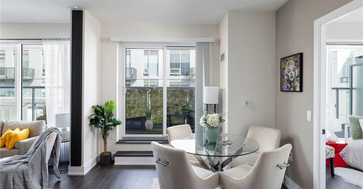
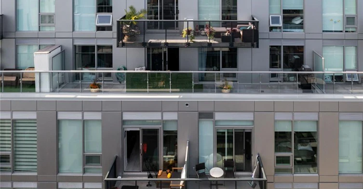
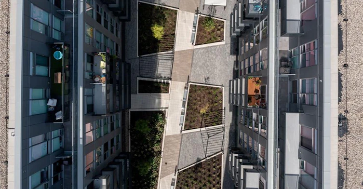
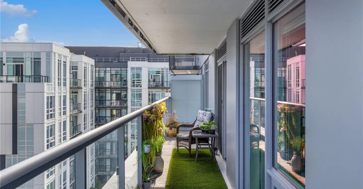
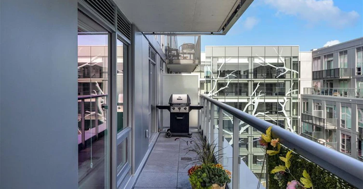
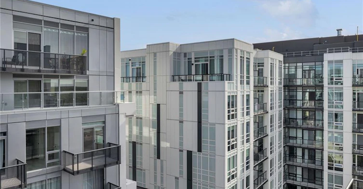
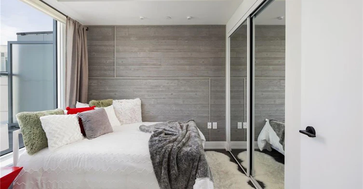
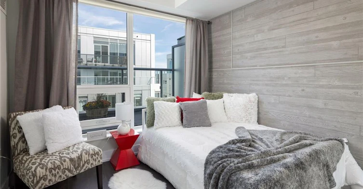
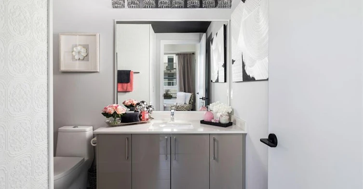
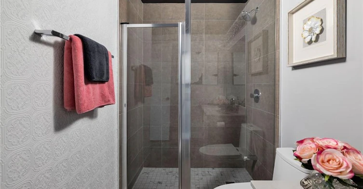
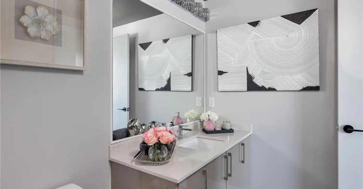
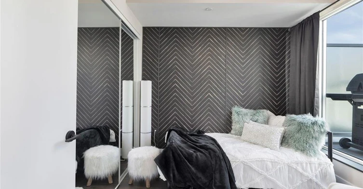
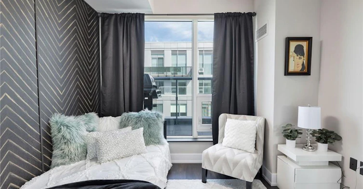
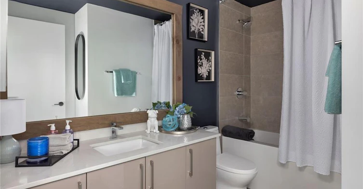
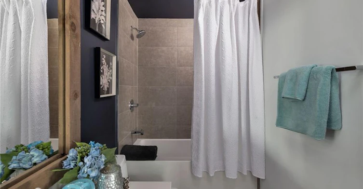
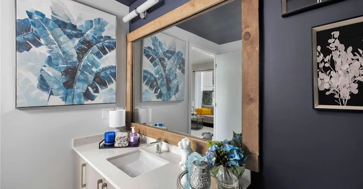
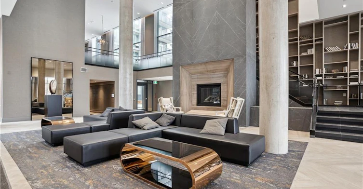
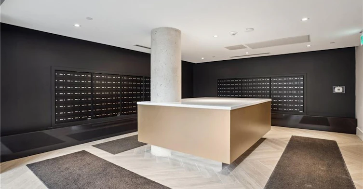
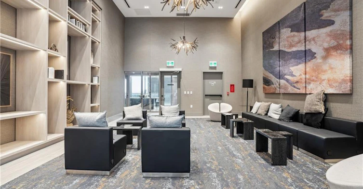
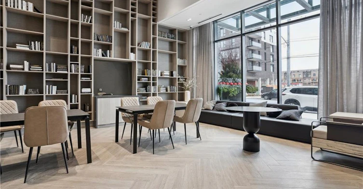
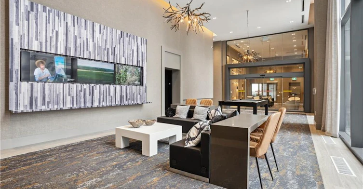
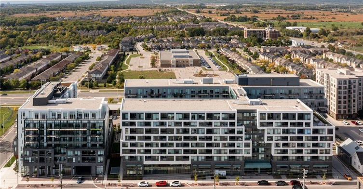
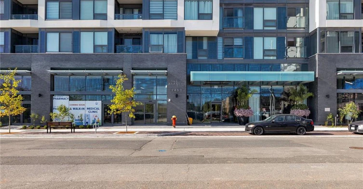
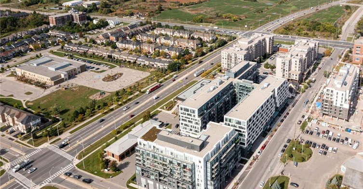
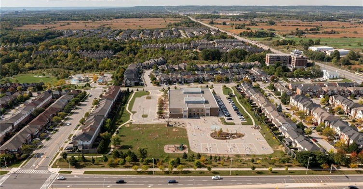
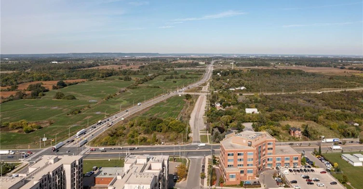
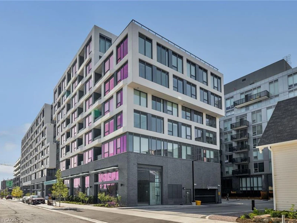
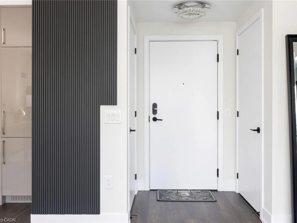
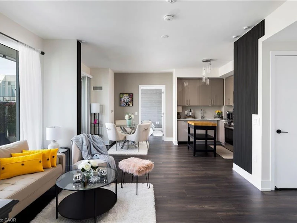
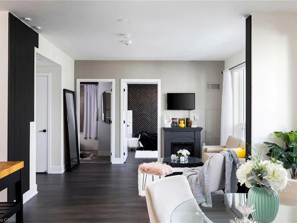
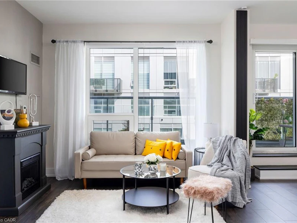
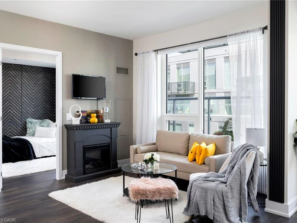
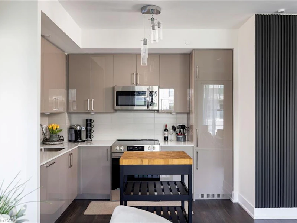
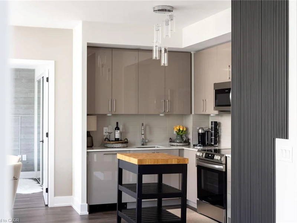
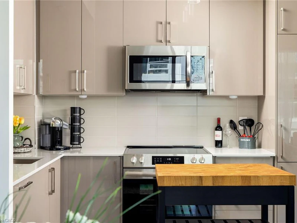
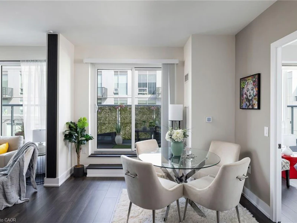
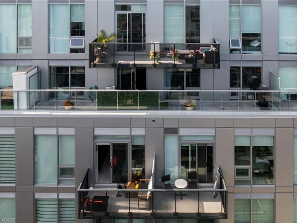
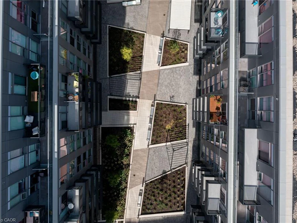
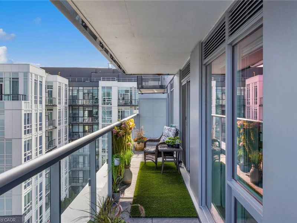
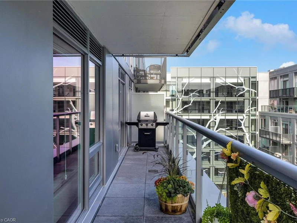
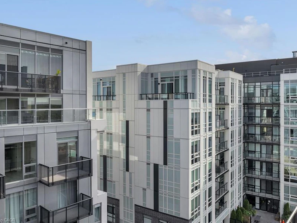
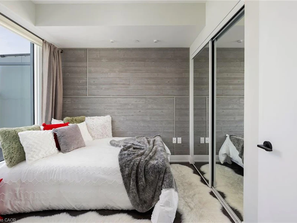
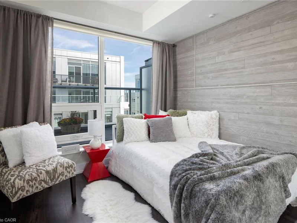
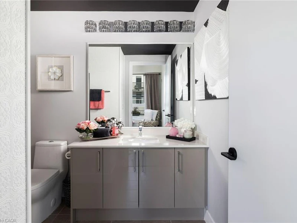
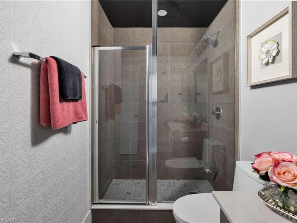
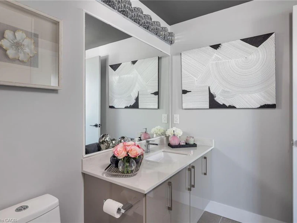
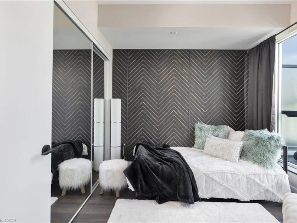
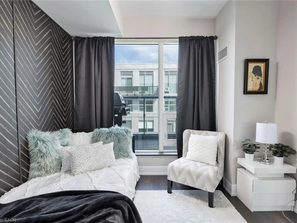
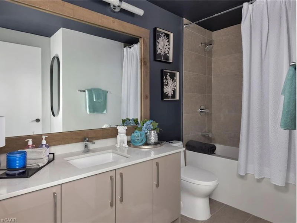
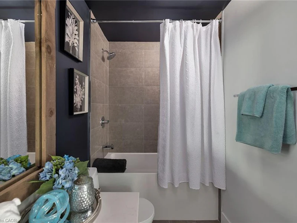
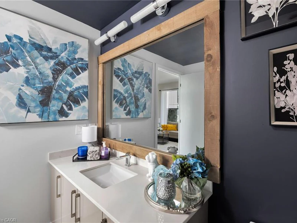
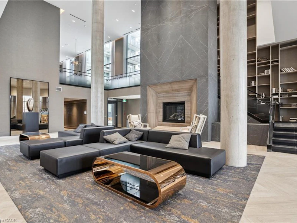
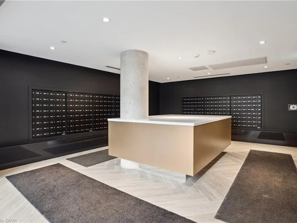
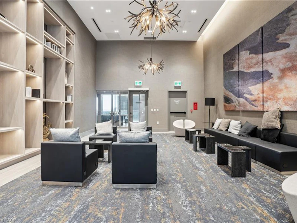
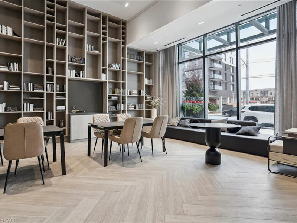
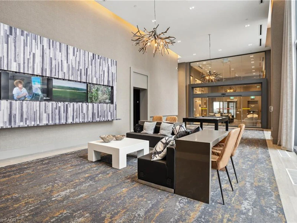
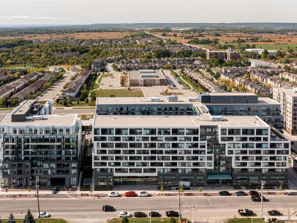
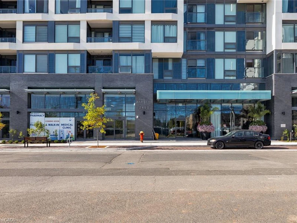
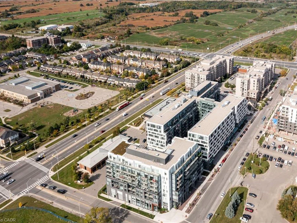
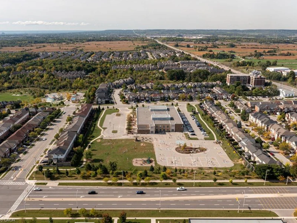
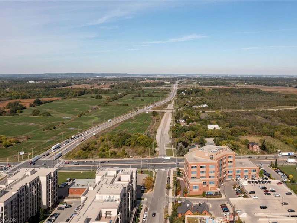
The stunning Cedar model, a 2-bedroom, 2-bathroom residence, spans 802 sq. ft. of contemporary living space with an additional 200 sq. ft. terrace equipped for barbequing & alfresco dining. Only 7th floor suites allow for BBQ. This posh suite features nine-foot ceilings, wide-plank laminate flooring, custom-designed cabinetry, quartz countertops, island, chic lighting, custom blinds & high-end kitchen appliances. The open-concept kitchen & living areas flow seamlessly to the terrace, offering exciting courtyard views and offers freestanding fireplace. The primary bedroom boasts a luxurious 3-piece ensuite with an oversized shower, while the second bedroom enjoys access to a lavish 4-piece bath with a deep soaker tub/shower combination. This suite promises a fabulous lifestyle in every detail, complete with in-suite laundry & underground parking, even for visitors. Ideally located near Oakville Hospital & major highways, with easy access to Bronte GO Station, The Branch ensures convenience is always within reach. Immerse yourself in the sophisticated, cosmopolitan lifestyle offered by Branch Condominiums, a modern architectural gem nestled in the very desirable community of Palermo. This newly built development, consisting of two eight-story towers connected by a walking bridge, epitomizes refined living with stellar amenities designed for relaxation & well-being. At its core is a visually stunning courtyard & a grand three-story lobby leading to luxurious spaces like a state-of-the-art gym, yoga studio, rain room, steam room, media lounge, cocktail bar & a resort-style pool with a captivating linear gas fireplace. Credit check & references. No pets and no smoking. Landlord will consider option to have furnished or to purchase furniture.
$3,000
Updated 1 day ago
720 - 2450 Old Bronte RoadOakville, ON, L6M 5P6
West Oak Trails- 2 Bed
- 2 Bath
- 802 Sqft
- Available N/A
Call Property Manager

Property Manager
- Phone:
- 905-849-3346
- Cell:
- 416-804-4347
- Office:
- 905-338-3737
- Fax:
- 905-338-7351
Type
Apt/Condo
Bedrooms
2
Full Bathrooms
2
Year Built
Built in 2023 (3 yrs old)
Term of Lease
12 Months
Features
Balcony, Elevator, Garden, In-suite
Amenities
Bbqs Permitted, Concierge, Elevator(s), Fitness Center, Guest Suites, Parking, Party Room
Appliances
All Elfs, All Window Coverings, Built-in Dishwasher, Dryer, Fridge, Other, Stove, Washer
Parking Spaces
1
Air Conditioner
Yes
Swimming Pool
Yes
Pets
Contact the Manager for information
Days on REW
4 Days
Property Views
4
MLS® Number
40845090
Source
Information Technology Systems Ontario
Palermo Public School
- Public
- JK - 8
ÉSC Sainte-Trinité
- Catholic
- 9 - 12
ÉIC Sainte-Trinité
- Catholic
- 7 - 8
St. Mary Catholic Elementary School
- Catholic
- JK - 8
St Joan of Arc Catholic Elementary School
- Catholic
- JK - 8
Emily Carr Public School
- Public
- JK - 8
Captain R. Wilson Public School
- Public
- JK - 8
Garth Webb Secondary School
- Public
- 9 - 12
St. John Paul II Catholic Elementary School
- Catholic
- JK - 8
Forest Trail Public School
- Public
- 1 - 8

Thank You!
We really appreciate your help improving our home search experience. Our team will look into this issue as soon as possible.
Close
Call Property Manager
Property Manager
- Phone:
- 905-849-3346
- Cell:
- 416-804-4347
- Office:
- 905-338-3737
- Fax:
- 905-338-7351



Cities near West Oak Trails
Neighborhoods near West Oak Trails
Check availability
Listing data is subject to copyright, disclaimer, and additional requirements from the data provider. See our Terms of Use for terms applicable to this listing.