
3 bedrooms for $2,950/month at 212-3504 Hurontario Street, Mississauga, ON for Rent - REW
Boost your listing
$2,950/month
Updated 7 days ago

212 - 3504 Hurontario StreetMississauga, ON, L5B 0B9

Fairview
  • 3 Bed
  • 2 Bath
  • 900 - 998 Sqft
  • Available N/A
Contact
Property Manager
$2,950/month
3 bd 2 ba 900 - 998 sf

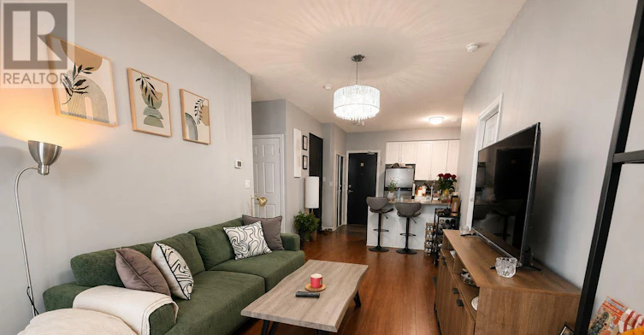
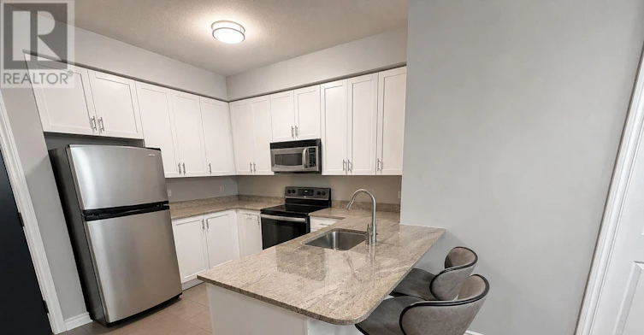
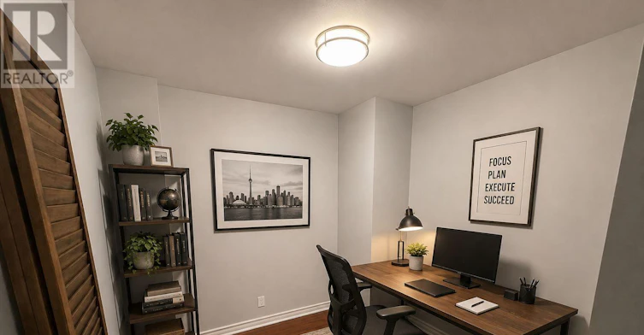
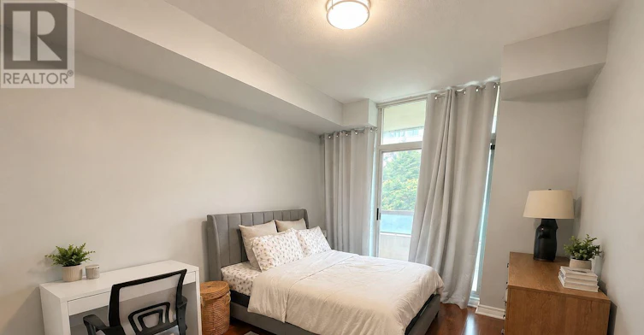
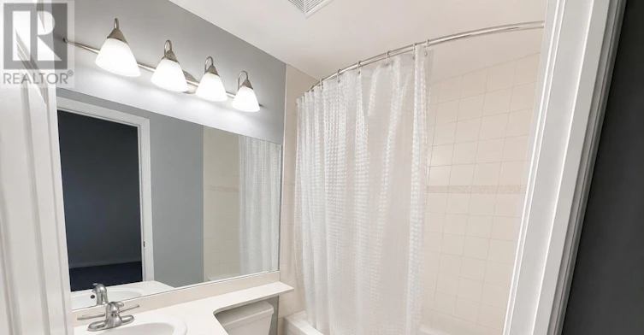
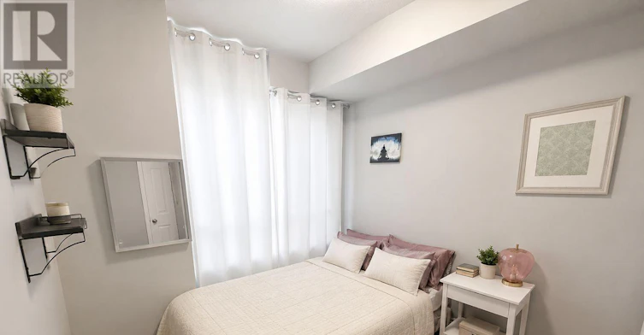
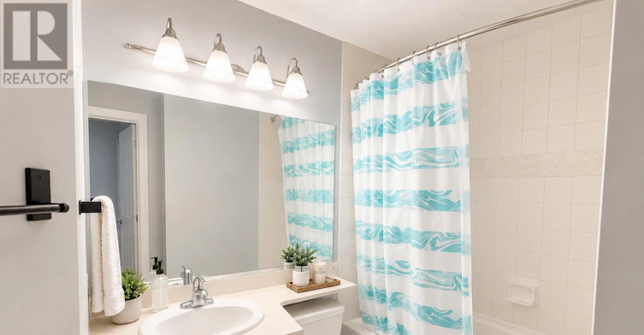
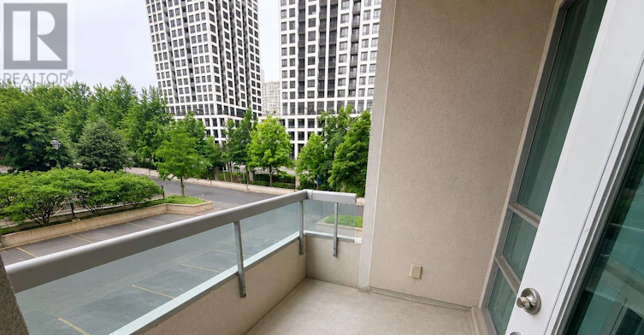
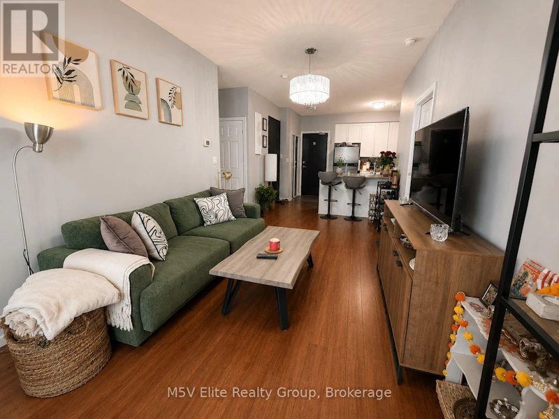
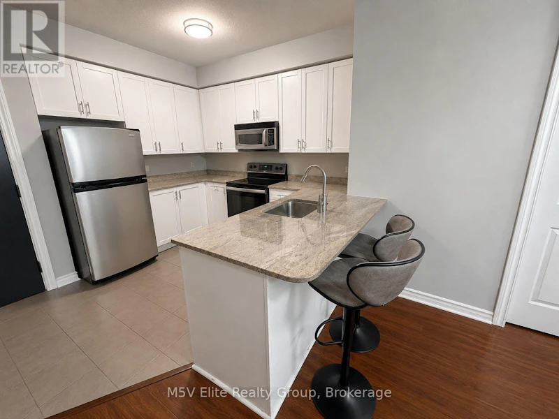
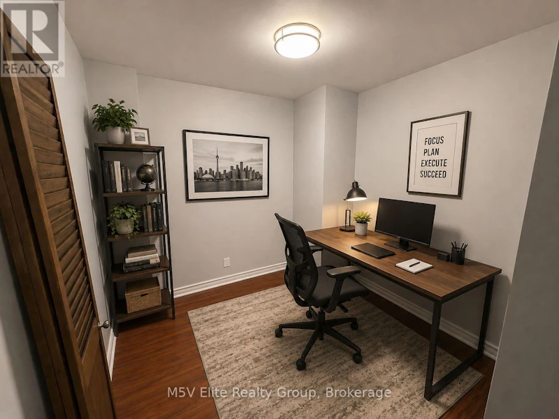
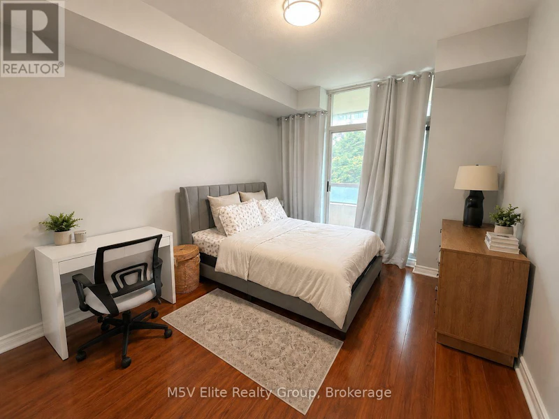
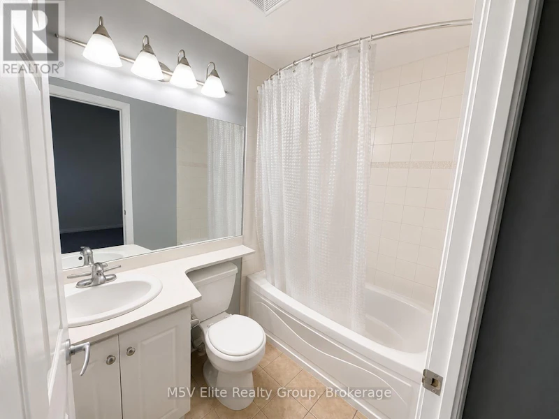
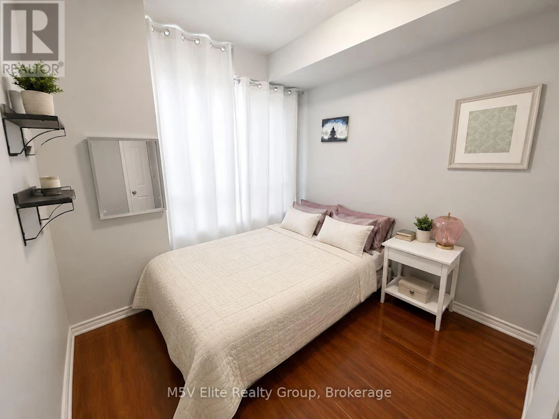
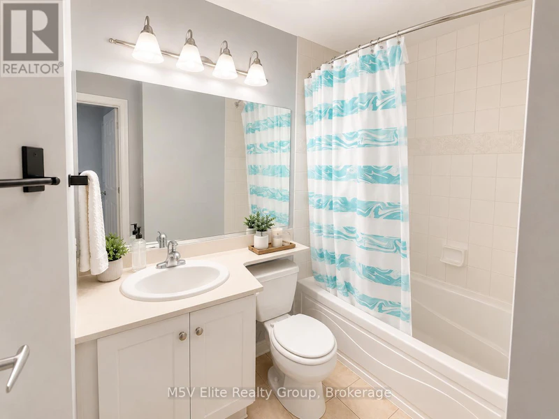
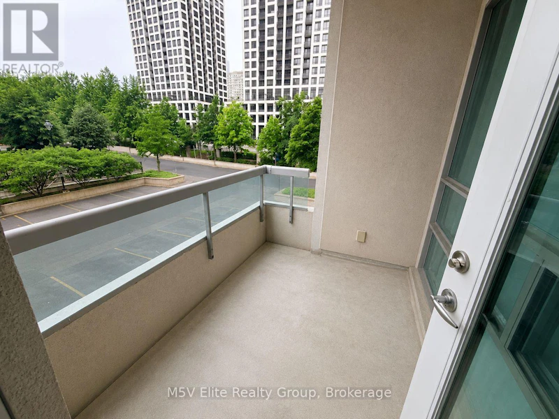
Rarely offered and thoughtfully designed, this spacious 2 bedroom plus den, 2 full bathroom condo offers a functional layout with 9 foot ceilings and an open concept living and dining area. The kitchen features stainless steel appliances and granite countertops with a seamless flow into the main living space. A unique highlight is the dual outdoor access, with two separate balcony spaces, one from the living room and one from the primary bedroom, providing added convenience and outdoor living options. The den offers flexible use as a home office or study area, while the primary bedroom includes a private ensuite bathroom. Additional features include a same floor locker, a large corner parking spot, and unobstructed views overlooking the playground. Conveniently located in a sought-after community. (id:63626)


Home facts and features

Property overview
Type
Apt/Condo
Bedrooms
3
Full Bathrooms
2
Some sweet, suite features
Features
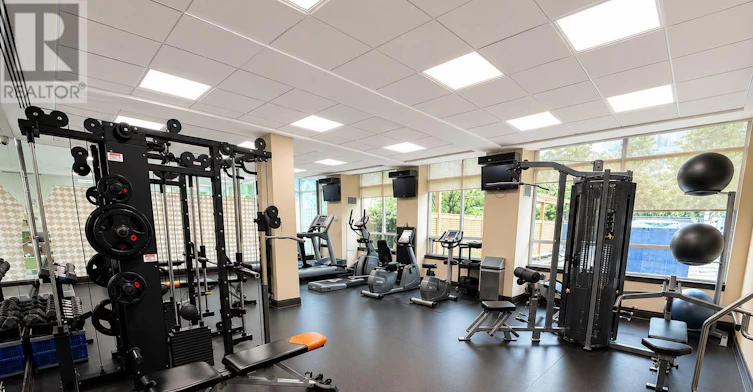
Balcony, Carpet Free, Security/Concierge, Storage - Locker
Amenities
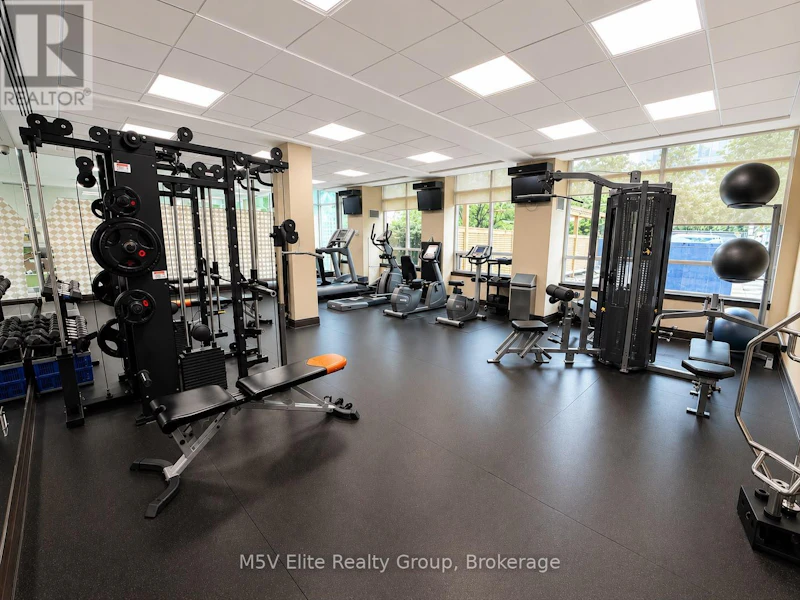
Exercise Centre, Party Room
Building Features
Exercise Centre, Party Room, Security/Concierge, Storage - Locker
Parking Spaces
1
Air Conditioner
Yes
Swimming Pool
Yes
Restrictions
Pets
Pets Allowed With Restrictions
Property details
Days on REW
1 Days
Property Views
0
MLS® Number
W13519080
Source
Canadian Real Estate Association
Schools nearby
Fairview Public School
  • Public
  • JK - 6
Bishop Scalabrini School
  • Catholic
  • JK - 8
Thornwood Public School
  • Public
  • JK - 6
CareerQuest - Vaughan
  • Private
  • 9 - 12
Mississauga Secondary Academy
  • Private
  • 9 - 12
Father Michael Goetz Secondary School
  • Catholic
  • 9 - 12
The Valleys Senior Public School
  • Public
  • 6 - 8
Canadian Martyrs School
  • Catholic
  • JK - 8
T. L. Kennedy Secondary School
  • Public
  • 9 - 12
St Philip Elementary School
  • Catholic
  • JK - 8
School catchments and distances are intended to be used as reference only. To verify enrolment eligibility for a property, contact the school directly.Report Incorrect Info
Check availability
Property Manager
Elite Realty Group Inc.

View Phone

Move in Date

This site is protected by reCAPTCHA and the Google Privacy Policy and Terms of Service apply.

By proceeding, you consent to receive communications using the methods provided, from REW.ca and our partners about your inquiry and other home-related matters to assist you in your search, but not as a condition of any purchase.
Other rentals in the area
UPPER-4036 Dunmow Crescent, Mississauga, ON, L4Z 1C9
$2,800/month
Upper - 4036 Dunmow Crescent
  • Rathwood
  • Mississauga
  • 3 bd
  • 1 ba
  • 1100 - 1499 sf
Virtual Tour
2703-3985 Grand Park Drive, Mississauga, ON, L5B 0H8
$3,600
2703 - 3985 Grand Park Drive
  • Mississauga City Centre
  • Mississauga
  • 3 bd
  • 2 ba
  • 1484 sf
1107-3695 Kaneff Crescent, Mississauga, ON, L5A 4B6
$3,000
1107 - 3695 Kaneff Crescent
  • Mississauga Valleys
  • Mississauga
  • 3 bd
  • 2 ba
  • 1000 - 1199 sf
1477 Mississauga Valley Boulevard, Mississauga, ON, L5A 3Y4
$2,900/month
1477 Mississauga Valley Boulevard
  • Mississauga Valleys
  • Mississauga
  • 3 bd
  • 2 ba
  • 1199 sf
Looking for something new in Mississauga
Register Now
Avia
465 Burnhamthrope Road west
  • Creditview
  • Mississauga
  • Condo
  • Move in 2021
Register Now
Lakeview Village
Lakefront |Lakeshore Promenade|Road East
  • Lakeview
  • Mississauga
  • Condo
  • Move in TBA
Register Now
Arbor West
10024 Mississauga Road
  • Streetsville
  • Mississauga
  • Townhome
  • Move in 2025
Coming Soon
The Argyle Towns
2512 Argyle Road
  • Cooksville
  • Mississauga
  • Townhome
  • Move in TBA