
2 bedrooms for $3,200 at 1011-35 Bales Avenue, Toronto, ON for Rent - REW
Boost your listing
$3,200
Updated about 2 hours ago

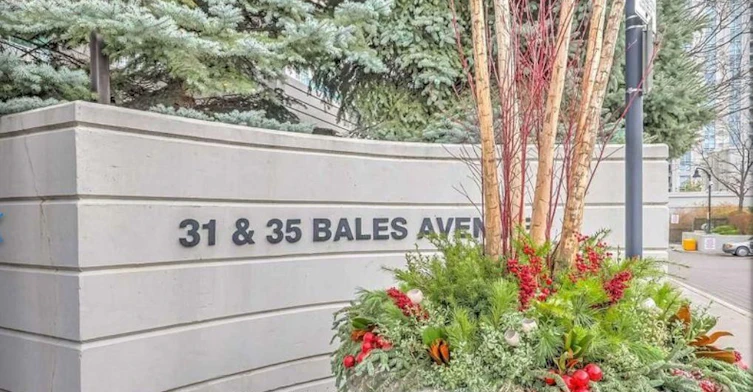
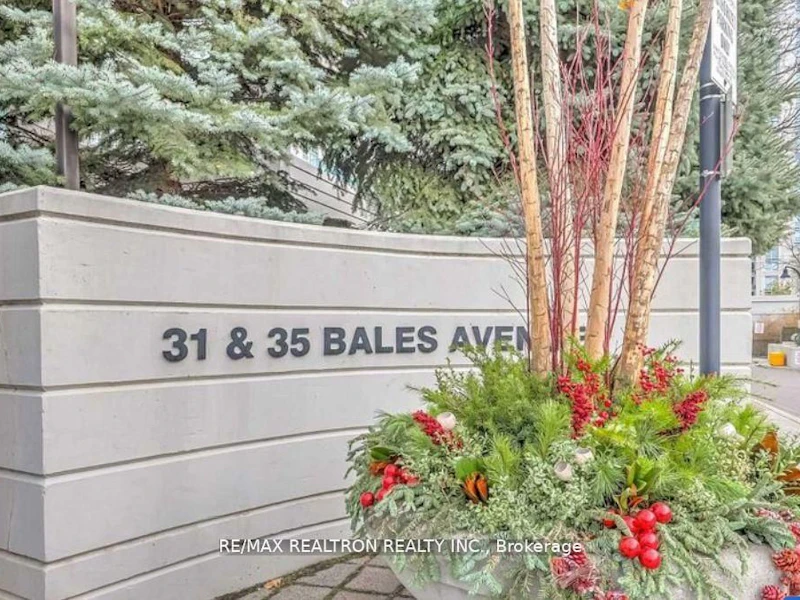
1011 - 35 Bales AvenueToronto, ON, M2N 7L7

Willowdale East
  • 2 Bed
  • 2 Bath
  • 900 - 999 Sqft
  • Available N/A
Contact
Property Manager
$3,200
2 bd 2 ba 900 - 999 sf

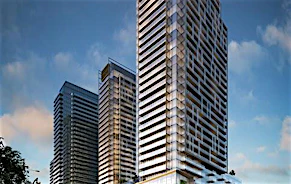
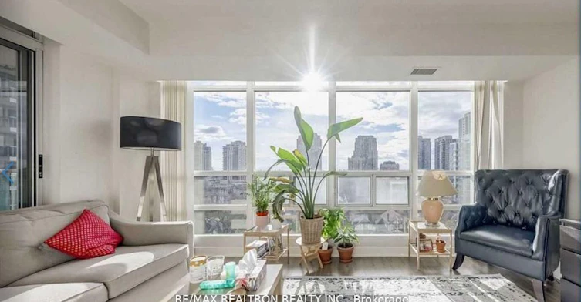
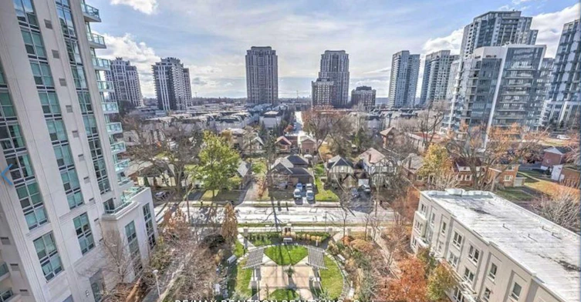
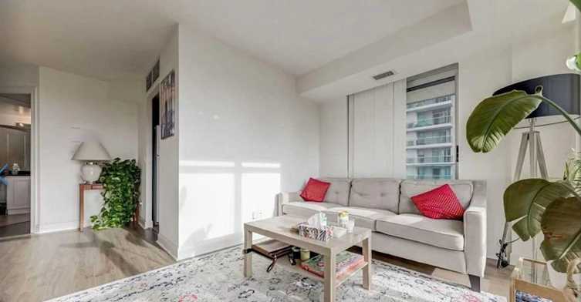
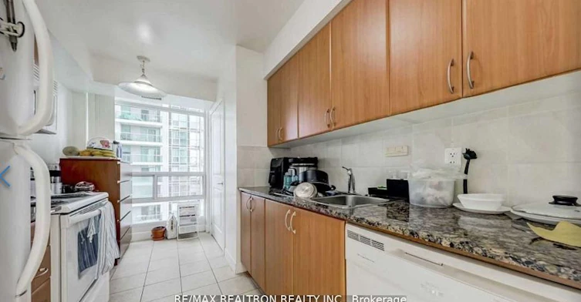
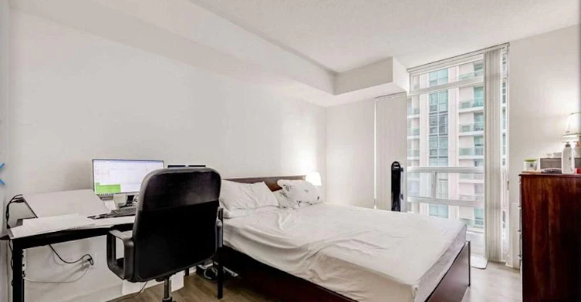
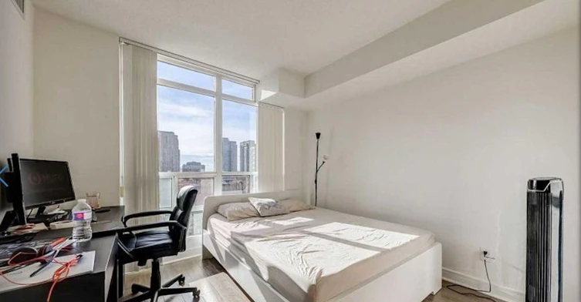
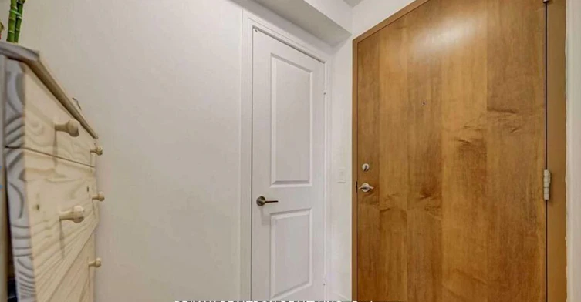
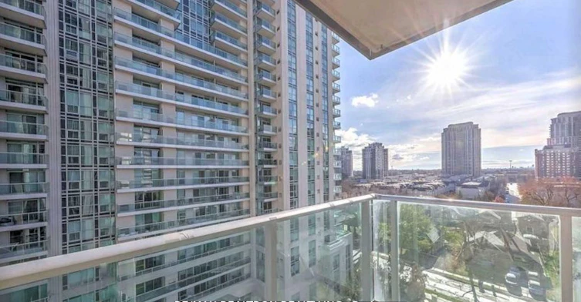
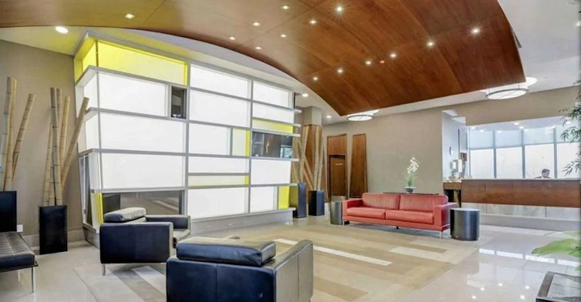
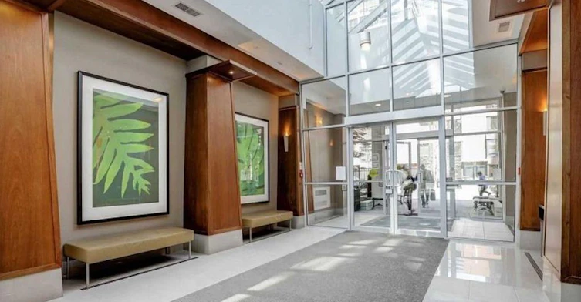
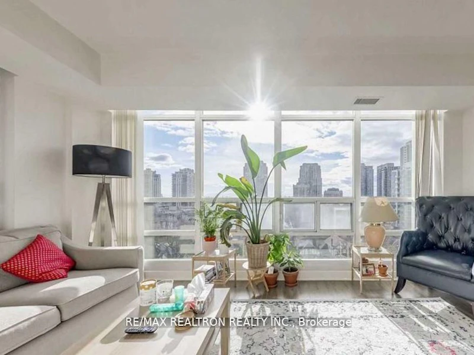
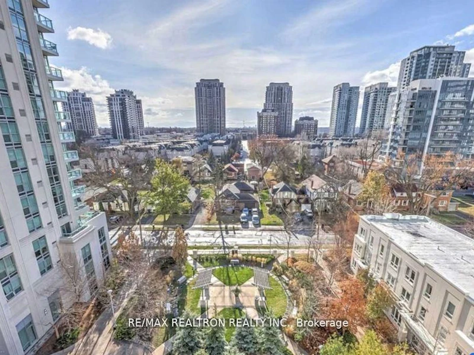
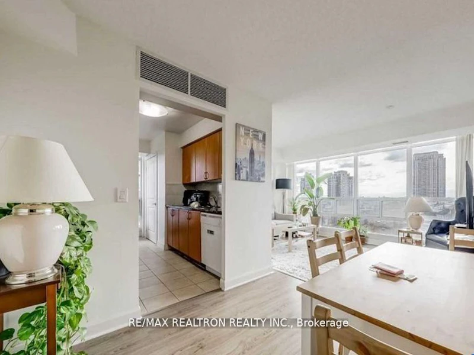
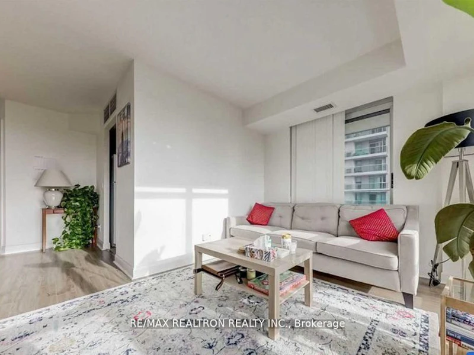
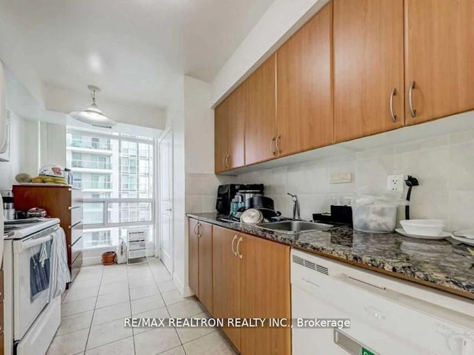
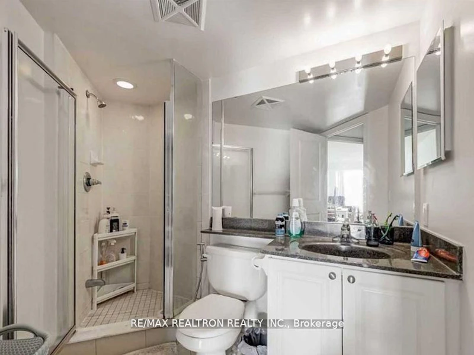
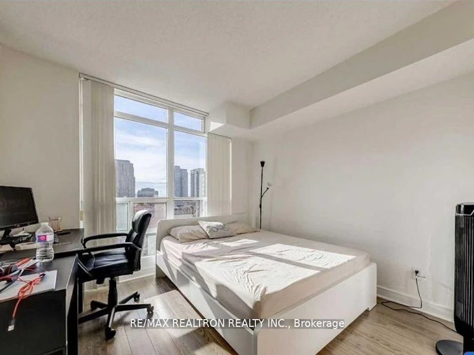
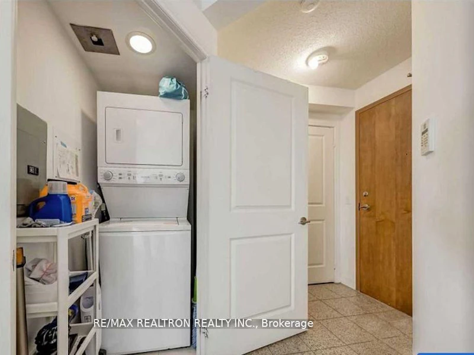
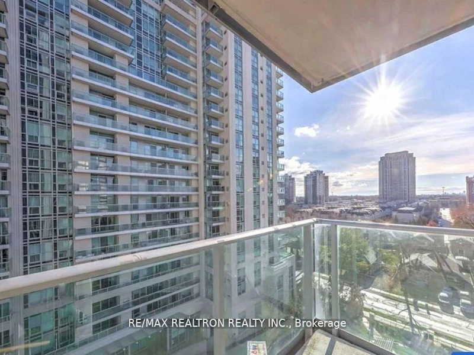
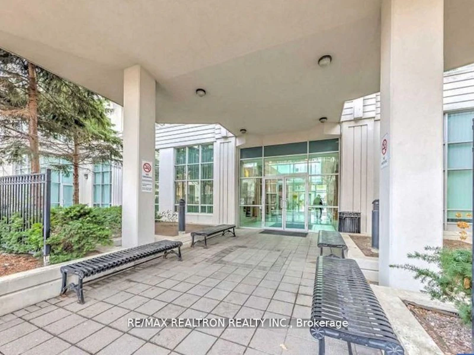
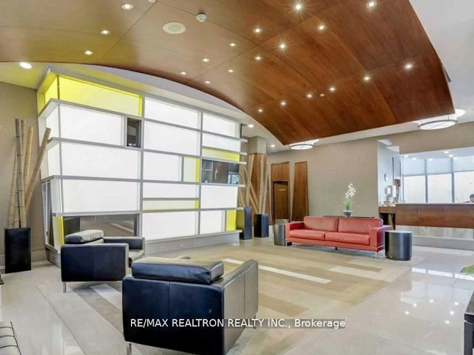
Highly Sought-After Sun-Filled C-O-R-N-E-R Unit In Triple A+ Building With Luxurious Amenities. Floor To Ceiling Windows. Unobstructed Beautiful South View Overlooking Serene Parquette With Mature Trees. Very Spacious 942 Sq Ft Unit With Great Flow, Spacious Bedrooms Easily Accommodate Queen-Sized Beds, Large Closets, Eat-In Kitchen. Primary Features Private Ensuite Bathroom & Walk-In Closet. Enjoy Resort-Style Living; Very Secure With 24 Hour Concierge And Security Guard...Enjoy Indoor Pool, Sauna, Gym, Media Room, Party Room. Guest Suites. Located Mins Walk To Yonge Subway Line (Underground Direct Access), Whole Foods, Shopping, Restaurants And Easy Access To 401 Hwy. Aaa Location!! Parking & Locker Included.


Home facts and features

Property overview
Type
Apt/Condo
Bedrooms
2
Full Bathrooms
2
Some sweet, suite features
Features
Arts Centre, Concierge/Security, Ensuite, Park, Public Transit, School
Amenities
Building Insurance, Common Elements, Concierge, Guest Suites, Gym, Party Room/Meeting Room
Parking Spaces
1
Air Conditioner
Yes
Swimming Pool
Yes
Restrictions
Pets
Yes-with Restrictions
Property details
Days on REW
64 Days
Property Views
18
MLS® Number
C13519296
Source
Toronto Real Estate Board

Schools nearby
Academy of Excellence
  • Private
  • 9 - 12
Crown Academic International School
  • Private
  • 9 - 12
Clinton International College
  • Private
  • 9 - 12
ELPIS COLLEGE TORONTO
  • Private
  • 9 - 12
Duke Academy
  • Private
  • 9 - 12
Don Valley Academy
  • Private
  • 9 - 12
Cardinal Carter Academy for the Arts
  • Catholic
  • 7 - 12
Little Owl Preschool Elementary
  • Private
  • Pre-K - 6
Claude Watson School for the Arts
  • Public
  • 1 - 8
Avondale School
  • Public
  • JK - 8
School catchments and distances are intended to be used as reference only. To verify enrolment eligibility for a property, contact the school directly.Report Incorrect Info
Check availability
Property Manager
RE/MAX REALTRON REALTY INC.

View Phone

Move in Date

This site is protected by reCAPTCHA and the Google Privacy Policy and Terms of Service apply.

By proceeding, you consent to receive communications using the methods provided, from REW.ca and our partners about your inquiry and other home-related matters to assist you in your search, but not as a condition of any purchase. Please note that our agent partners are not affiliated with REW Realty.
Other rentals in the area
2302-17 Anndale Drive, Toronto, ON, M2N 2W7
$3,100/month
2302 - 17 Anndale Drive
  • Willowdale East
  • Toronto
  • 2 bd
  • 2 ba
  • 800 - 898 sf
Lower-19 Charlemagne Drive, Toronto, ON, M2N 4H7
$2,350
Lower - 19 Charlemagne Drive
  • Willowdale East
  • Toronto
  • 2 bd
  • 1 ba
  • < 700 sf
Toronto, ON
$3,400
Toronto
  • Willowdale East
  • Toronto
  • 2 bd
  • 1 ba
  • 800 - 899 sf
615-38 William Carson Crescent, Toronto, ON, M2P 2H2
$3,960
615 - 38 William Carson Crescent
  • St. Andrew Windfields
  • Toronto
  • 2 + 1 bd
  • 2 ba
  • 1200 - 1399 sf
Looking for something new in Toronto
Register Now
Olive Residences
36 Olive Avenue
  • Willowdale East
  • Toronto
  • Condo
  • Move in TBA
Coming Soon
54 Glen Everest Road Condos
54 Glen Everest Road
  • Birchcliffe-Cliffside
  • Toronto
  • Condo
  • Move in TBA
Register Now
T1 at M2M Yonge & Finch
5915 Yonge Street
  • Newtonbrook East
  • Toronto
  • Condo
  • Move in 2023
Register Now
522 University Avenue Condos
522 University Avenue
  • Kensington-Chinatown
  • Toronto
  • Condo
  • Move in TBA
Listing data is subject to copyright, disclaimer, and additional requirements from the data provider. See our Terms of Use for terms applicable to this listing.
We use cookies and other technologies for functionality, security, and to provide you with a personalized experience on our online services. By continuing to use our online services, you agree to our Privacy Policy and Terms of Use. For information on how to adjust your privacy settings, visit our Cookie Policy.
Dismiss