


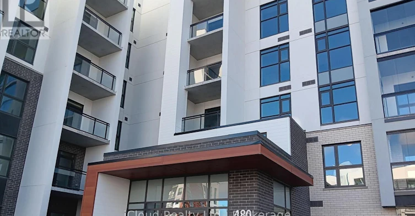
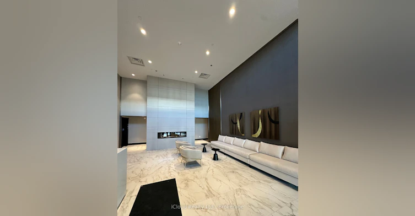
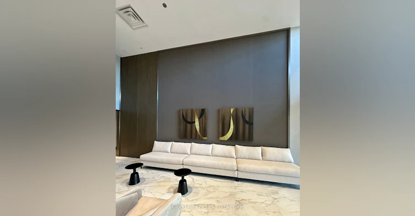
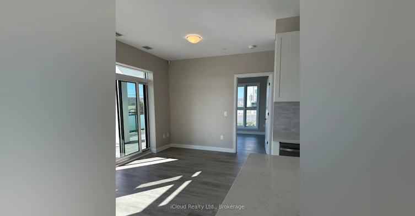
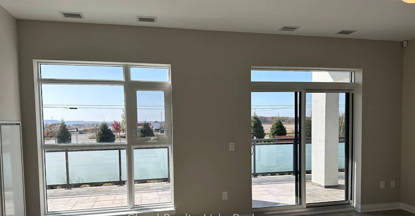
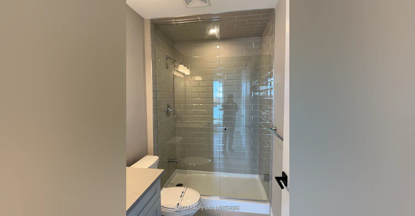
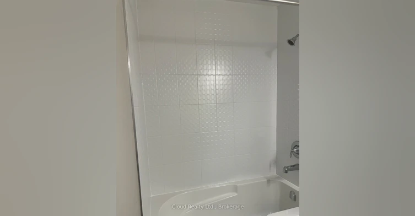
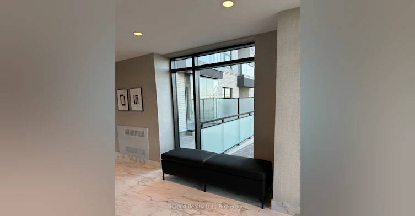
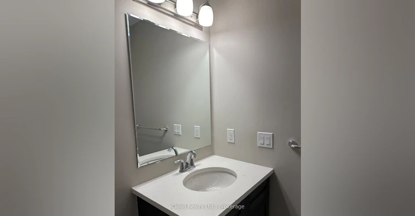
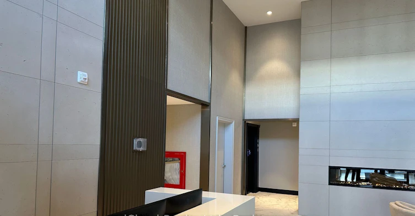
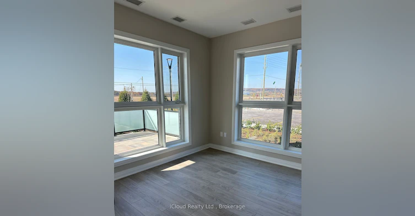
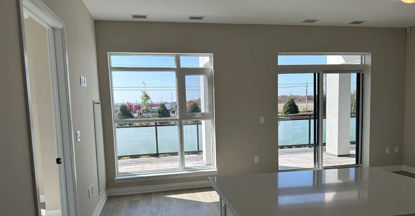
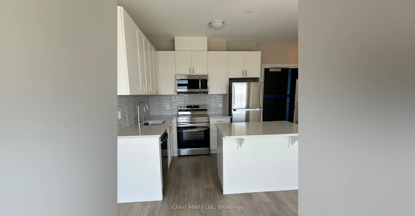
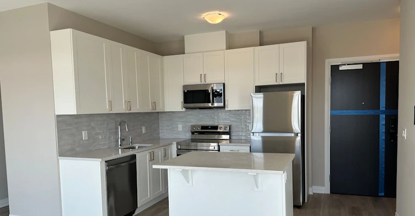
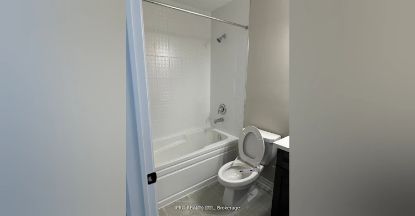
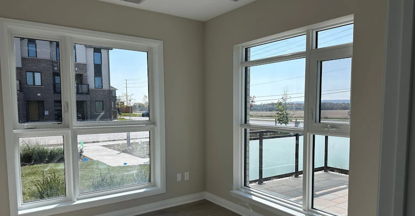
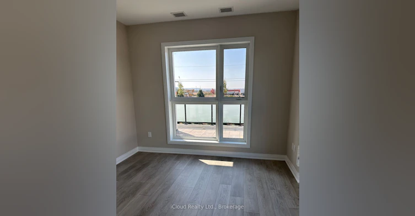
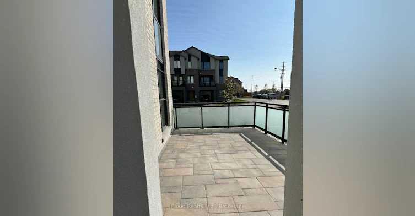
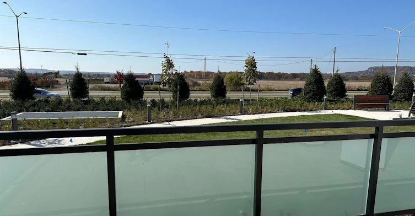
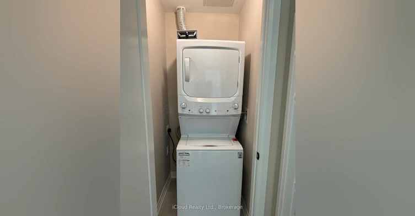
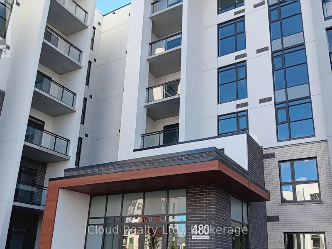
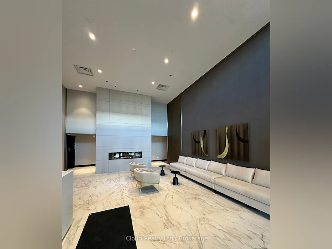
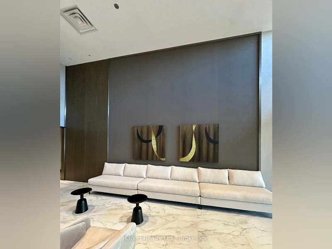
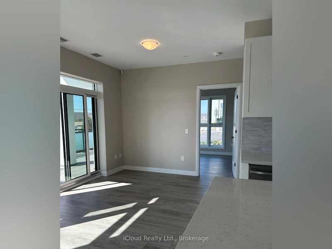
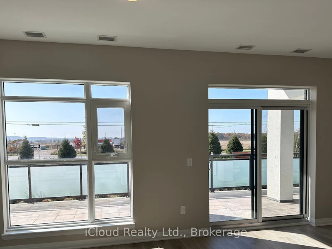
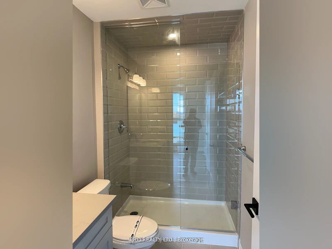
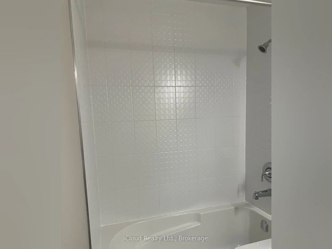
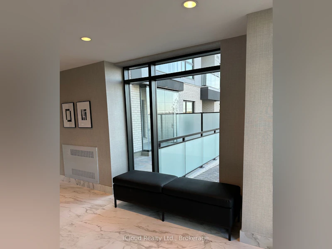
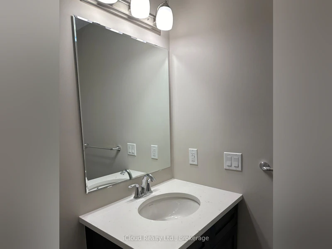
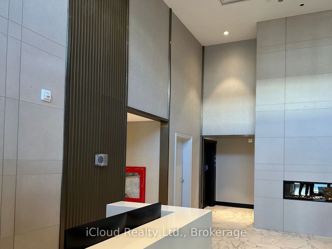
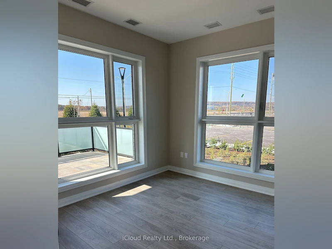
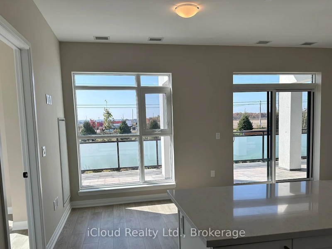
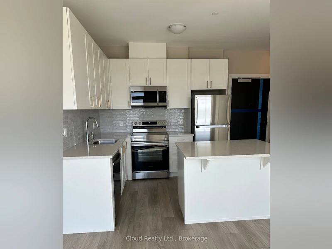
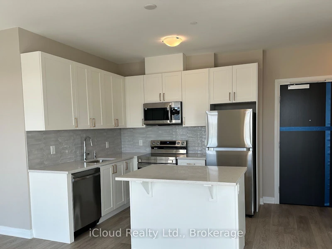
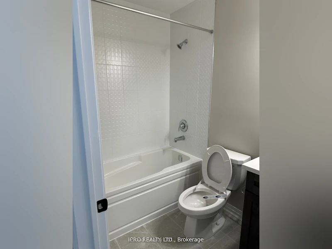
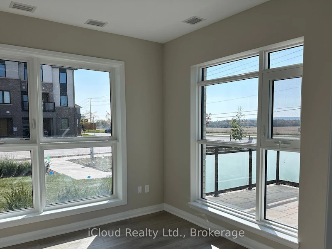
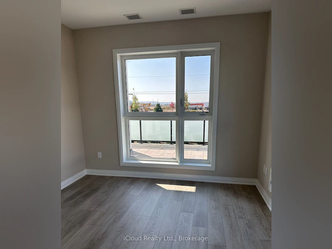
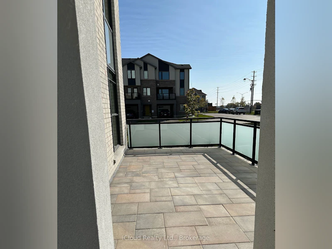
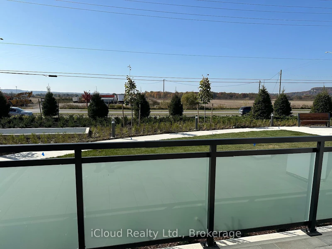
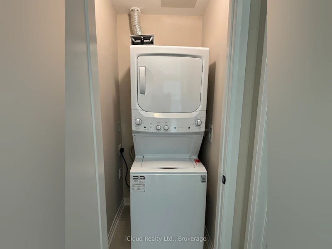
Available for Lease September 1st is this Ground Floor 3 Side Open Corner Unit Home ! This Spacious 2+1 Bedroom, 2 Full Bathrooms, 1360 Sq.Ft including a Generous 450 Sq.Ft. Terrace. Designed with High End Finishes and Featuring Large Windows, this Unit is filled with Natural Light and has no carpet throughout. The Open Concept Kitchen, complete with Stainless Steel Appliances and an Island, flows seemlessly into the Spacious Living and Dining Area. The Primary Bedroom offers 2 Large Windows, a Walk-In Closet and a Spa Like Ensuite with a Stand Up Shower. The 2nd Bedroom also has 2 Large Windows bringing in Ample Light. There's a Den ideal for an Office along with a Separate Laundry area and a Main Bathroom. **EXTRAS** ** Utilities are Extra ** High Speed Internet for One Year ** Close to All Amenities, Restaurants, Park, Schools, Hospital, Transit and Highways **
$2,900/month
Updated about 6 hours ago
Call Property Manager

Property Manager
- Phone:
- (905) 693-9575
- Cell:
- 647-281-4448
- Office:
- 905-693-9575
Type
Apt/Condo
Bedrooms
2 + 1
Full Bathrooms
2
Features
Laundry Closet
Amenities
Building Insurance, Common Elements
Parking Spaces
1
Air Conditioner
Yes
Pets
Yes-with Restrictions
Days on REW
63 Days
Property Views
32
MLS® Number
W13519420
Source
Toronto Real Estate Board
Jean Vanier Catholic Secondary School
- Catholic
- 9 - 12
Boyne Public School
- Public
- JK - 8
St. Benedict Elementary Catholic School
- Catholic
- JK - 8
P. L. Robertson Public School
- Public
- JK - 8
Anne J. MacArthur Public School
- Public
- JK - 8
Queen of Heaven Elementary Catholic School
- Catholic
- JK - 8
Escarpment View Public School
- Public
- JK - 8
Our Lady of Victory School
- Catholic
- JK - 8
Our Lady of Fatima Catholic School
- Catholic
- JK - 8
Our Lady of Fatima Catholic Elementary School
- Catholic
- JK - 8

Thank You!
We really appreciate your help improving our home search experience. Our team will look into this issue as soon as possible.
Close
Call Property Manager
Property Manager
- Phone:
- (905) 693-9575
- Cell:
- 647-281-4448
- Office:
- 905-693-9575



Cities near Walker
Check availability
Listing data is subject to copyright, disclaimer, and additional requirements from the data provider. See our Terms of Use for terms applicable to this listing.