


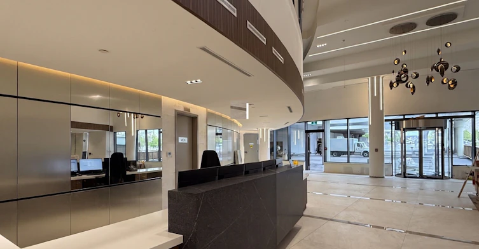
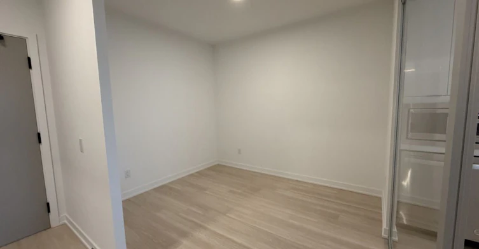
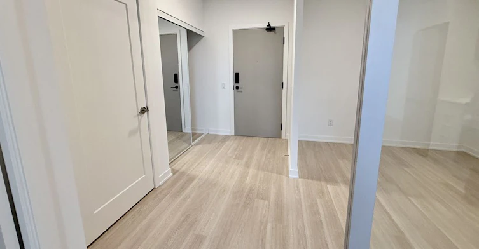
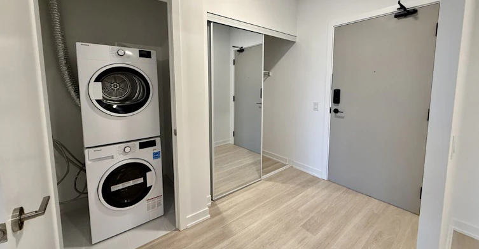
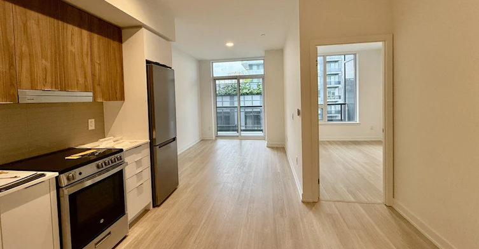
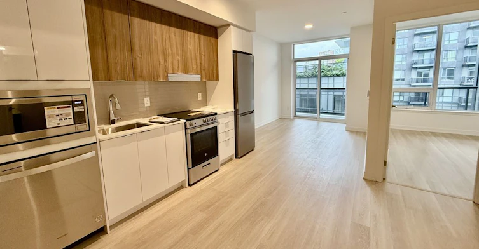
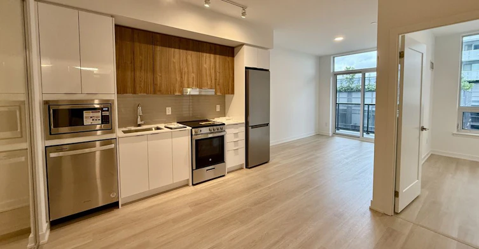
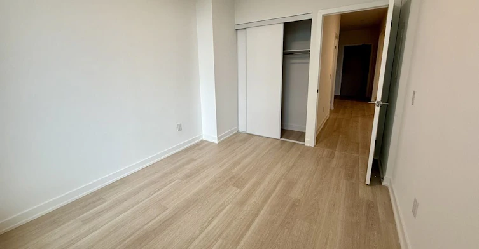
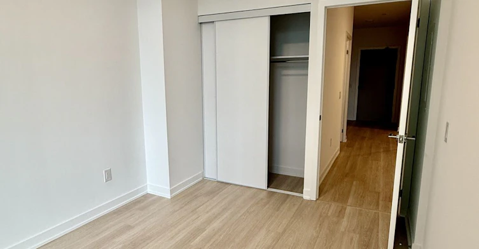
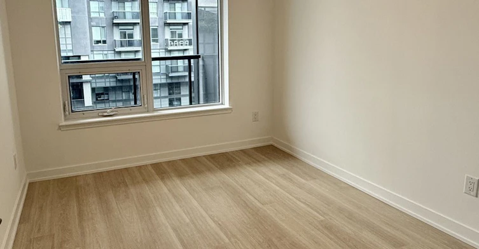
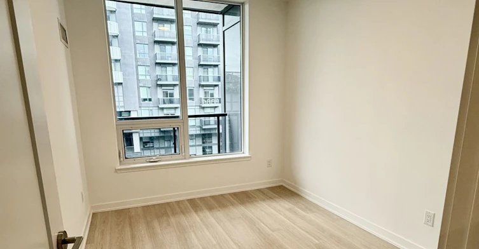
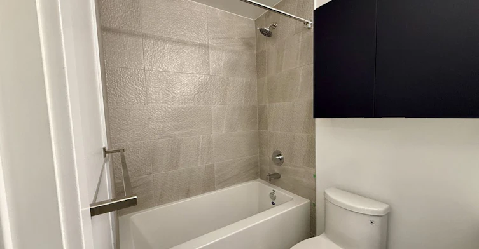
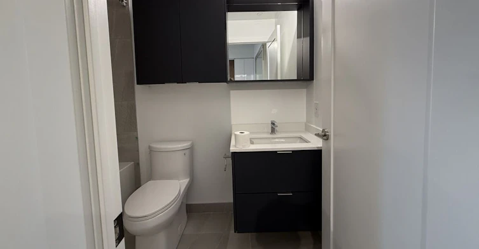
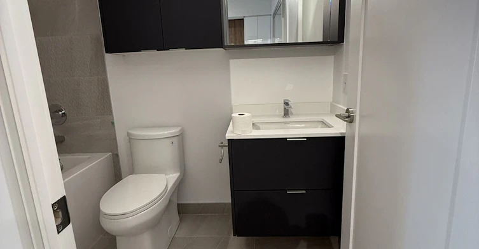
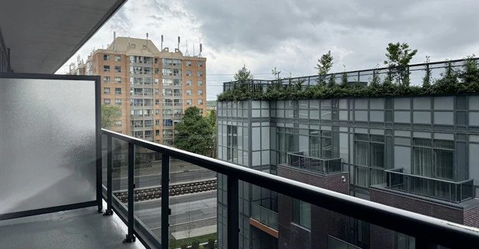
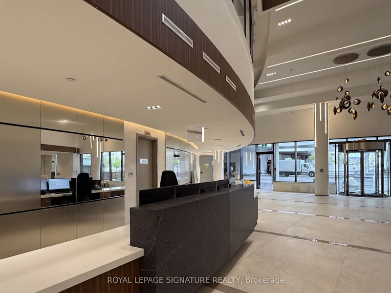
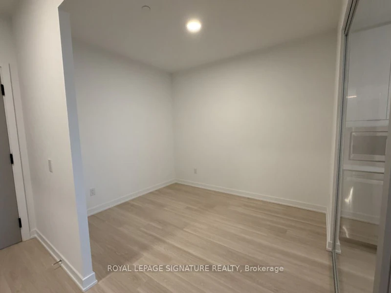
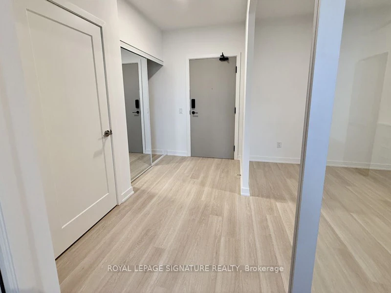
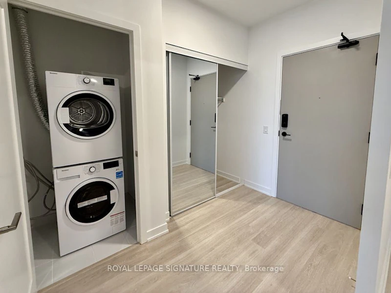
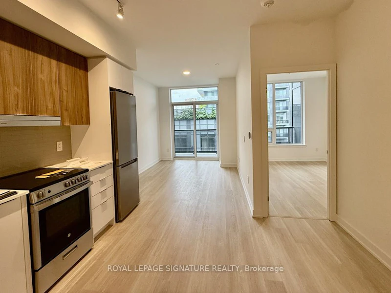
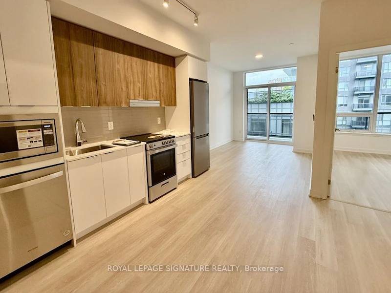
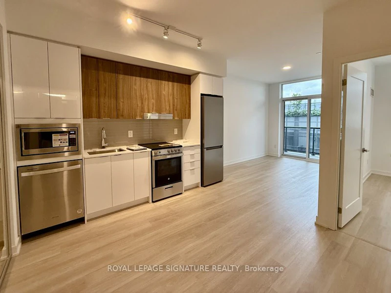
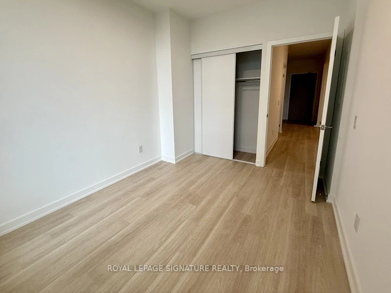
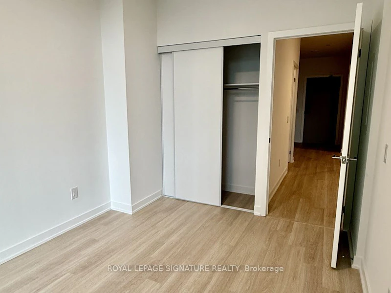
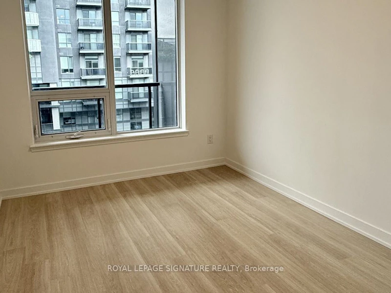
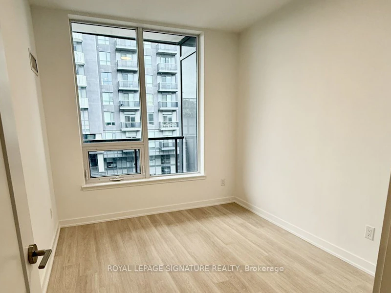
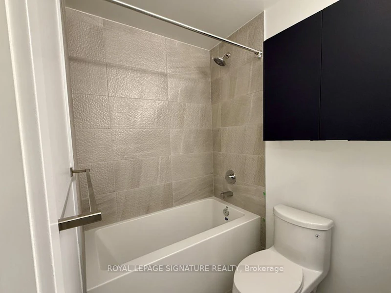
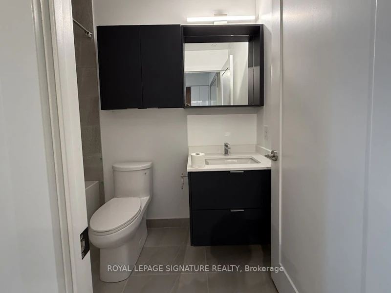
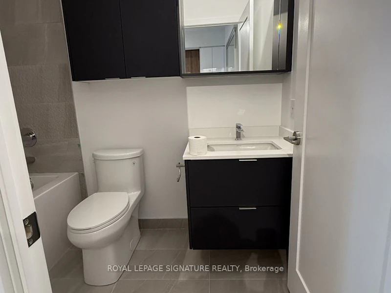
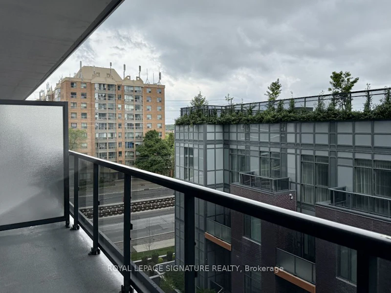
Welcome to Canopy Towers - a brand new condo building right at the corner of Hurontario and Eglinton. Suite 416 is a modern, light-filled 1 bedroom plus den unit that offers wall to wall laminate flooring, 9' ceilings and 650 sqft of living space with a 70 sqft north facing balcony. Step inside to an inviting foyer with front closet. The large den features a floor-to-ceiling glass wall that brings the natural light all the way through, perfect for your home office. The kitchen features built in stainless steel appliances and ample cabinet space,with room for a an island or dining table. The main living space is perfect for relaxation and walks out to the balcony. The spacious primary bedroom has large windows overlooking the balcony and ample closet space. The 4 piece bathroom features a large soaker tub and quartz countertops, with plenty of storage. This unit is bright, spacious and well designed. Building amenities include a 24 hr concierge and security features, plenty of visitor parking, a future indoor pool, spa and sauna, exercise room, party room and pet wash area. Your new home at Canopy Towers is steps away from great shopping, cafes, restaurants and other great amenities and also offers several transit options right at your doorstep.
$2,200/month
Updated 2 days ago
416 - 5105 Hurontario StreetMississauga, ON, L4Z 0C9
Hurontario- 1 + 1 Bed
- 1 Bath
- 600 - 699 Sqft
- Available N/A
Call Property Manager

Property Manager
- Phone:
- 905-568-2121
- Cell:
- 877-748-2859
- Office:
- 905-568-2121
Type
Apt/Condo
Bedrooms
1 + 1
Full Bathrooms
1
Year Built
Built in 2026 (0 yrs old)
Features
Carbon Monoxide Detectors, Concierge/Security, In-Suite Laundry, Public Transit
Amenities
Building Insurance, Building Maintenance, Concierge, Elevator, Exercise Room, Party Room/Meeting Room, Sauna
Air Conditioner
Yes
Swimming Pool
Yes
Pets
Yes-with Restrictions
Days on REW
6 Days
Property Views
0
MLS® Number
W13519330
Source
Toronto Real Estate Board
Cooksville Creek Public School
- Public
- JK - 6
St Jude School
- Catholic
- JK - 8
St Hilary Elementary School
- Catholic
- JK - 8
Nahani Way Public School
- Public
- JK - 6
Bristol Road Middle School
- Public
- 6 - 8
St Francis Xavier Secondary School
- Catholic
- 9 - 12
Fairwind Senior Public School
- Public
- 6 - 8
St Pio of Pietrelcina Elementary School
- Catholic
- JK - 8
St Matthew School
- Catholic
- JK - 8
Barondale Public School
- Public
- JK - 6

Thank You!
We really appreciate your help improving our home search experience. Our team will look into this issue as soon as possible.
Close
Call Property Manager
Property Manager
- Phone:
- 905-568-2121
- Cell:
- 877-748-2859
- Office:
- 905-568-2121





Cities near Hurontario
Neighborhoods near Hurontario
Check availability
Listing data is subject to copyright, disclaimer, and additional requirements from the data provider. See our Terms of Use for terms applicable to this listing.