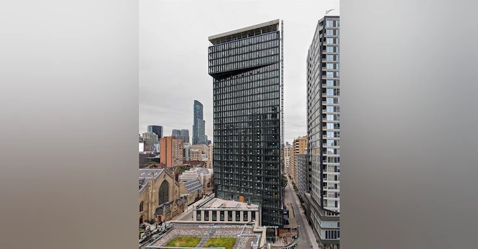

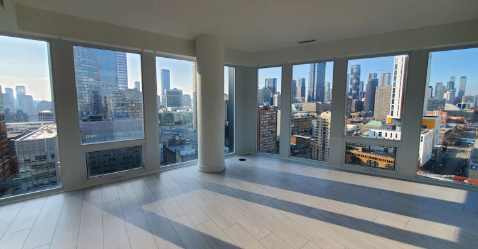
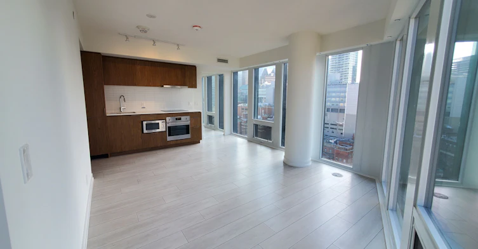
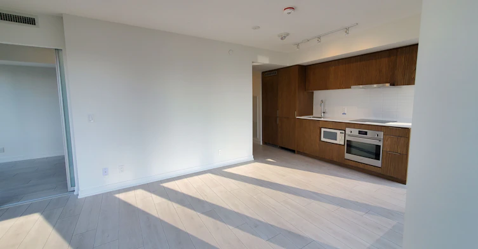
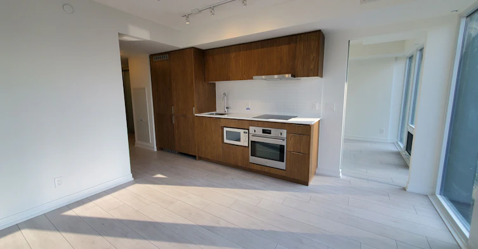
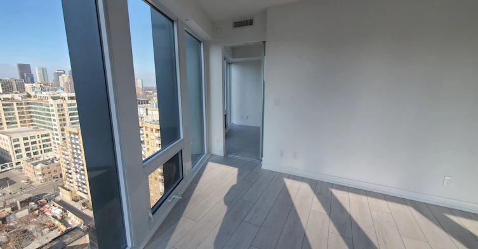
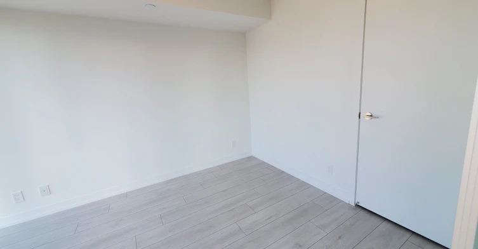
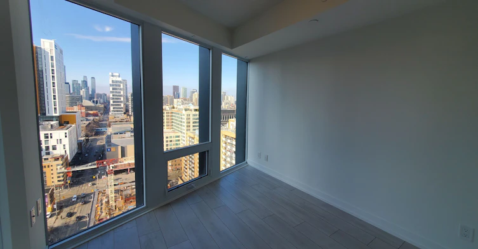
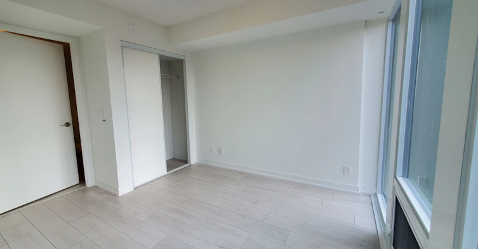
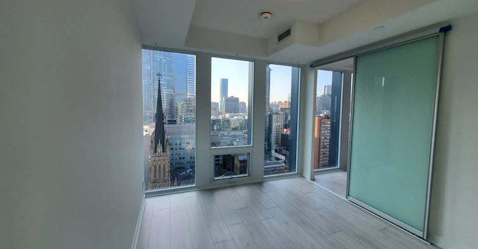
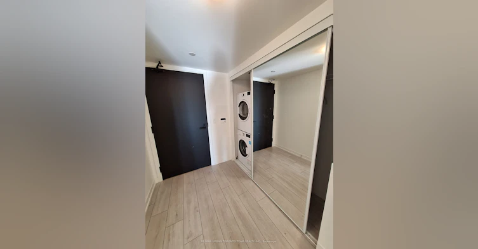
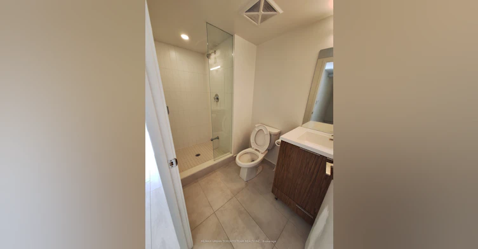
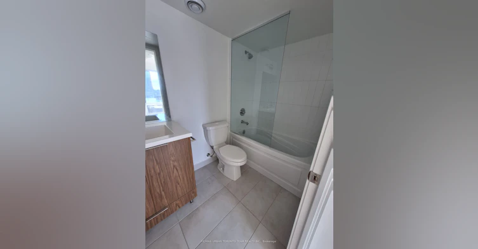
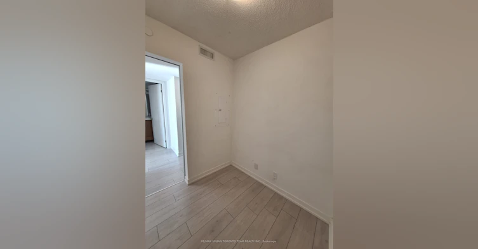
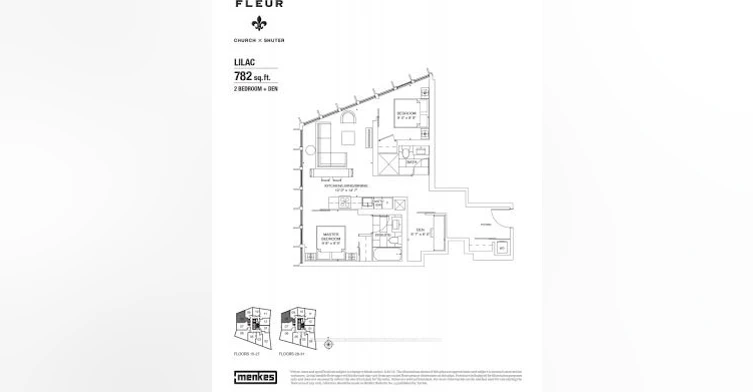
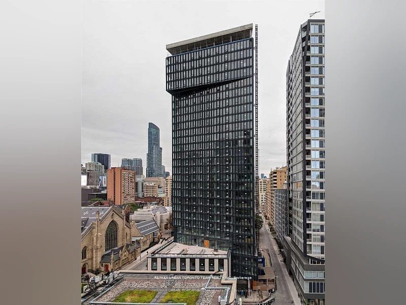

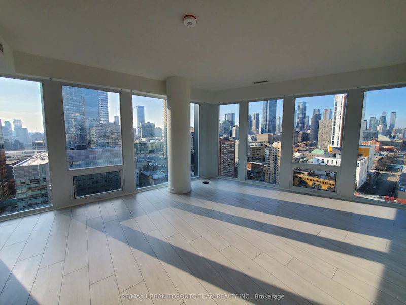
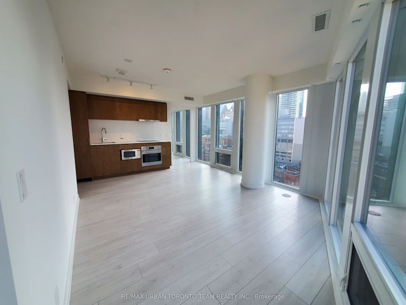
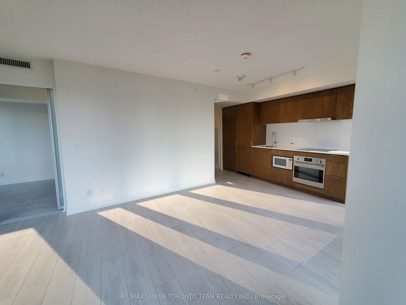
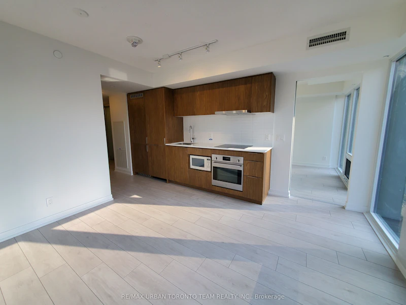
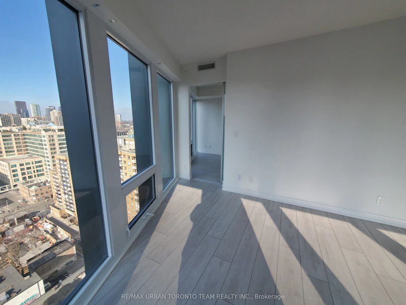
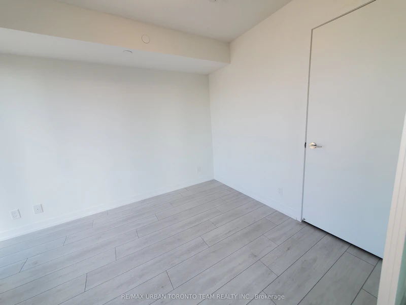
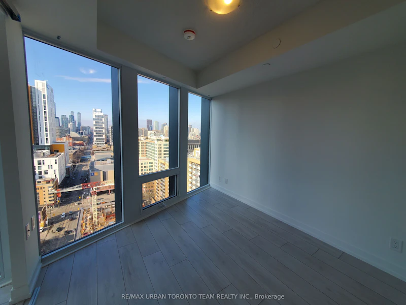
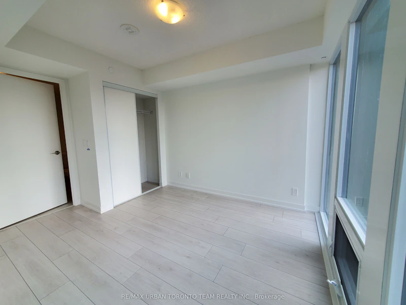
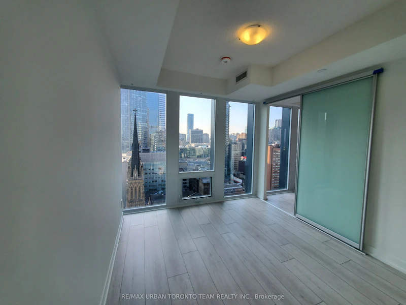
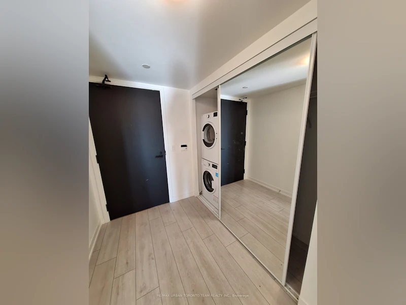
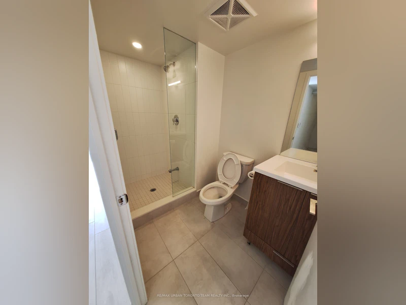
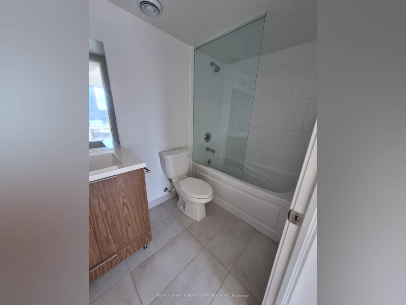
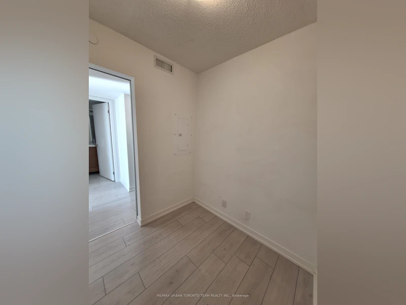
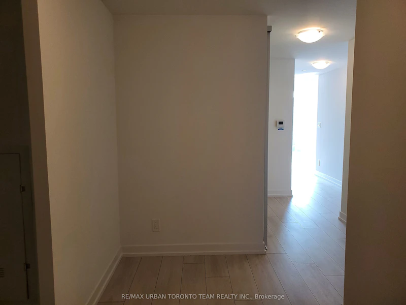
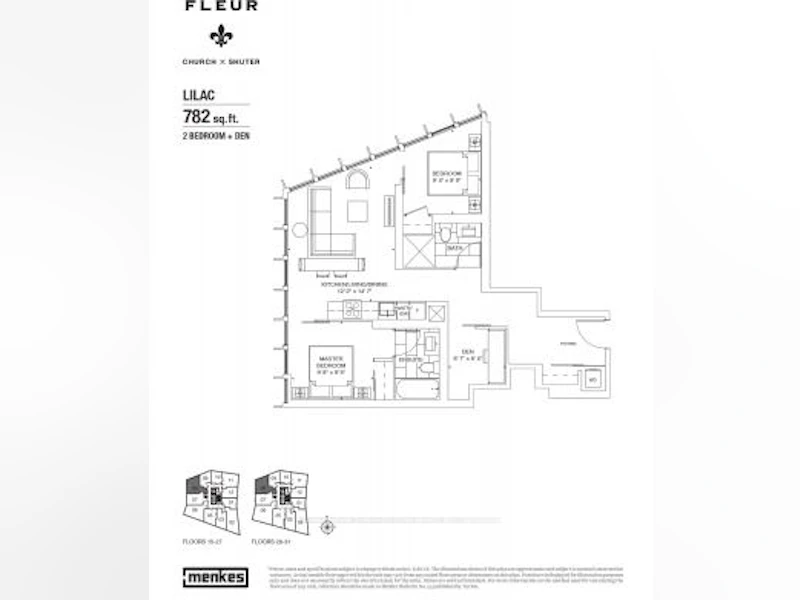

Available August 1st - Fleur - Lilac Floor Plan - Be At The Center Of It All. - 2 Bedroom Plus Den Corner Unit With North West Views With 1 Parking Spot. Glacier Color Concept, Open Concept Kitchen Living Room -2 Full Bathroom, 782 Sqft. Ensuite Laundry, Stainless Steel Kitchen Appliances Included. Engineered Hardwood Floors, Stone Counter Tops. 1 Parking Included
Home facts and features
Type
Apt/Condo
Bedrooms
2 + 1
Full Bathrooms
2
Year Built
0 - 5 yrs old
Features
Ensuite
Amenities
Building Insurance, Building Maintenance, Concierge, Gym, Party Room/Meeting Room, Rooftop Deck/Garden
Parking Spaces
1
Air Conditioner
Yes
Pets
Yes-with Restrictions
Days on REW
6 Days
Property Views
1
MLS® Number
C13518116
Source
Toronto Real Estate Board
Fleur Condos at 60 Shuter Street in Toronto, ON – Fleur, a Menkes condominium at Church X Shuter, is breathtaking by design. With elegant suites and a host of amenities, Fleur is your link to Toronto’s downtown core. Just steps from TTC, endless retail, lush greenspace, PATH, universities, Eaton Centre and the financial district, Fleur places you at the centre of everything.
- Units:
- 320
- Floors:
- 32
- Built in:
- 2020
- Active Listings:
- 2