


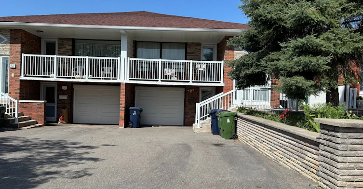
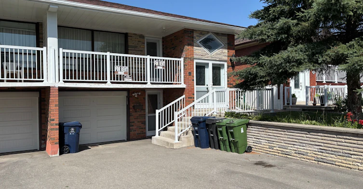
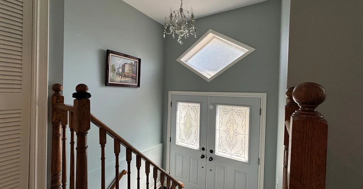
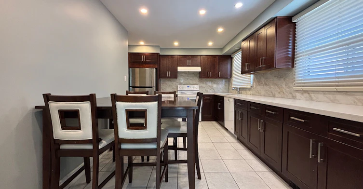
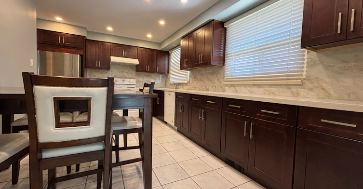
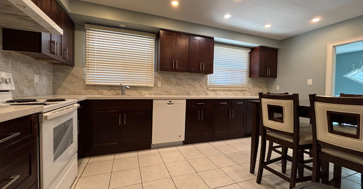
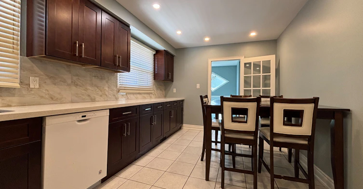
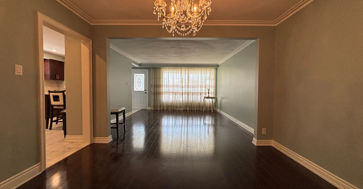
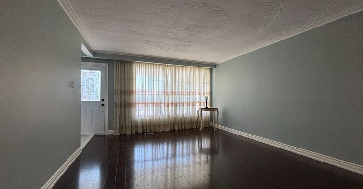
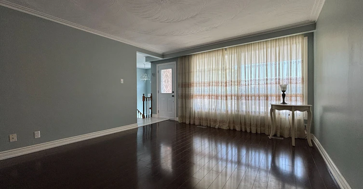
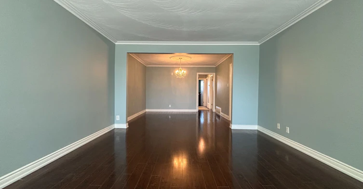
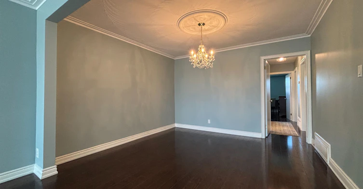
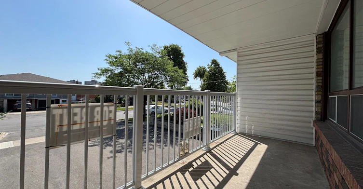
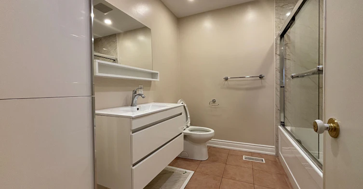
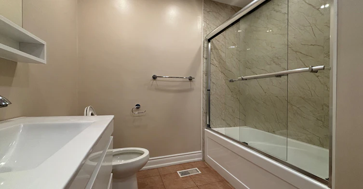
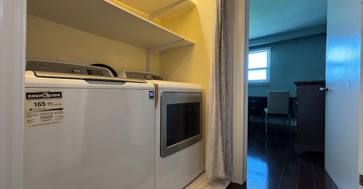
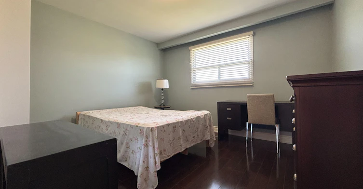
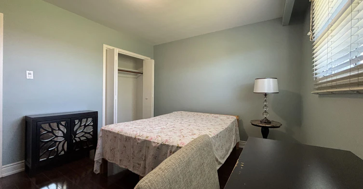
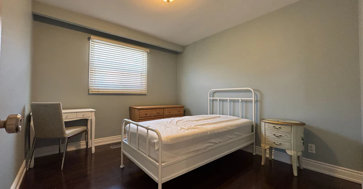
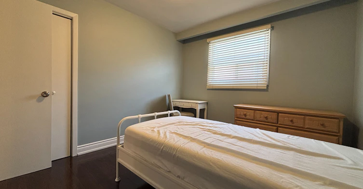
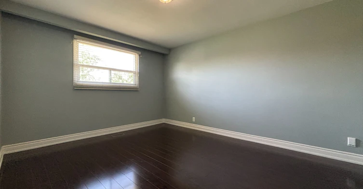
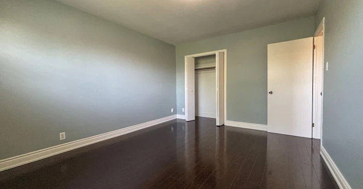
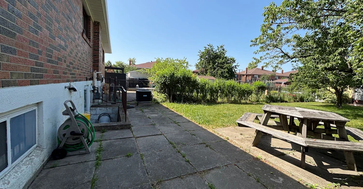
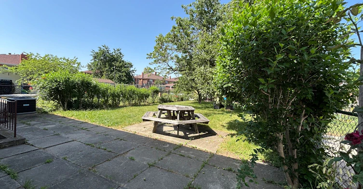
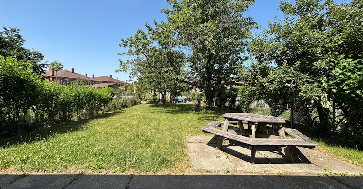
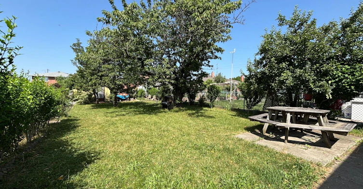
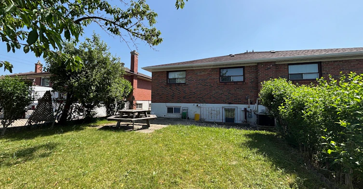
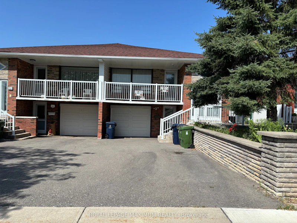
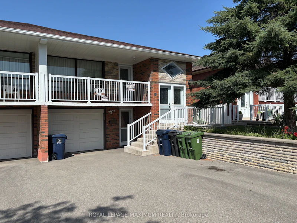
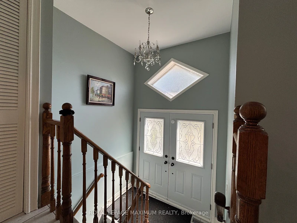
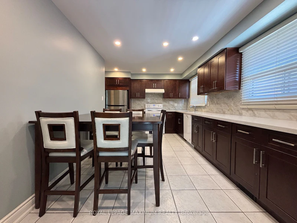
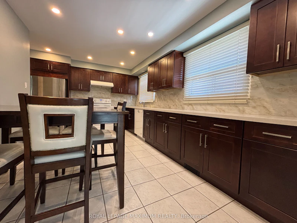
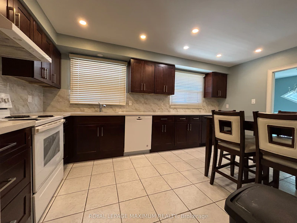
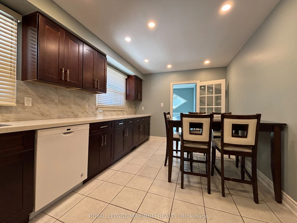
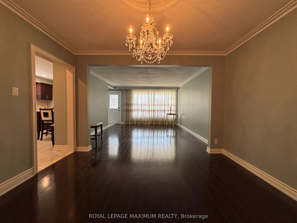
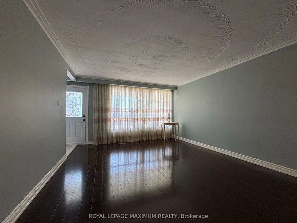
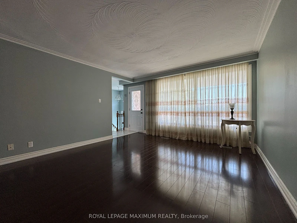
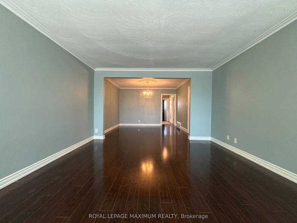
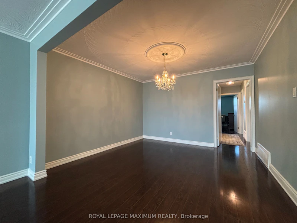
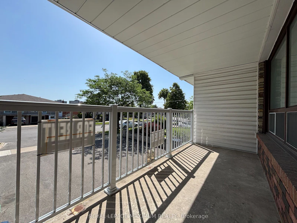
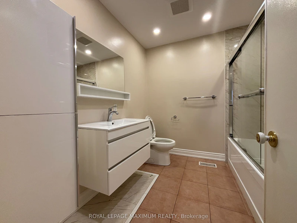
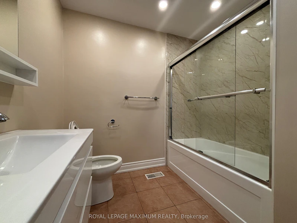
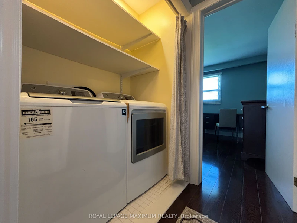
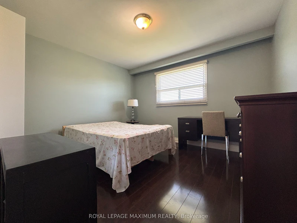
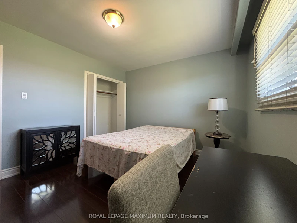
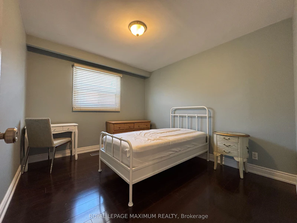
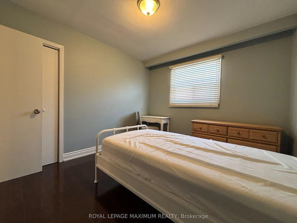
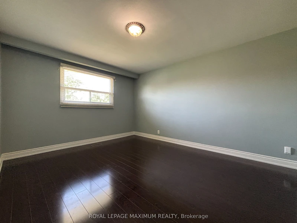
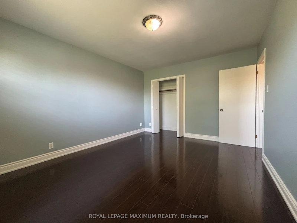
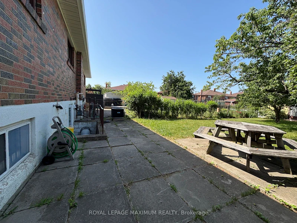
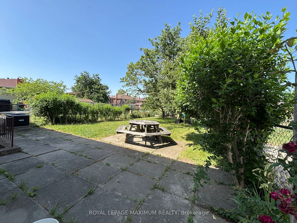
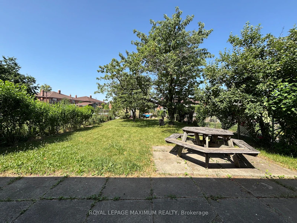
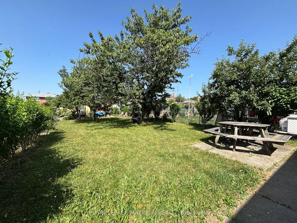
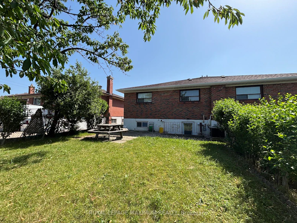
Beautifully renovated semi-detached raised bungalow (Upper Level Only) offering 3 spacious bedrooms and a modern 4-piece bathroom in a highly desirable & quiet neighbourhood. This bright, move-in-ready home features durable laminate flooring throughout, Large eat in stylish kitchen with pot lights; Quartz countertops; Plenty of cabinetry & storage space; Family sized principal rooms; Access to private balcony; Main-floor laundry (Full sized washer & Dryer); Freshly paint, New roof. Step outside to enjoy a large backyard complete with mature a pear, cherry and apple tree-perfect for relaxing or entertaining. Ideally located just minutes from Highway 400, 401, 407 & Highway 7, York University, Public & Catholic schools, Multiple TTC bus routes, York region Transit (YRT), Parks, Restaurants, Recreation centre, Shopping centres, Pharmacies, Humber River Hospital, and countless everyday amenities. An exceptional A++ leasing opportunity-just move in and enjoy!
$3,000/month
Updated 12 days ago
54 W Hisey CrescentToronto, ON, M3N 1V1
Black Creek- 3 Bed
- 1 Bath
- 1100 - 1500 Sqft
- Available N/A
Call Property Manager

Property Manager
- Phone:
- 647-407-2102
- Office:
- 416-324-2626
Type
House
Bedrooms
3
Full Bathrooms
1
Lot Size
30 ft x 165 ft (4950 ft²)
Features
Ensuite
Parking Spaces
1
Air Conditioner
Yes
Pets
Contact the Manager for information
Days on REW
1 Days
Property Views
0
MLS® Number
W13517708
Source
Toronto Real Estate Board
Blacksmith Public School
- Public
- JK - 5
St Augustine Catholic School
- Catholic
- JK - 8
Brookview Middle School
- Public
- 6 - 8
Gosford Public School
- Public
- JK - 6
Shoreham Public School
- Public
- JK - 5
St Charles Garnier Catholic School
- Catholic
- JK - 8
Driftwood Public School
- Public
- JK - 5
St Francis de Sales Catholic School
- Catholic
- JK - 8
Westview Centennial Secondary School
- Public
- 9 - 12
Firgrove Public School
- Public
- JK - 5

Thank You!
We really appreciate your help improving our home search experience. Our team will look into this issue as soon as possible.
Close
Call Property Manager
Property Manager
- Phone:
- 647-407-2102
- Office:
- 416-324-2626




Cities near Black Creek
Neighborhoods near Black Creek
- Glenfield-Jane Heights homes for rent (2.2 km)
- York University Heights homes for rent (2.7 km)
- Humber Summit homes for rent (2.8 km)
- Humbermede homes for rent (2.9 km)
- Steeles West Industrial homes for rent (3.0 km)
- Vaughan Corporate Centre homes for rent (3.4 km)
- Pine Valley Business Park homes for rent (3.6 km)
- Downsview-Roding-CFB homes for rent (4.3 km)
Check availability
Listing data is subject to copyright, disclaimer, and additional requirements from the data provider. See our Terms of Use for terms applicable to this listing.