
4 bedrooms for $3,600/month at MAIN-6 Blithfield Avenue, Toronto, ON for Rent - REW
Boost your listing
$3,600/month
Updated about 4 hours ago

Main - 6 Blithfield AvenueToronto, ON, M2K 1Y1

Bayview Village
  • 4 Bed
  • 2 Bath
  • 1500 - 1999 Sqft
  • Available N/A
Contact
Property Manager
$3,600/month
4 bd 2 ba 1500 - 1999 sf

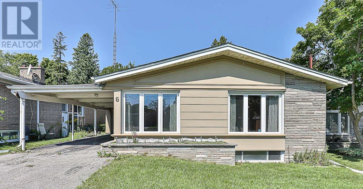
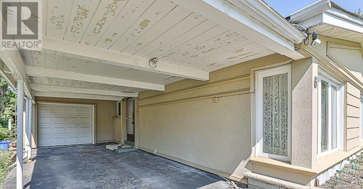
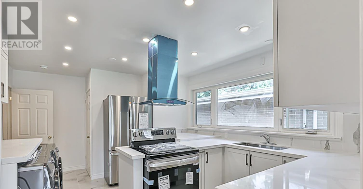
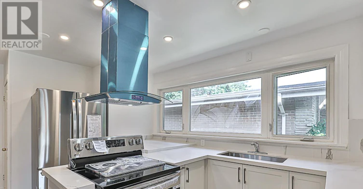
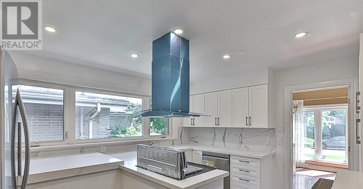
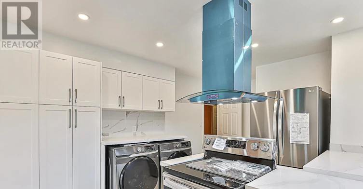
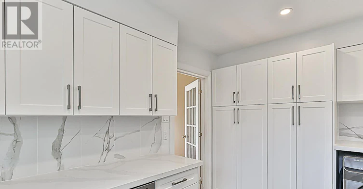
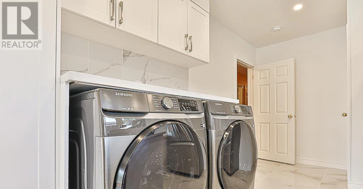
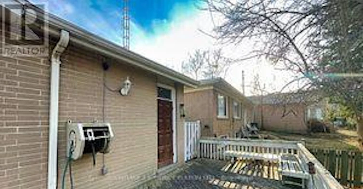
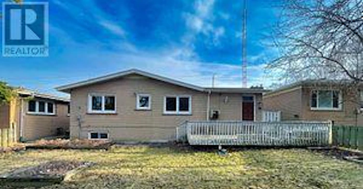
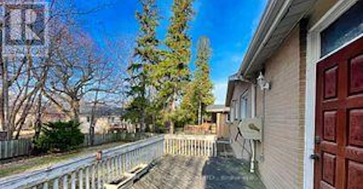
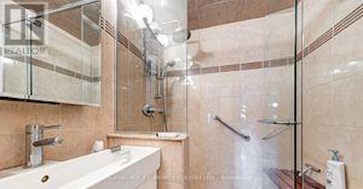
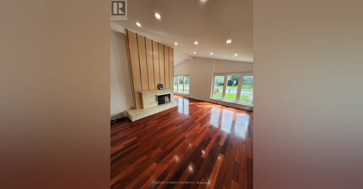
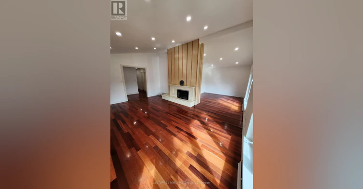
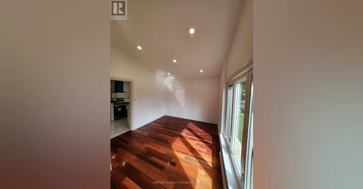
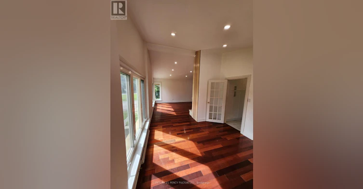
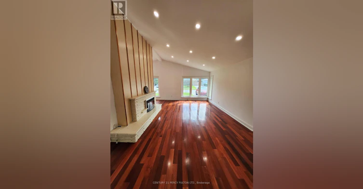
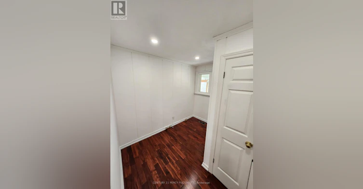
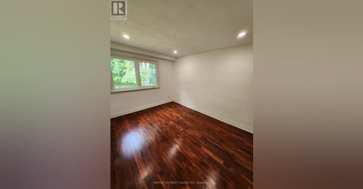
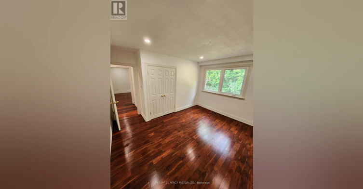
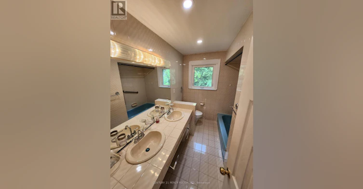
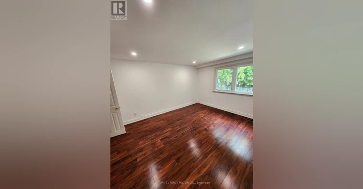
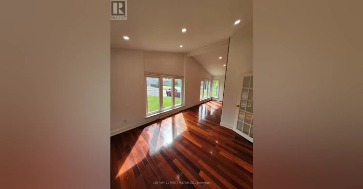
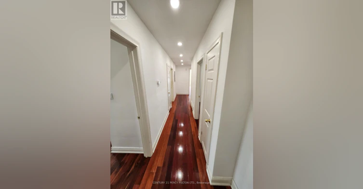
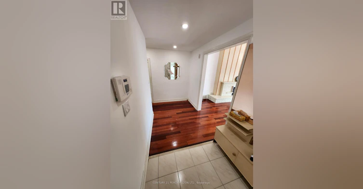
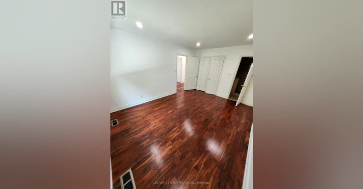
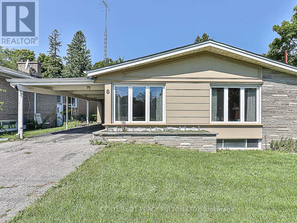
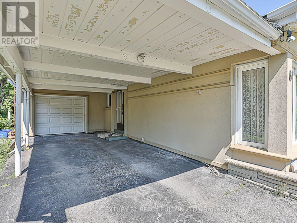
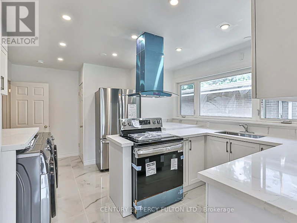
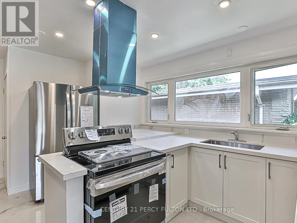
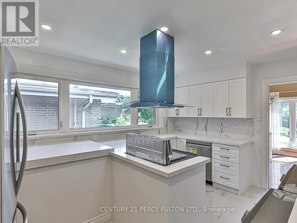
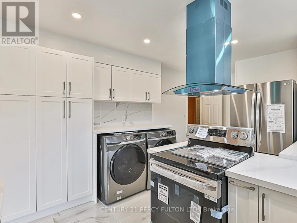
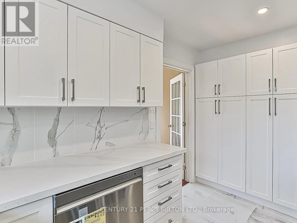
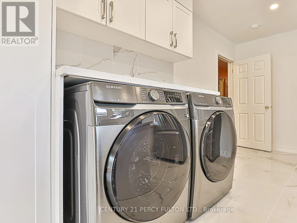
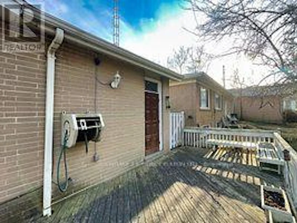
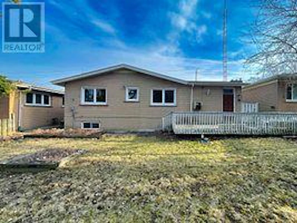
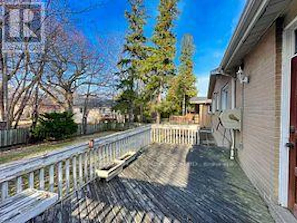
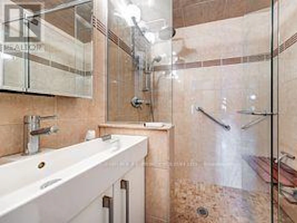
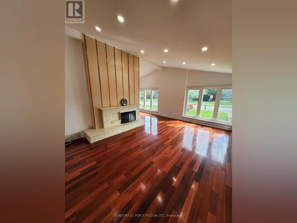
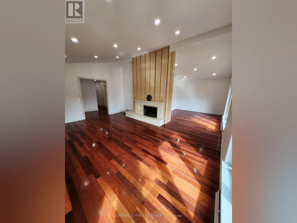
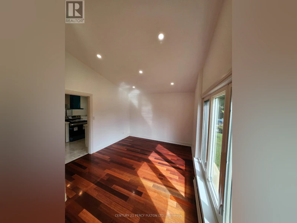
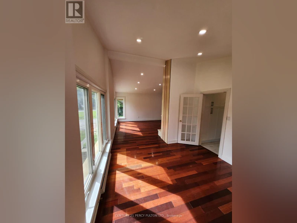
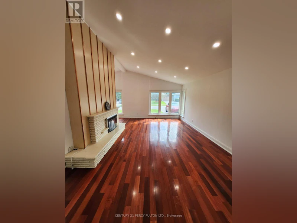
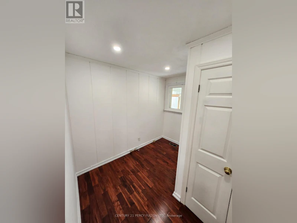
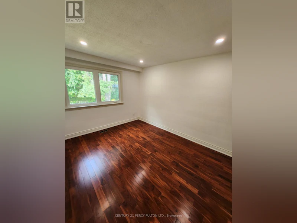
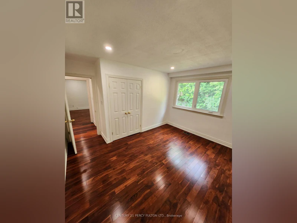
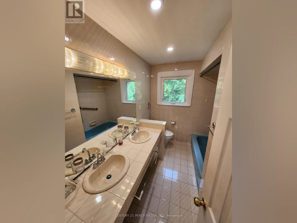
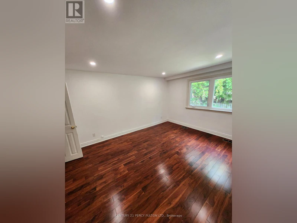
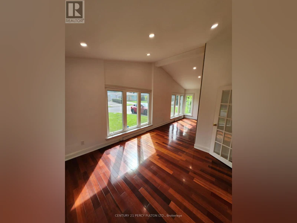
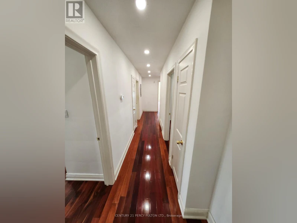
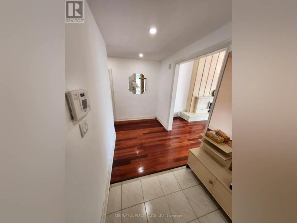
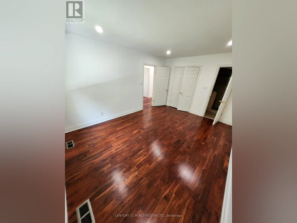
Location, Location, Location! Beautiful cottage-style raised bungalow in the highly desirable Bayview Village community. Just 1 minute to TTC, minutes to the subway, and walking distance to parks, shopping, ravines, and top-rated schools including Earl Haig S.S. and Bayview M.S.The main floor features a brand-new renovated kitchen with quartz countertops, pot lights, and brand-new stainless steel appliances, hardwood floors throughout, cathedral ceilings, a spacious living room, 4 bedrooms, and 2 bathrooms, including a primary bedroom with a 3-piece ensuite. Enjoy a family-sized deck, attached garage, carport, long private driveway, and beautiful landscaping.Landlord will complete a full renovation of the main 4-piece bathroom prior to occupancy, featuring modern finishes and a new glass standing shower. Basement not included. (id:63626)


Home facts and features

Property overview
Type
House
Bedrooms
4
Full Bathrooms
2
Some sweet, suite features
Appliances
Dishwasher, Dryer, Refrigerator, Stove, Washer
Parking Spaces
2
Air Conditioner
Yes
Restrictions
Pets
Contact the Manager for information
Property details
Days on REW
5 Days
Property Views
3
MLS® Number
C13516592
Source
Canadian Real Estate Association
Schools nearby
Royal Crown Academic School
  • Private
  • 9 - 12
Bayview Middle School
  • Public
  • 6 - 8
Hollywood Public School
  • Public
  • JK - 6
Finch Public School
  • Public
  • JK - 5
St Gabriel Catholic Catholic School
  • Catholic
  • JK - 8
Blessed Trinity Catholic School
  • Catholic
  • JK - 8
Elkhorn Public School
  • Public
  • JK - 5
Signet Christian Private School
  • Private
  • JK - 12
Cummer Valley Middle School
  • Public
  • 6 - 8
Central Montessori Schools
  • Private
  • NS - PS
School catchments and distances are intended to be used as reference only. To verify enrolment eligibility for a property, contact the school directly.Report Incorrect Info
Check availability
Property Manager
CENTURY 21 PERCY FULTON LTD.

View Phone

Move in Date

This site is protected by reCAPTCHA and the Google Privacy Policy and Terms of Service apply.

By proceeding, you consent to receive communications using the methods provided, from REW.ca and our partners about your inquiry and other home-related matters to assist you in your search, but not as a condition of any purchase.
Other rentals in the area
Virtual Tour
UPH2-8 Rean Drive, Toronto, ON, M2K 3B9
$5,850/month
Uph2 - 8 Rean Drive
  • Bayview Village
  • Toronto
  • 4 bd
  • 3 ba
  • 1800 - 1998 sf
89 Estelle Avenue, Toronto, ON, M2N 5H4
$6,800/month
89 Estelle Avenue
  • Willowdale East
  • Toronto
  • 4 bd
  • 5 ba
  • 2500 - 3000 sf
477 Cummer Avenue, Toronto, ON, M3A 3L2
$6,500
477 Cummer Avenue
  • Newtonbrook East
  • Toronto
  • 4 + 2 bd
  • 4 ba
  • 62 x 135
589 Sheppard Avenue E, Toronto, ON, M2K 1B4
$4,500/month
589 E Sheppard Avenue
  • Bayview Village
  • Toronto
  • 4 + 3 bd
  • 4 ba
  • 66 x 100
Looking for something new in Toronto
Coming Soon
134 Parliament Street Condominium
134 Parliament Street
  • Moss Park
  • Toronto
  • Condo
  • Move in TBA
Coming Soon
4700 Bathurst Street Condos
4700 Bathurst Street
  • Westminister-Branson
  • Toronto
  • Condo
  • Move in TBA
Register Now
90 Isabella Street Condos
90 Isabella Street
  • Church-Yonge Corridor
  • Toronto
  • Condo
  • Move in 2029
Register Now
Cowdray Court Condos
20 Cowdray Court
  • Agincourt South- Malvern West
  • Toronto
  • Condo
  • Move in TBA