


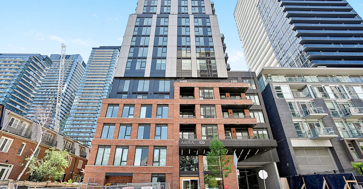
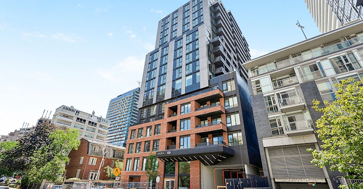
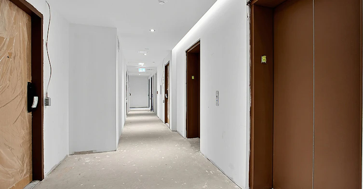
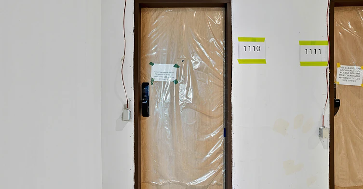
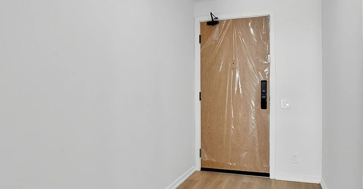
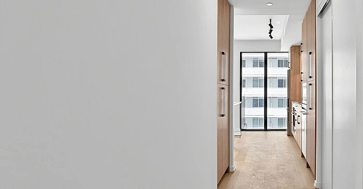
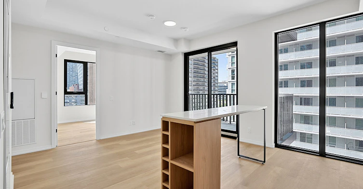
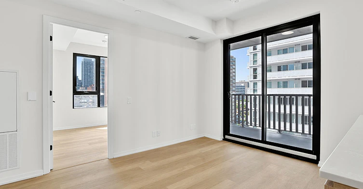
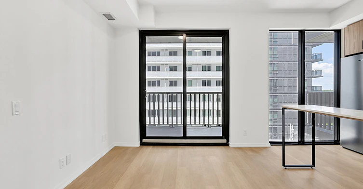
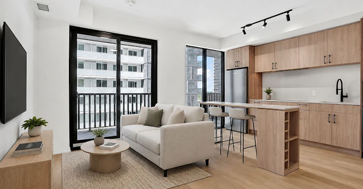
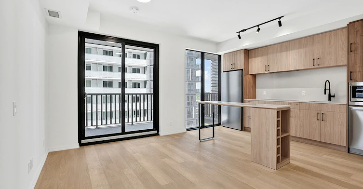
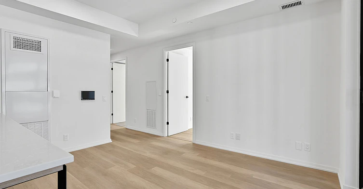
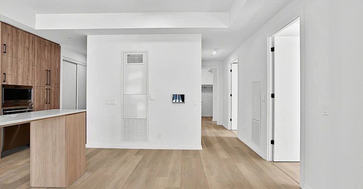
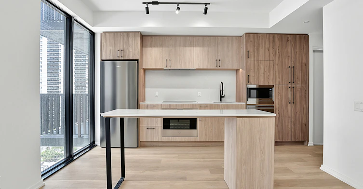
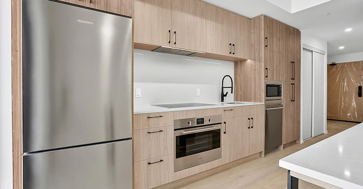
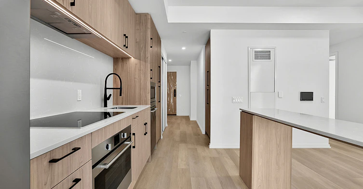
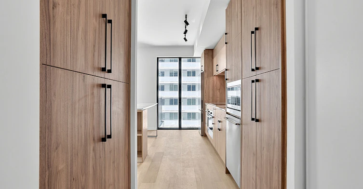
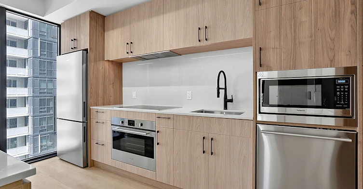
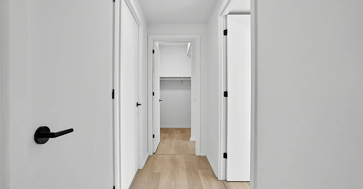
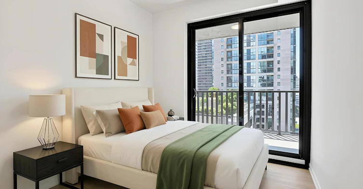
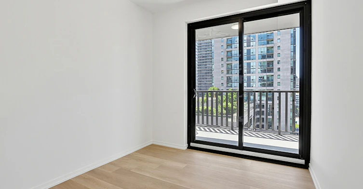
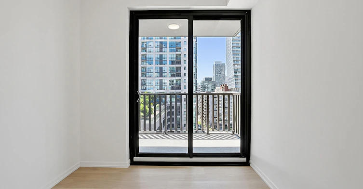
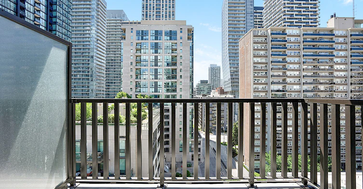
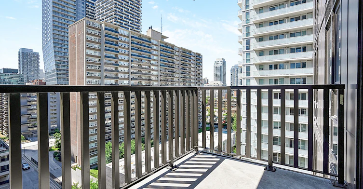
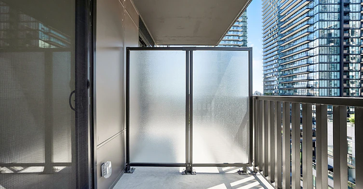
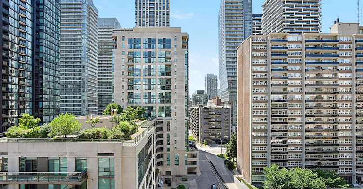
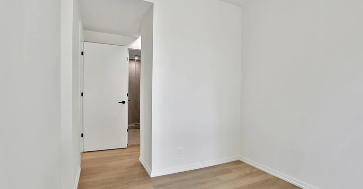
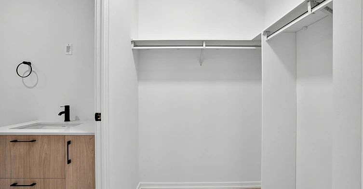
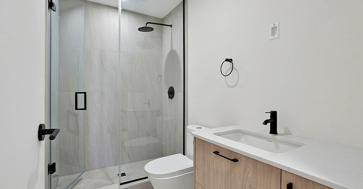
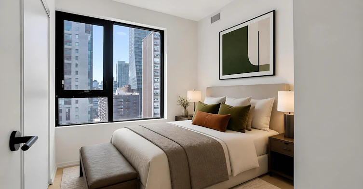
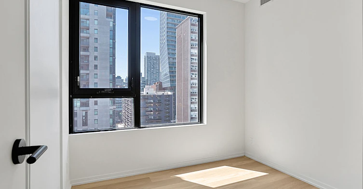
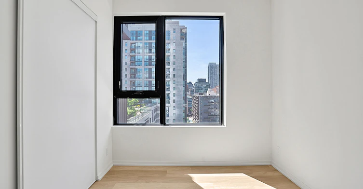
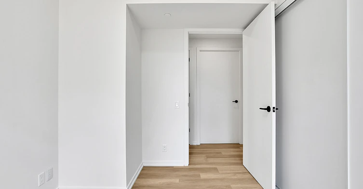
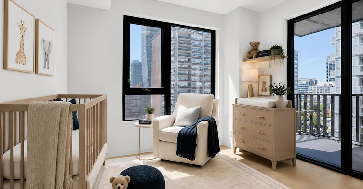
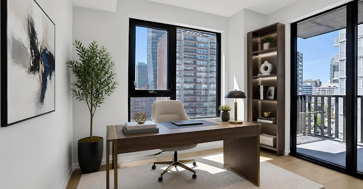
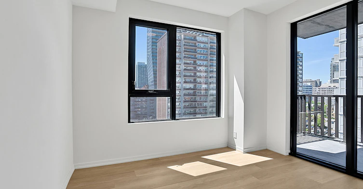
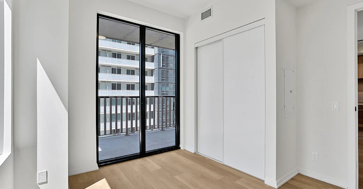
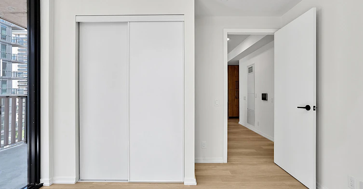
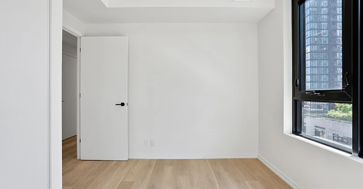
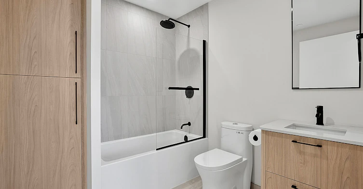
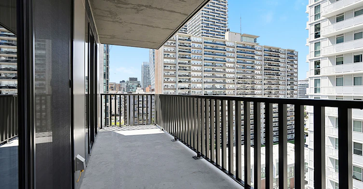
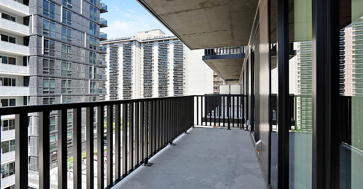
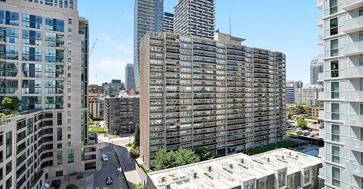
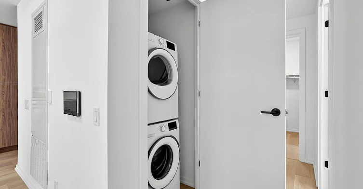
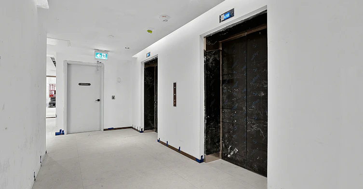
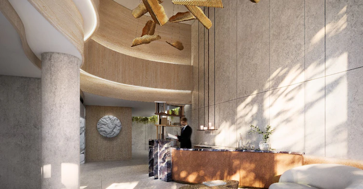
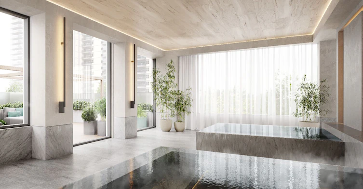
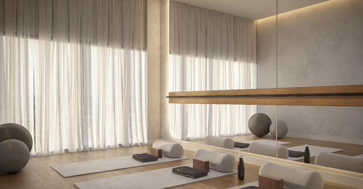
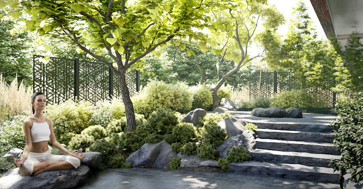
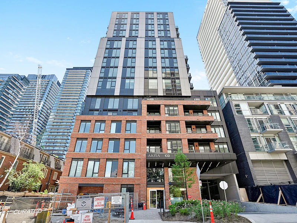
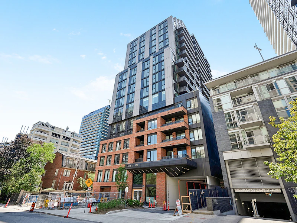
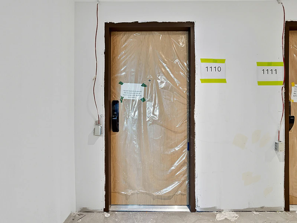
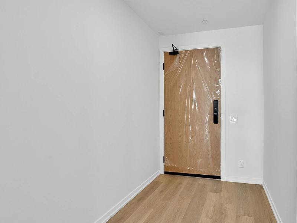
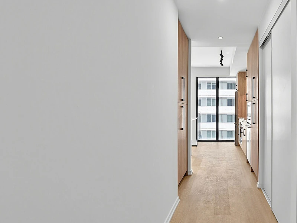
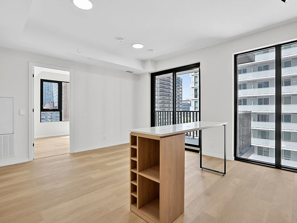
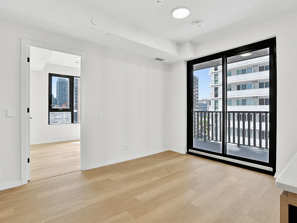
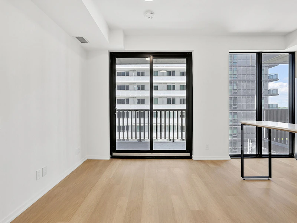
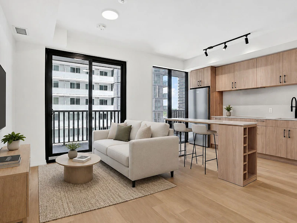
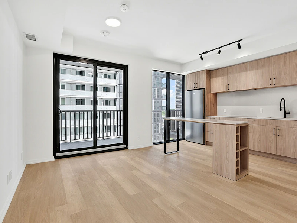
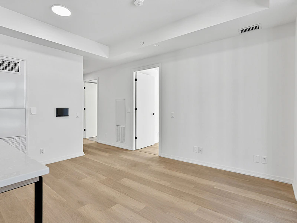
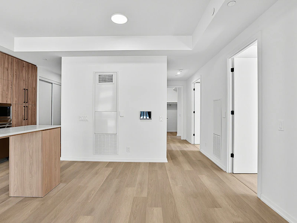
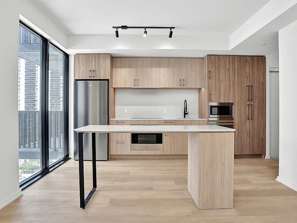
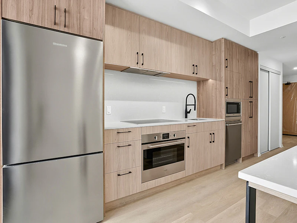
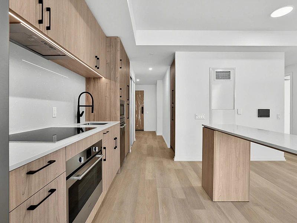
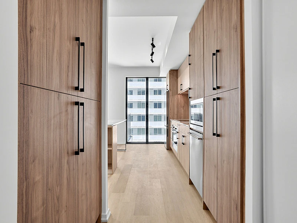
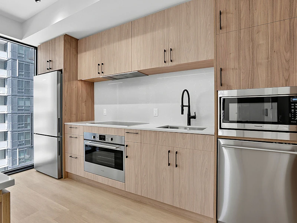
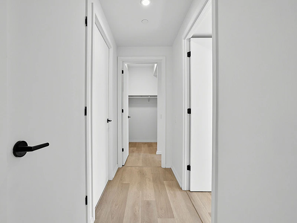
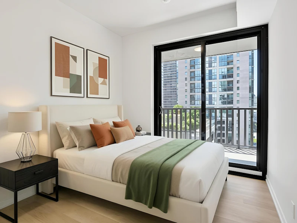
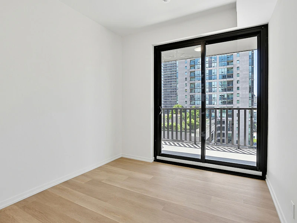
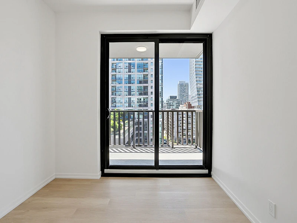
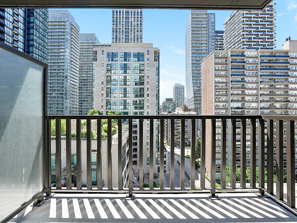
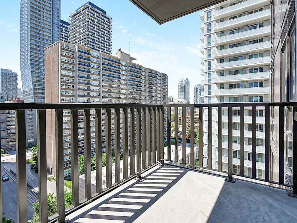
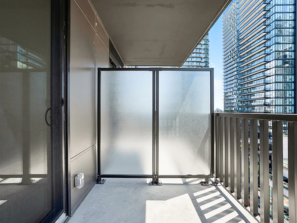
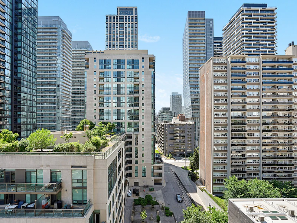
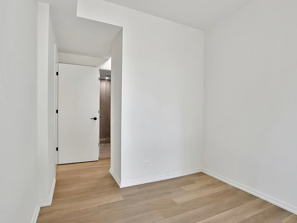
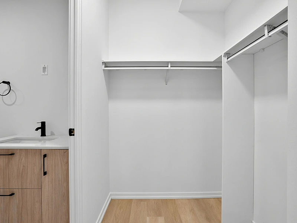
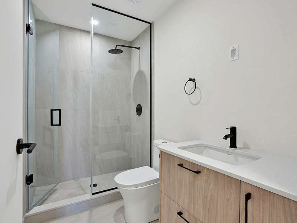
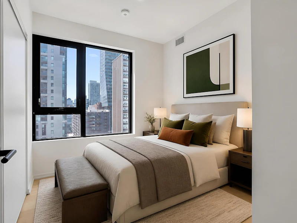
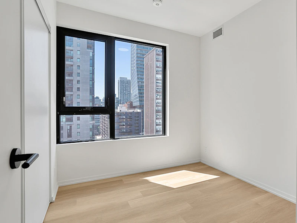
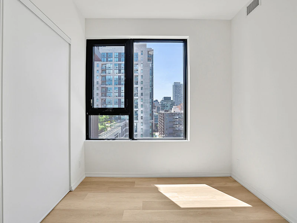
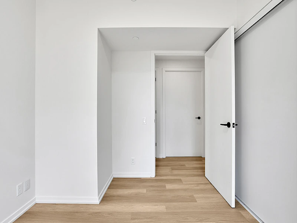
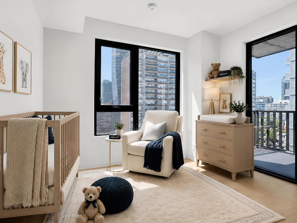
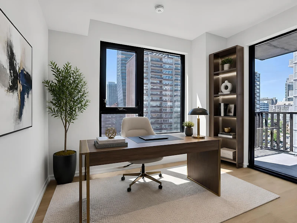
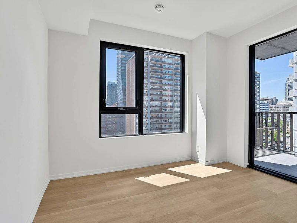
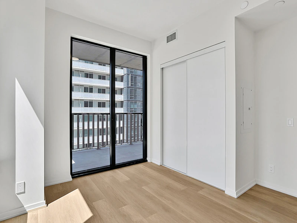
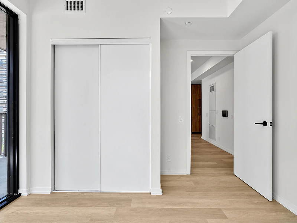
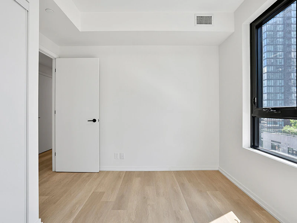
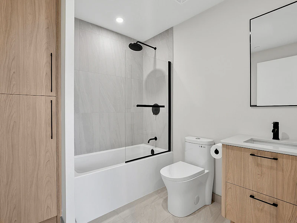
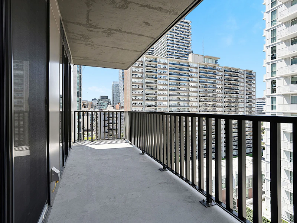
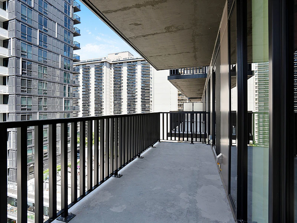
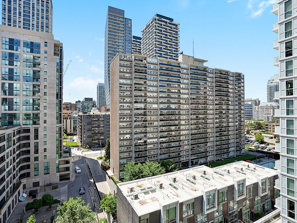
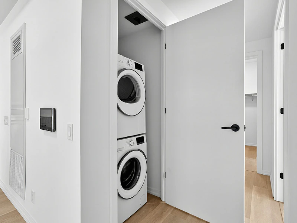
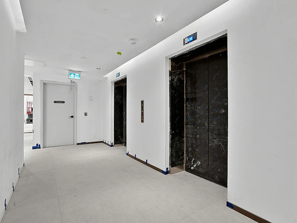
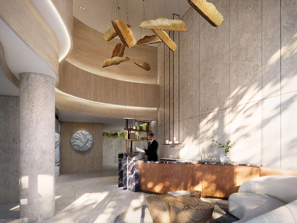
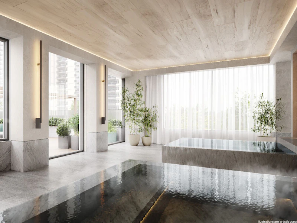
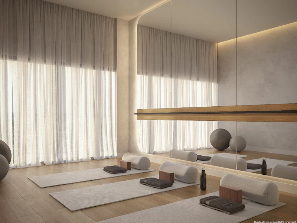
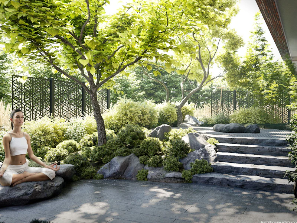
AKRA by Curated Properties is a peaceful haven amid the energy of midtown Toronto. Rising 22 storeys with just 200 residences, the building was conceived around five pillars of wellness: health, fitness, sleep, nutrition, and mindfulness. That intention is felt from the moment you arrive. The podium is clad in handcrafted Petersen Tegl brick imported from Denmark, and the double-height lobby is attended full time, offering secure, controlled access for you, your family, and your guests. Lobby lighting shifts throughout the day to support a healthy circadian rhythm, a state-of-the-art filtration system keeps the air fresh, and interiors by the renowned Chapi Chapo Design carry a sense of calm into every home. Suite 1110 continues that quiet confidence with an impressive level of customization. Approximately nine-foot smooth ceilings, custom lighting throughout, and custom automated blinds in every room let you shape the ambiance of your home at the touch of a button. The upgraded two-tone kitchen features built-in appliances, a gas range connection, an added island, Blanc de Blancs polished quartz countertops extended to backsplash height, and a custom pantry with upgraded millwork and slider doors. Custom built-in closet storage runs through the suite, including a fitted walk-in closet in the primary bedroom, which also enjoys a stylish three-piece ensuite. Individually controlled heating and cooling delivers a continuous supply of fresh air, smart water meters with leak detection offer genuine peace of mind, and a barbeque gas hookup makes the outdoor space ready for summer evenings. The amenities at AKRA read less like a checklist and more like a daily ritual. Smart living is integrated throughout, with automated parcel delivery, smartphone access to your home, and simple in-suite climate control. The second-floor AKRA Active offers a fully equipped fitness centre and a separate yoga and stretching studio, while the seventh-floor Ritual Centre is the true showpiece: infrared saunas with chromotherapy, red light therapy, halotherapy, hot and cold plunge pools, an experience shower, and a terrace lounge. An outdoor terrace with herb garden and barbeque areas, plus a serene Zen garden, complete a collection of spaces chosen to bring balance to busy lives. The location delivers the best of Yonge and Eglinton, with Eglinton Station within walking distance, TTC bus service close by, and the Crosstown LRT enhancing access across the city. Redpath Avenue Community Parkette sits directly across the street, with the Beltline Trail, Eglinton Park, Sherwood Park, and Blythwood Ravine Park all nearby. Excellent schools include John Fisher Junior Public School, North Toronto Collegiate Institute, and St. Clement's School, while the neighbourhood itself hums with character: vibrant murals, cozy wine bars, independent boutiques, and premium grocers including Farm Boy, Summerhill Market, and Stock T.C. Suite 1110 includes one parking spot and one locker, along with high-speed Bell Fibre internet. This is midtown living with wellness at its core, and calm built right in.
$4,700
Updated 1 day ago
1110 - 109 Erskine AveToronto, ON, M4P 1Y5
Mount Pleasant West- 3 Bed
- 2 Bath
- 946 Sqft
- Available N/A
Call Property Manager

Property Manager
- Phone:
- 647-381-7551
- Cell:
- 647.381.7551
- Office:
- 416-960-9995
Listing provided by Sotheby's International Realty Canada
Type
Apt/Condo
Bedrooms
3
Full Bathrooms
2
Year Built
Built in 2026 (0 yrs old)
Features
Elevator, Exercise Area, Gardens, Outdoor Kitchen, Storage Area, Terrace, Walk-in Closet
Amenities
Concierge Services, Hot Tub
Parking Spaces
1
Air Conditioner
Yes
Pets
Contact the Manager for information
Days on REW
7 Days
Property Views
5
MLS® Number
C13516088
Source
Sotheby's International Realty
John Fisher Junior Public School
- Public
- JK - 6
North Toronto Collegiate Institute
- Public
- 9 - 12
St Monica Catholic School
- Catholic
- JK - 8
Manor Montessori School
- Private
- NS - 8
Northern Secondary School
- Public
- 9 - 12
Urban International High School
- Private
- 9 - 12
St Clement's School
- Private
- 1 - 12
Kohai Educational Centre
- Private
- PS - 12
Eglinton Junior Public School
- Public
- JK - 6
Ontario Academy of Technology (OAT)
- Private
- 9 - 12

Thank You!
We really appreciate your help improving our home search experience. Our team will look into this issue as soon as possible.
Close
Call Property Manager
Property Manager
- Phone:
- 647-381-7551
- Cell:
- 647.381.7551
- Office:
- 416-960-9995



Cities near Mount Pleasant West
Neighborhoods near Mount Pleasant West
- Mount Pleasant East homes for rent (0.7 km)
- Yonge-Eglinton homes for rent (0.8 km)
- Lawrence Park South homes for rent (1.8 km)
- Yonge-St. Clair homes for rent (1.9 km)
- Forest Hill South homes for rent (2.0 km)
- Leaside homes for rent (2.2 km)
- Rosedale-Moore Park homes for rent (2.6 km)
- Casa Loma homes for rent (2.8 km)
Check availability