
3 bedrooms for $5,100/month at 1021-3 Concord Cityplace Way, Toronto, ON for Rent - REW
Boost your listing
$5,100/month
Updated 8 days ago

1021 - 3 Concord Cityplace WayToronto, ON, M5V 0X4

Waterfront Communities West
  • 3 Bed
  • 3 Bath
  • 1200 - 1398 Sqft
  • Available N/A
Contact
Property Manager
$5,100/month
3 bd 3 ba 1200 - 1398 sf

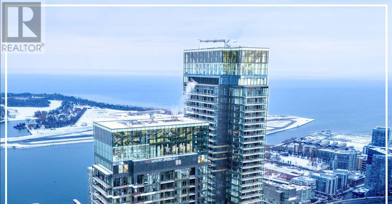
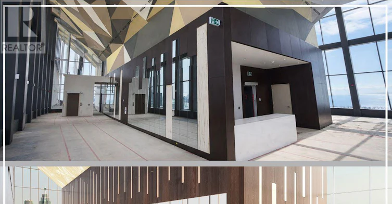
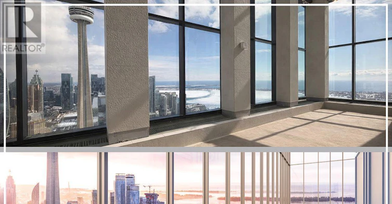
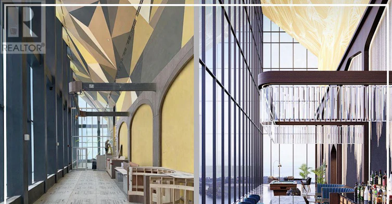
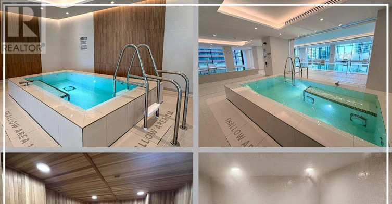
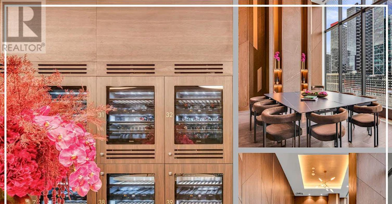
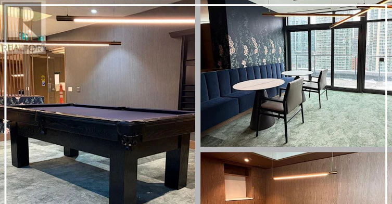
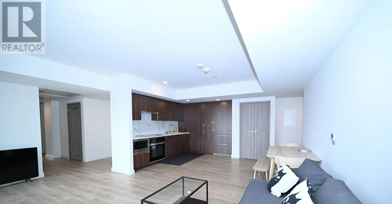
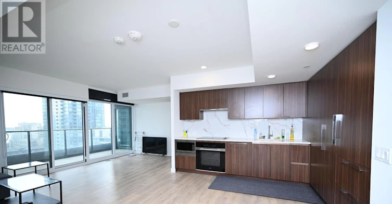
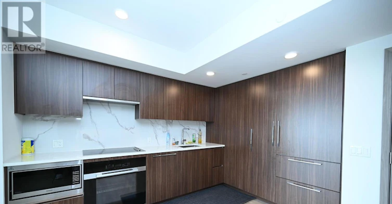
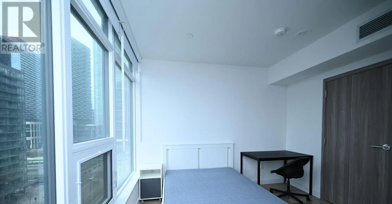
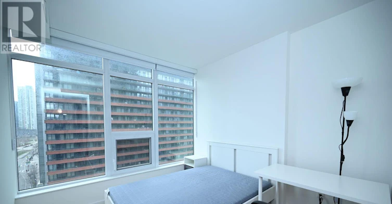
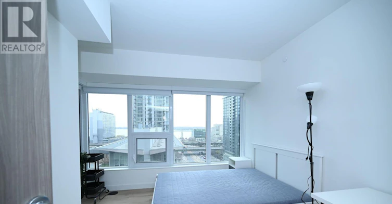
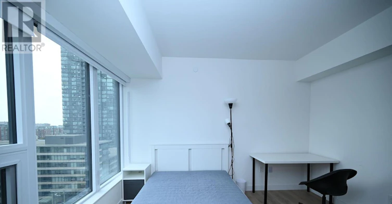
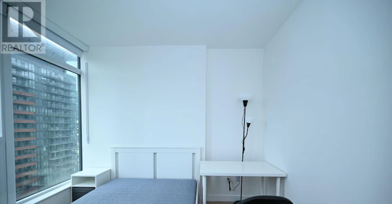
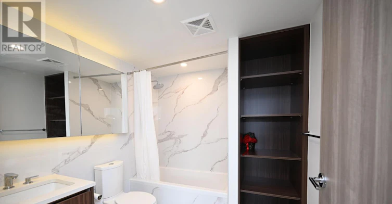
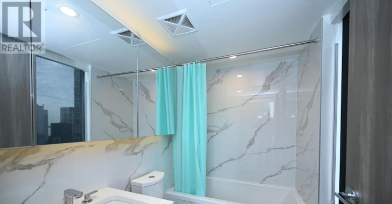
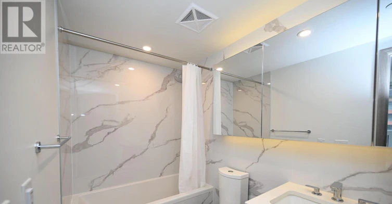
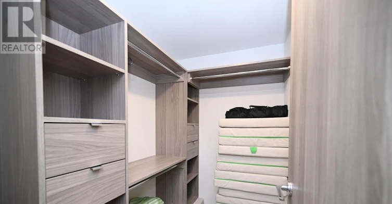
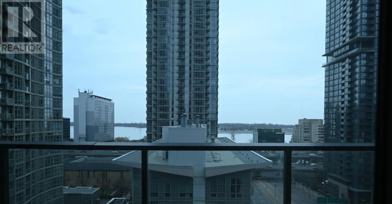
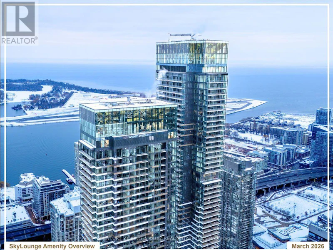
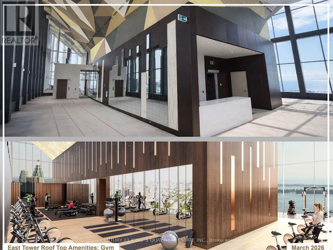
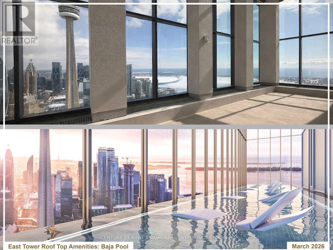
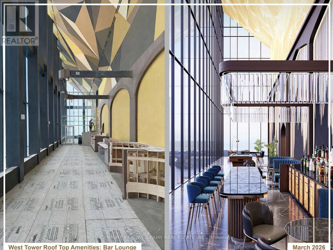
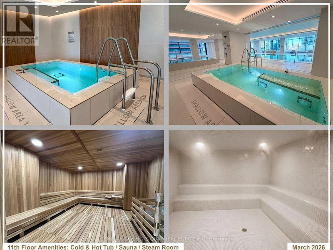
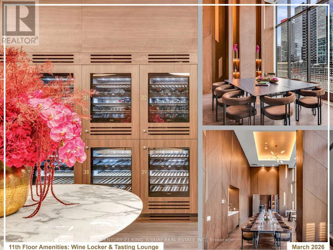
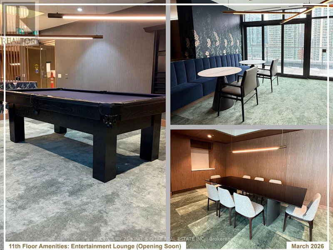
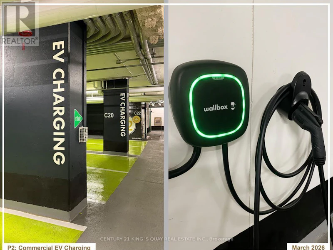
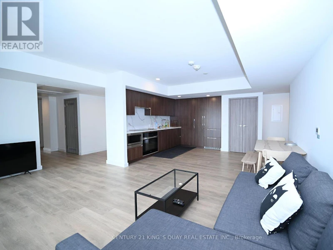
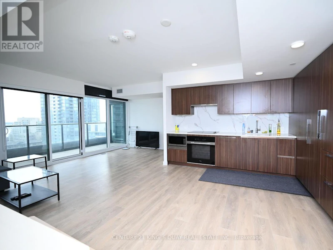
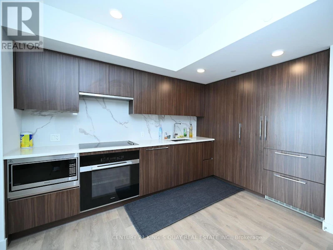
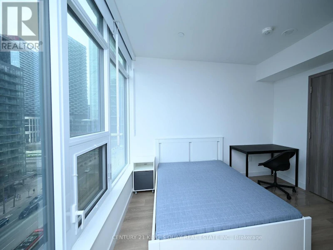
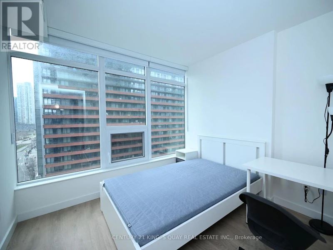
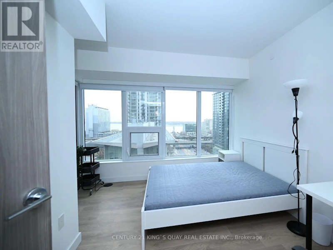
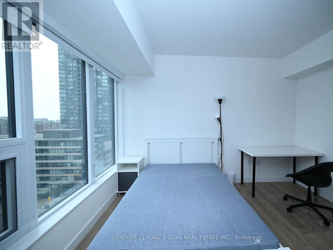
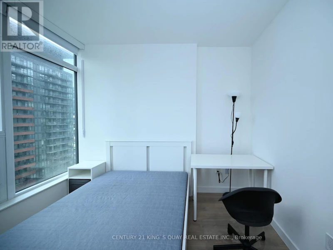
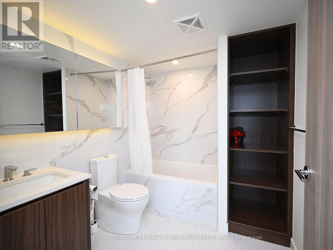
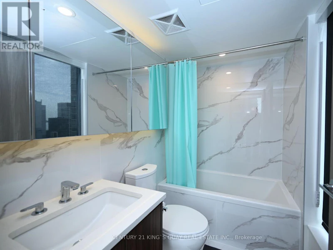
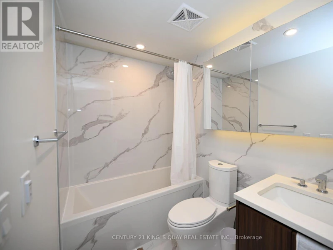
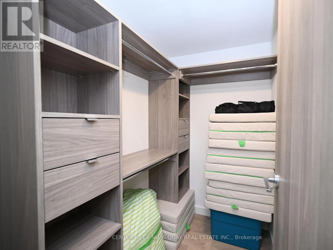
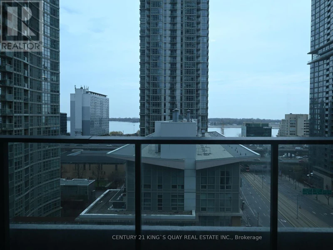
Enjoy Toronto's most iconic landmark. Fully furnitured 1268 SQFT. luxury suite offers the perfect balance of grand entertaining space and serene, private quarters-all situated just steps from the CN Tower and Rogers Centre. The Lower Level (Social Hub): Featuring a gourmet kitchen with top-of-the-line Miele appliances, a spacious living area, featuring 3 bedrooms and 3 full bathrooms, offering 2 ensuite bedroom & one bedroom with it own washroom. A sprawling 110 sqft. balcony equipped with unique Radiant Ceiling Heaters, providing year-round enjoyment of stunning lake and city vistas. World-Class Amenities: Exclusive access to Canada's highest residential club. From the 82nd-floor Sky Lounge and private wine lockers to the indoor ice-skating rink, private kitchen, working pods, dipping pool, indoor pool, Jacuzzi, sauna, steam room, hot and cold plunge baths, State-of-the-art fitness centres located on the 11th and 72th floors, complete with change rooms and spa-inspired facilities, elevate the experience even further. Luxury in every detail. Sophistication on every level. Steps from the Waterfront and Union Station. This isn't just a residence-it's Toronto's most luxurious urban escape. (id:63626)


Home facts and features

Property overview
Type
Apt/Condo
Bedrooms
3
Full Bathrooms
3
Some sweet, suite features
Features
Balcony, Carpet Free, In suite Laundry, Security/Concierge
Amenities
Car Wash, Exercise Centre, Party Room
Appliances
Oven - Built-In, Range
Building Features
Car Wash, Exercise Centre, Party Room, Security/Concierge
Parking Spaces
1
Air Conditioner
Yes
Swimming Pool
Yes
Restrictions
Pets
Pets Allowed With Restrictions
Property details
Days on REW
1 Days
Property Views
0
MLS® Number
C13515388
Source
Canadian Real Estate Association
Schools nearby
City School
  • Public
  • 9 - 12
The Waterfront School
  • Public
  • JK - 8
Discovering Minds Montessori Preschool I
  • Private
  • Pre-K - K
Ogden Junior Public School
  • Public
  • JK - 6
St Mary Catholic School
  • Catholic
  • JK - 8
Niagara Street Junior Public School
  • Public
  • JK - 6
Ryerson Community School
  • Public
  • JK - 8
Heydon Park Secondary School
  • Public
  • 9 - 12
Cornerstone Montessori Prep School - Toronto
  • Private
  • PS - 12
Charles G Fraser Public School
  • Public
  • JK - 6
School catchments and distances are intended to be used as reference only. To verify enrolment eligibility for a property, contact the school directly.Report Incorrect Info
Check availability
Property Manager
CENTURY 21 KING'S QUAY REAL ESTATE INC.

View Phone

Other rentals in the area
1501-14 York Street, Toronto, ON, M5J 0B1
$3,900/month
1501 - 14 York Street
  • Waterfront Communities West
  • Toronto
  • 3 bd
  • 2 ba
  • 900 - 998 sf
902W-27 Bathurst Street, Toronto, ON, M5V 2P1
$3,700/month
902w - 27 Bathurst Street
  • Niagara
  • Toronto
  • 3 bd
  • 2 ba
  • 800 - 898 sf
649-10 Capreol Court, Toronto, ON, M5V 4B3
$4,800/month
649 - 10 Capreol Court
  • Waterfront Communities West
  • Toronto
  • 3 bd
  • 2 ba
  • 1000 - 1198 sf
902-125 Blue Jays Way, Toronto, ON, M5V 0N5
$3,200/month
902 - 125 Blue Jays Way
  • Waterfront Communities West
  • Toronto
  • 3 bd
  • 2 ba
  • 800 - 898 sf
Looking for something new in Toronto
Now Selling
Amelia
66 Amelia Street
  • Cabbagetown-South St. Jamestown
  • Toronto
  • Condo
  • Move in 2024
Now Selling
Tricycle Condominiums
1151 Markham Road
  • Woburn
  • Toronto
  • Condo
  • Move in 2022
Register Now
The Cliffton
2450 Kingston Road
  • Birchcliffe-Cliffside
  • Toronto
  • Condo
  • Move in 2025
Coming Soon
Ancona Park Urban Towns
240 West Finch Avenue
  • Newtonbrook West
  • Toronto
  • Townhome
  • Move in TBA

