


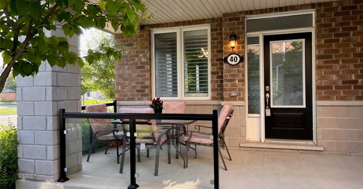
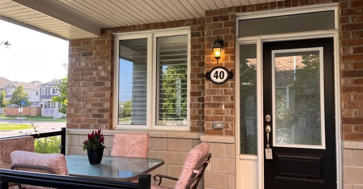
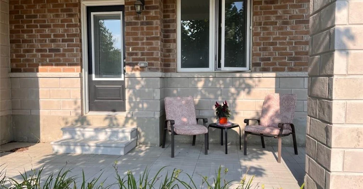
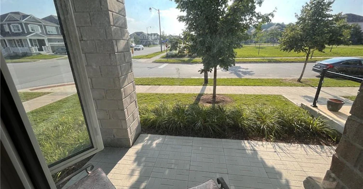
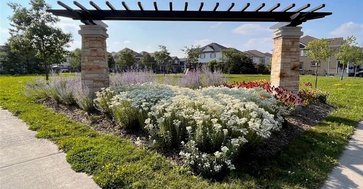
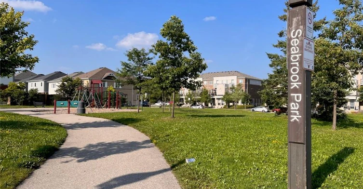
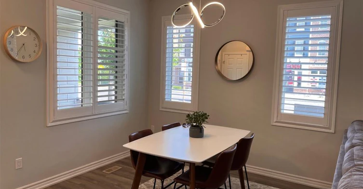
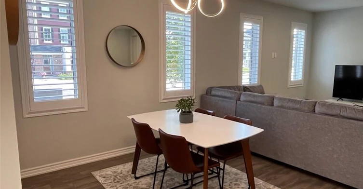
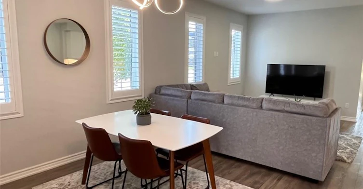
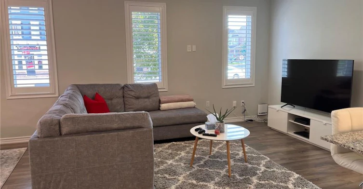
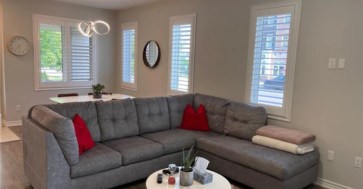
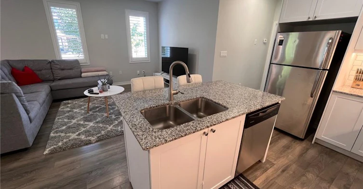
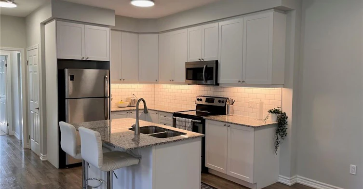
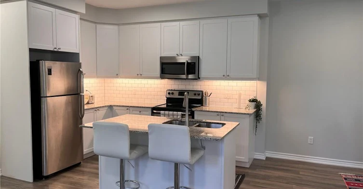
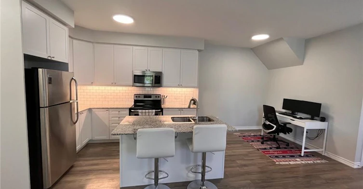
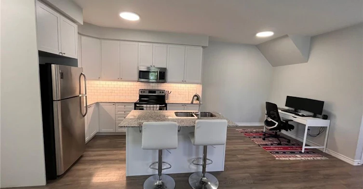
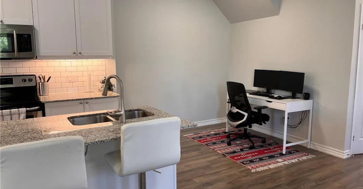
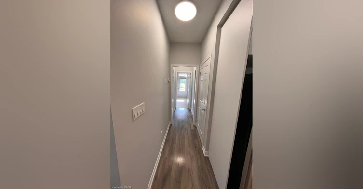
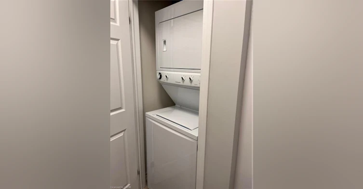
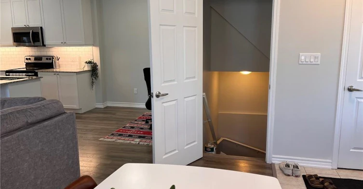
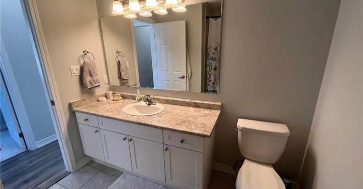
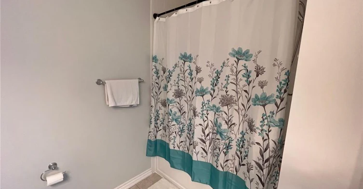
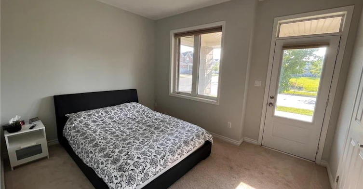
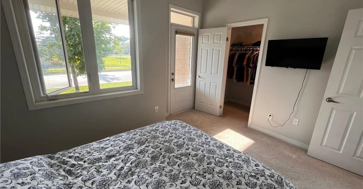
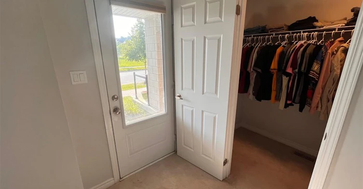
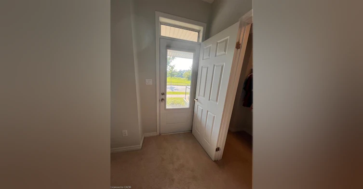
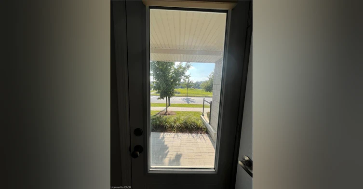
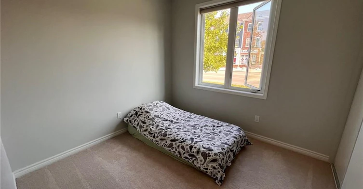
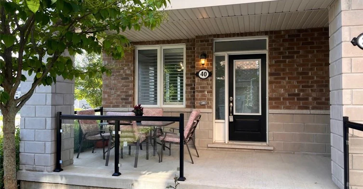
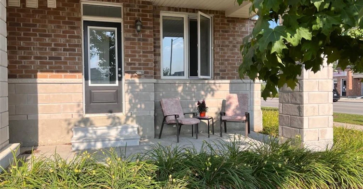
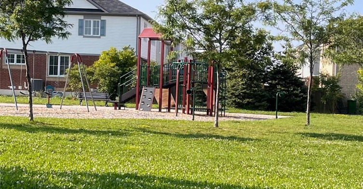
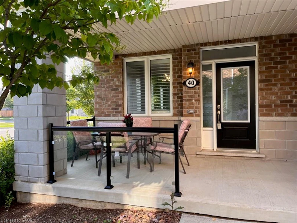
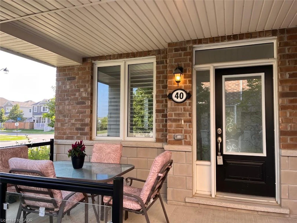
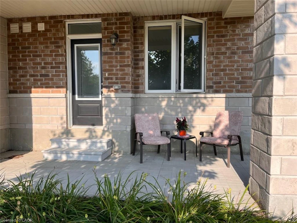
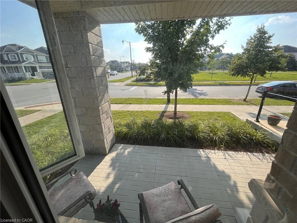
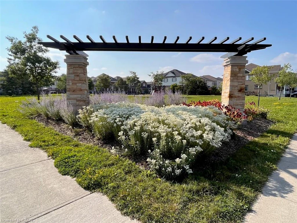
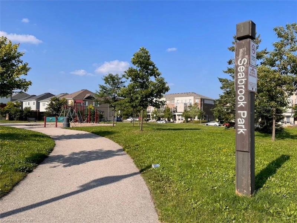
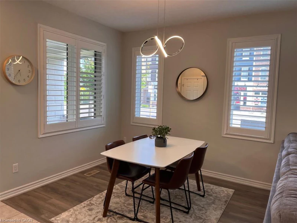
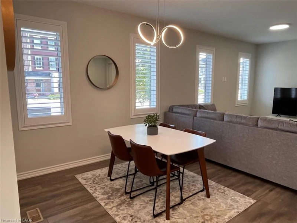
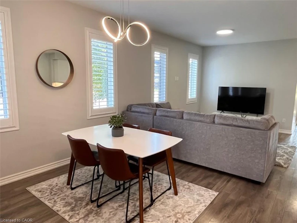
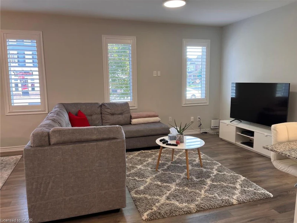
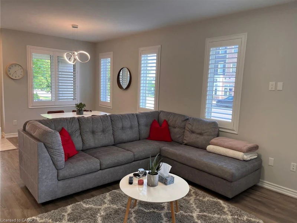
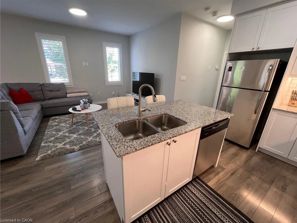
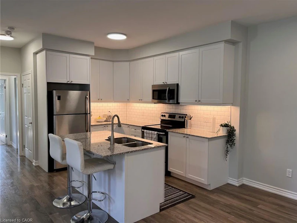
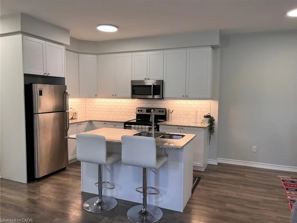
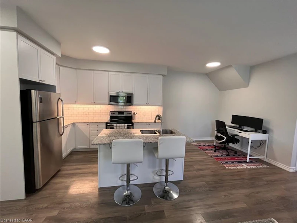
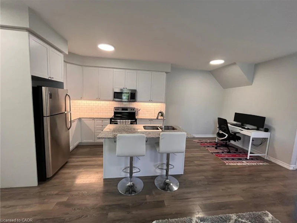
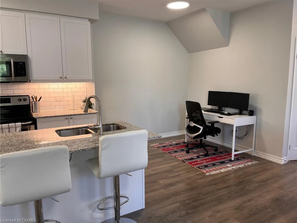
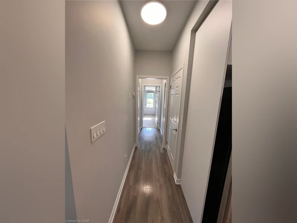
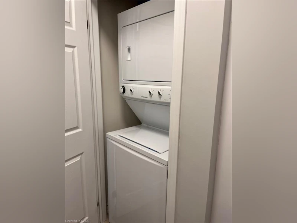
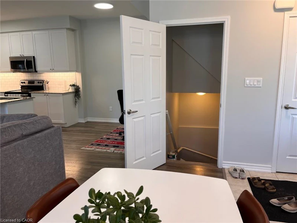
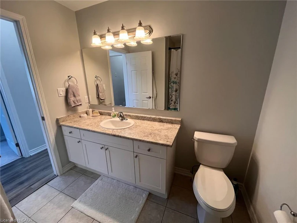
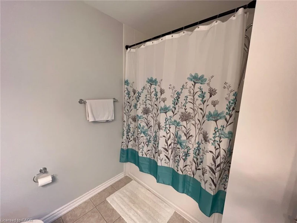
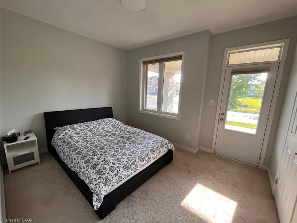
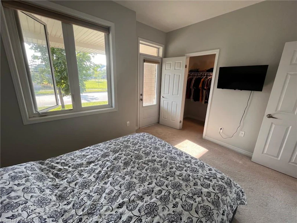
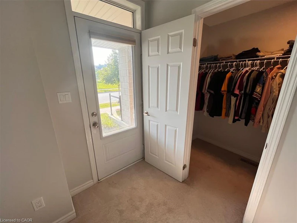
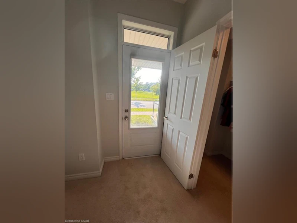
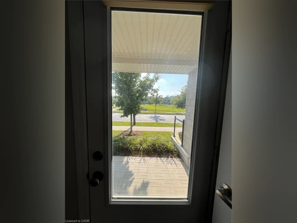
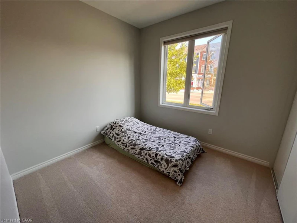
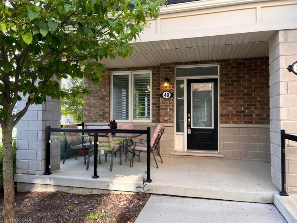
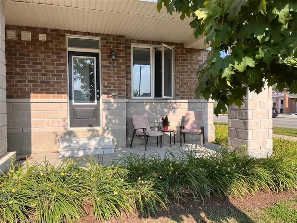
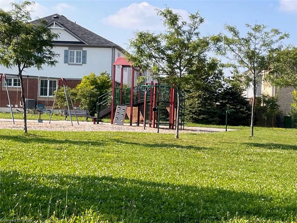
Looking for a two bedroom executive condo that has it ALL in a great family area?! THIS IS IT!! Here are 14 reasons why: 1*Real main floor condo all on one level. 2*Two outdoor sitting areas (front porch and back patio right across from Seabrook Park) for your summer gatherings & BBQ (BBQ is allowed). 3*Unobstructed view from back patio onto the beautiful "Seabrook" park & playground. 4*Super bright spacious open concept living/ dining area due to the large windows on 2 sides of the condo. 5* Bonus main floor den area makes for a perfect office. 6*Impressive 9' ceilings throughout & efficient LED lights througout. 7* A modern white shaker style kitchen, with granite counters, island with extended breakfast bar & stainless steel appliances. 8*Primary bedroom has a huge walk-in closet and access to back patio. 9*Custom California shutters on all windows. 10*Main floor laundry. 11*Huge full basement that is more than 5' high for your storage convenience. 12*Comes with own exclusive parking spot, also there's plenty of visitor and street parking. 13*Within a couple of minutes walk to the neighbourhood plazas (Seabrook and Fischer-Hallman) & a few minutes walk to RJB Schlegel Park & Recreation Centre, Longo's, Tepperman's Furniture, and all the other stores, banks, restaurants, .. etc. in the plazas at the corner of Huron and Fischer-Hallman. 14*Quick access to 401, schools, public transit (Bus stop is right across the font door on Seabrook).
$2,200
Updated 9 days ago
40 Daylily LaneKitchener, ON, N2R 0L7
- 2 Bed
- 1 Bath
- 1073 Sqft
- Available N/A
Call Property Manager

Property Manager
- Cell:
- 519-897-8564
- Office:
- 519-747-0231
Type
Townhouse
Bedrooms
2
Full Bathrooms
1
Year Built
Built in 2017 (9 yrs old)
Term of Lease
12 Months
Features
In-suite, Smoke Detector
Amenities
Bbqs Permitted, Parking
Appliances
Built-in Microwave, Dishwasher, Dryer, Range Hood, Refrigerator, Stove, Washer, Window Coverings
Parking Spaces
1
Air Conditioner
Yes
Pets
Contact the Manager for information
Days on REW
5 Days
Property Views
1
MLS® Number
40842151
Source
Information Technology Systems Ontario
Jean Steckle School
- Public
- JK - 8
Williamsburg Public School
- Public
- JK - 6
Huron Heights Secondary School
- Public
- 9 - 12
Blessed Sacrament Catholic Elementary School
- Catholic
- JK - 8
ÉÉC Cardinal-Léger
- Catholic
- JK - 6
Glencairn Public School
- Public
- JK - 6
John Sweeney Catholic Elementary School
- Catholic
- JK - 8
W.T. Townshend Public School
- Public
- JK - 6
Brigadoon Public School
- Public
- JK - 6
Laurentian Public School
- Public
- 7 - 8

Thank You!
We really appreciate your help improving our home search experience. Our team will look into this issue as soon as possible.
Close
Call Property Manager
Property Manager
- Cell:
- 519-897-8564
- Office:
- 519-747-0231





Cities near Kitchener
Neighborhoods near Kitchener
- West Willow Woods homes for rent (18.9 km)
- Parkwood Gardens homes for rent (19.2 km)
- Northwest Industrial Park homes for rent (19.8 km)
- College homes for rent (20.5 km)
- Onward Willow homes for rent (20.8 km)
- Kortright Hills homes for rent (20.8 km)
- Central West homes for rent (21.6 km)
- June Avenue homes for rent (21.7 km)
Check availability
Listing data is subject to copyright, disclaimer, and additional requirements from the data provider. See our Terms of Use for terms applicable to this listing.