


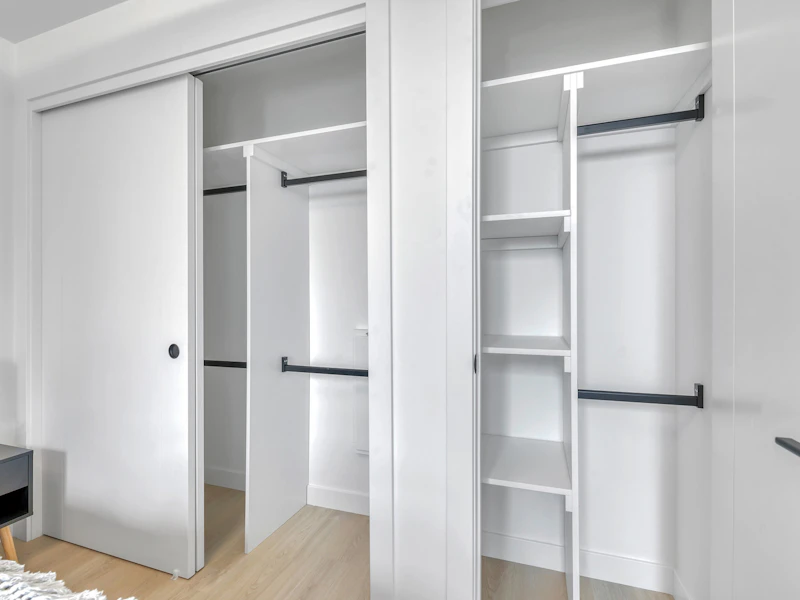


BTYYC Residences: Live Where Life Happens - Steps to Parks, Class, and Culture. Visit www.btyyc.ca to learn more and see available floor plans. Live steps away from the University of Calgary in the vibrant, tree-lined neighbourhood of Banff Trail. BTYYC is your launchpad for everything that matters—education, career, and lifestyle. Whether you're walking to class, biking to work, or grabbing a coffee at the local café, you're exactly where you need to be. Our brand-new, boutique mid-rise building offers beautifully designed 1-bed/1 bath and 2-bed/2 bath apartments crafted for modern living. Each suite features: THE UNIT Full Size Stainless Steel Energy Star Certified Appliances High quality LVP flooring acoustic underlay 9-10-foot Ceilings depending on level In-Suite Laundry Air Conditioning Downtown and Mountain Views (select suites) Extra Large Balconies Up to 265 Sq. Ft. Keyless Entry Energy Efficient Vinyl Double Pane Windows Roller Shade Window Coverings with Blackout Shades Built-In Closets Contemporary Light Fixtures Throughout KITCHEN Floor to ceiling height extra-long cabinets with soft closers with custom design Polished Quartz Countertops Stainless steel undermount sink with industrial high arc pull out single lever faucet Modern design custom height kitchen backsplash High end energy saving Samsung stainless steel appliance package including dishwasher, microwave with integrated hood fan and fridges with optimum storage capacity BATHROOMS Polished Quartz Countertops Custom space deigned cabinetry for optimum storage Tile floorings in all bathrooms and custom selected tile Ceiling height tiled finished walls surrounding tubs and shower High-end hardware and accessories Environmentally conscious fixtures, shower heads, and toilets Safety and pressure-balancing mixing valves for tub and showers for well-being Vanity width matching side to side large mirrors Meet friends for sunset views and barbeque on the rooftop patio, enjoy the security of heated underground parking, and bring your furry roommate—yes, we’re pet-friendly! Whether you're starting a degree or a new career, BTYYC is more than a place to live—it’s your home base for ambition and adventure. Get One Month Free Rent! (only one incentive per tenant) Don't just find a place—blaze your trail. Visit www.btyyc.ca to learn more and see available floor plans. *Incentives apply to selected units only and are subject to change or withdrawal at the sole discretion of the Landlord. Only one incentive may be applied per move-in, but Landlord reserves the right to provide two. Incentives cannot be combined with any other offers, promotions, or discounts unless expressly stated in writing. All incentives are subject to applicant qualification and a signed lease agreement. Move-in bonus and Laptop incentive are only eligible to be paid if the lease is fully signed on the same day as the initial tour.
$1,999/month
Updated 18 days ago
2504 22 Street NorthwestCalgary, AB, T2M 3W8
Banff Trail- 2 Bed
- 2 Bath
- 730 Sqft
- Available Now
Call Property Manager

Property Manager
- Phone:
- 403-333-4526
Type
Apt/Condo
Bedrooms
2
Full Bathrooms
2
Features
24/7 Emergency Service, 9' High Smooth Painted Drywall Ceilings, Air Conditioner, Alarm System, All Kitchen And Sink Counter Tops Are Solid Thick Quartz For That Ultra Modern Design And Appearance, All Light Fixtures Are Modern And Chosen By Our Interior Design Team, Balconies, Bicycle Room, Cable Ready, Card Access "fob" Security Entrances, Cctv (closed Circuit Security System) Video Surveillance Of Parking Areas, Exits, Entrances And Elevator For Security Protection, Cctv (closed Circuit) Security Camera's In Garage Area, Entrance Area, Elevators And Exits Areas, Central Air Conditioning, Convenience Store, Convenient Bike Storage, Dishwasher Available, Ensuite Bathroom, Extensive Sound Proofing Throughout The Apartment Facility Has Been Provided To Minimize Noise Transference, Extensive Sound Proofing Throughout The Building, For Your Health And Convenience We Have A Smoke Free Environment, Smoking Is Not Permitted On Premise, Fully Sprinklered Facility In Case Of Emergencies, Garage With Bike Rack, Handicap Accessible Building, Heated Underground - Indoor Parking Available, Individual Thermostats, Internet Ready, Keyless Access, Keyless Entry, Living Room, Dining Room And Kitchen Areas Have Modern Potlights Throughout, No Smoking Allowed, On-site Staff, Outdoor Social Lounge, Outdoor Terrace, Package Management, Park Views, Parks Nearby, Pet Friendly Building, Public Transit, Restaurants Nearby, Rooftop Bbq Area, Rooftop Patio, Rooftop Patio With Loungers And Bbq Area, Schools Nearby, Security Cameras, Stainless Steel Appliances Including Stove, Fridge, Dishwasher, Sink And Over The Range Microwave, Street Parking, Suites Are Ultra Modern Designed, Two Bedroom And Three Bedroom Units Have Their Own Private Ensuite, Underground Parking, Video Surveillance, Vinyl Plank Floors, Vinyl Plank Hardwood Floors, Window Coverings
Amenities
Elevator, Shopping Nearby
Appliances
Dryer, Fridge, Microwave, Stove, Washer
Pets
Cats, Small dogs
Days on REW
62 Days
Property Views
31
Source
Rent Sync
Branton School
- n/a
- -
- In Catchment
William Aberhart High School
- n/a
- -
- In Catchment
École St. Pius X School
- n/a
- -
- In Catchment
Capitol Hill School
- n/a
- -
- In Catchment
Banff Trail School
- n/a
- -
- In Catchment
Briar Hill School
- n/a
- -
- In Catchment
St. Margaret School
- n/a
- -
- In Catchment
St. Francis High School
- n/a
- -
- In Catchment
Collingwood School
- n/a
- -
- In Catchment
Westmount Mid/High School
- n/a
- -
- In Catchment

Thank You!
We really appreciate your help improving our home search experience. Our team will look into this issue as soon as possible.
Close
Call Property Manager
Property Manager
- Phone:
- 403-333-4526





Cities near Banff Trail
Neighborhoods near Banff Trail
Check availability
Listing data is subject to copyright, disclaimer, and additional requirements from the data provider. See our Terms of Use for terms applicable to this listing.