


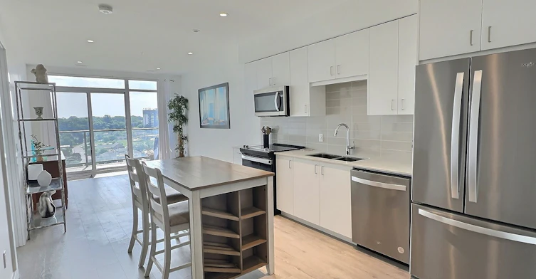
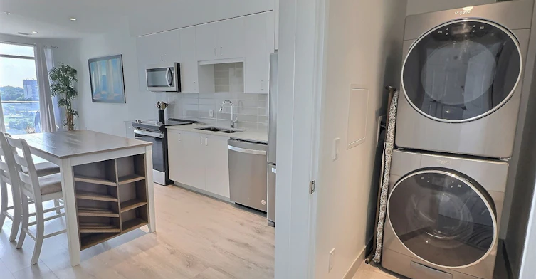
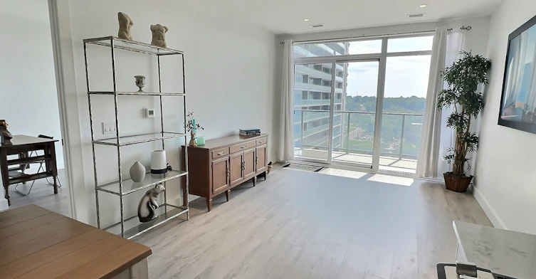
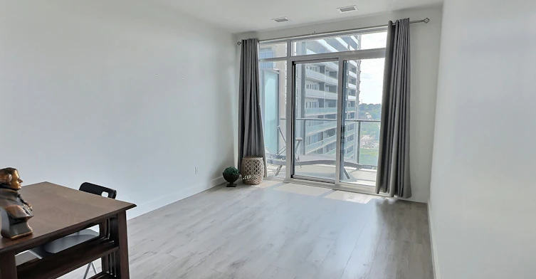
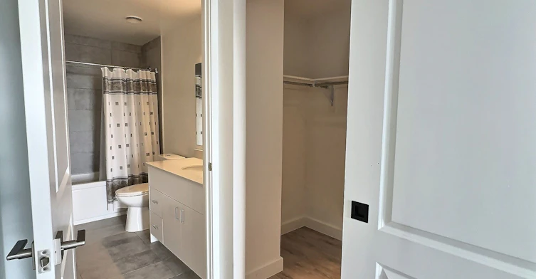
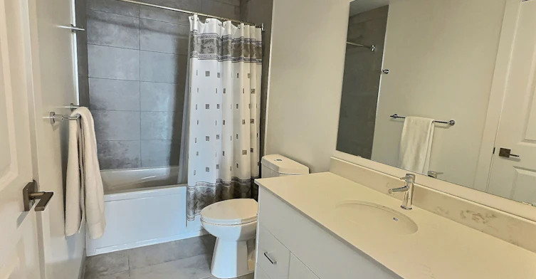
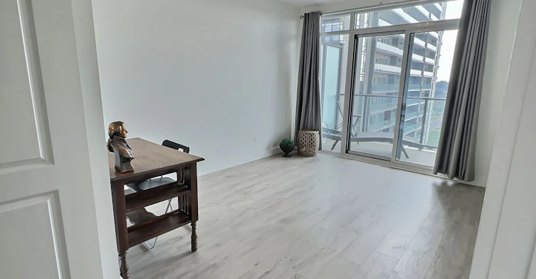
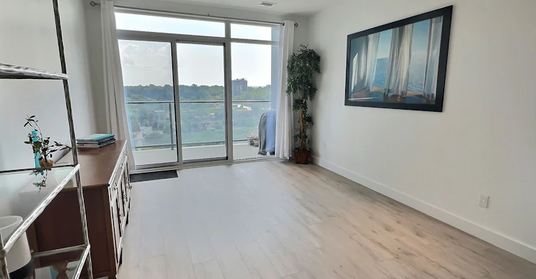
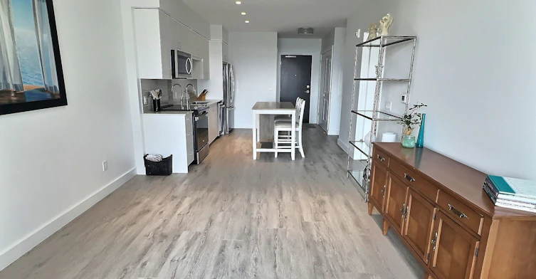
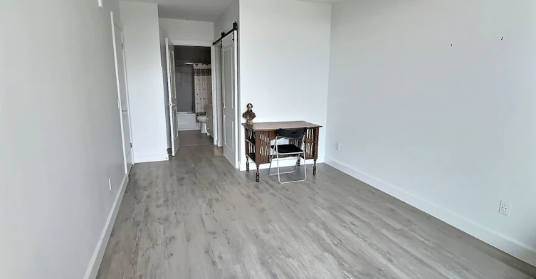
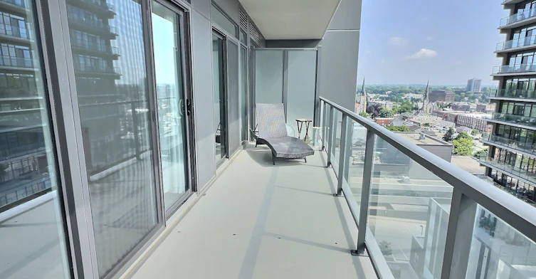
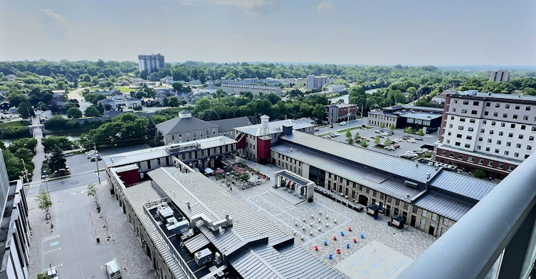
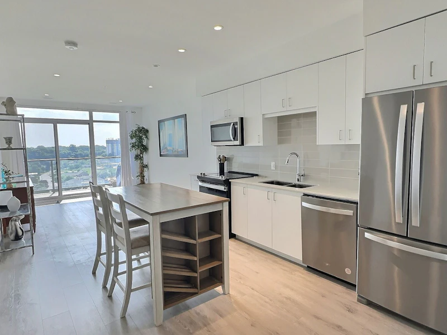
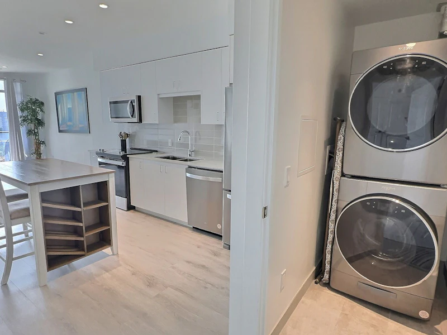
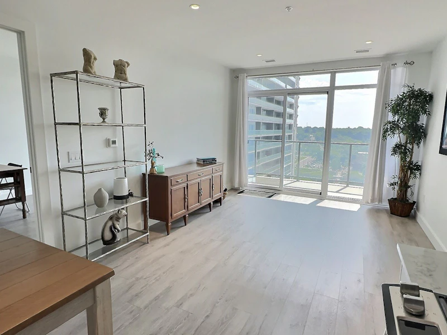
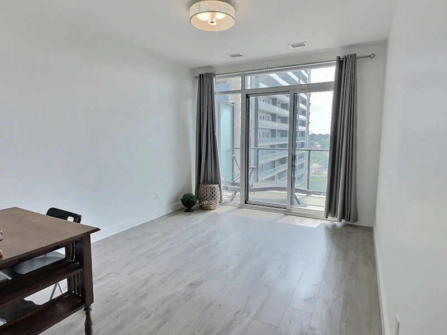
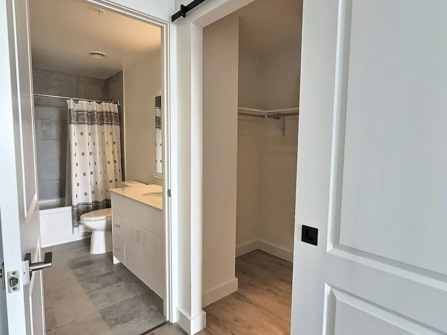
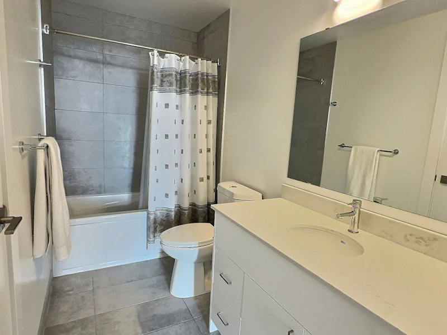
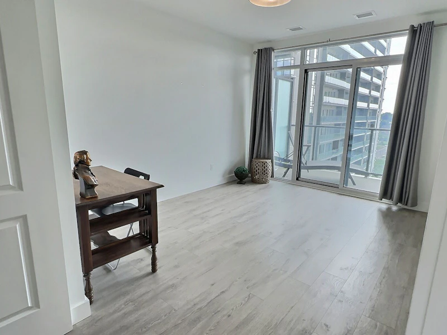
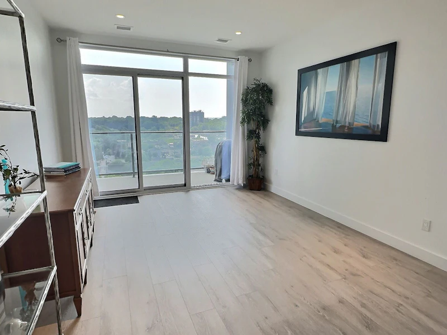
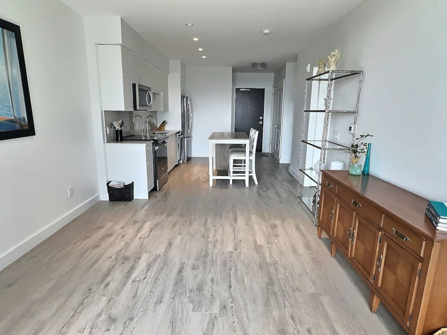
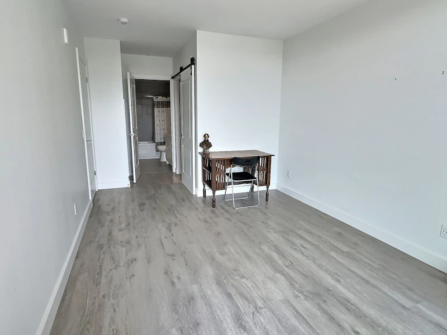
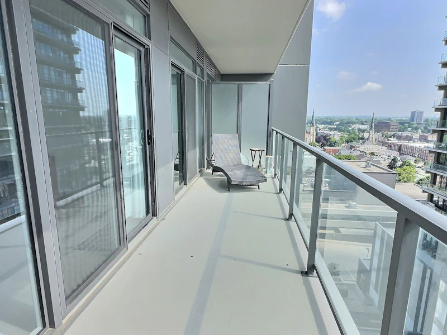
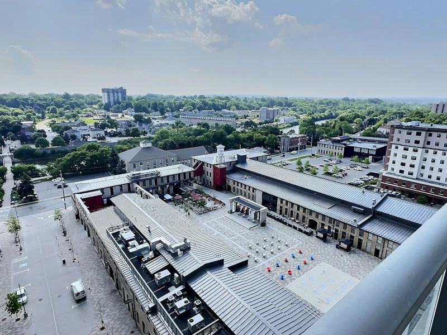
Welcome to 15 Glebe Street, Suite 1107, located in the highly sought-after Gaslight District Tower Two in the heart of Galt. This stunning, newly built one-bedroom condominium offers 711 square feet of thoughtfully designed open-concept living, combining modern style with exceptional comfort. The bright and airy kitchen features stainless steel appliances, a stylish tile backsplash, and overlooks the spacious living area, making it perfect for both everyday living and entertaining. Step out onto the expansive private balcony and take in the exceptional views of the vibrant Gaslight District. The generously sized primary bedroom includes a walk-in closet, convenient access to the elegant four-piece ensuite bathroom, and its own walkout to the balcony, allowing you to enjoy seamless indoor-outdoor living. The walk-through balcony offers spectacular views of the Grand River and the lively Gaslight District, with restaurants, entertainment, and local amenities just steps from your door. Residents enjoy an impressive selection of premium building amenities, including a fully equipped fitness centre, media room, stylish party room with bar and lounge, and a spectacular rooftop terrace featuring barbecue's, seating areas, and a fire pit-perfect for relaxing or entertaining guests. This unit also includes one underground parking space and an exclusive storage locker for added convenience. Rental application requirements: Please provide a completed rental application, full credit report, employment letter, recent pay stubs, and landlord references for consideration.
$2,150
Updated 2 days ago
15 Glebe St 1107Cambridge, ON, N1S 2L8
- 1 Bed
- 1 Bath
- 0 Sqft
- Available N/A
Call Property Manager

Property Manager
- Cell:
- 519.729.9583
Listing provided by Sotheby's International Realty Canada
Type
Apt/Condo
Bedrooms
1
Full Bathrooms
1
Parking Spaces
1
Air Conditioner
Yes
Pets
Contact the Manager for information
Days on REW
10 Days
Property Views
27
MLS® Number
X13638550
Source
Sotheby's International Realty
St Andrew's Public School
- Public
- 6 - 8
Highland Public School
- Public
- JK - 6
Central Public School
- Public
- JK - 6
St Gregory Catholic Elementary School
- Catholic
- JK - 8
Glenview Park Secondary School
- Public
- 9 - 12
Galt Collegiate Vocational Institute
- Public
- 9 - 12
St Francis Catholic Elementary School
- Catholic
- JK - 8
Stewart Avenue Public School
- Public
- JK - 8
Southwood Secondary School
- Public
- 9 - 12
Manchester Public School
- Public
- JK - 6

Thank You!
We really appreciate your help improving our home search experience. Our team will look into this issue as soon as possible.
Close
Call Property Manager
Property Manager
- Cell:
- 519.729.9583





Cities near Cambridge
Neighborhoods near Cambridge
- Kortright Hills homes for rent (13.3 km)
- College homes for rent (13.8 km)
- Hanlon Industrial homes for rent (14.0 km)
- Rural Puslinch homes for rent (14.0 km)
- Parkwood Gardens homes for rent (14.1 km)
- West Willow Woods homes for rent (14.8 km)
- Hanlon Creek homes for rent (15.3 km)
- Clairfields homes for rent (15.4 km)
Check availability