


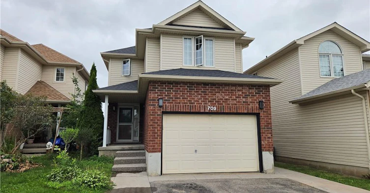
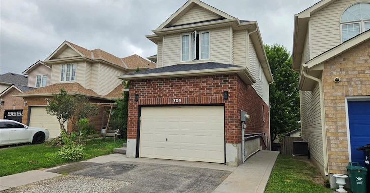
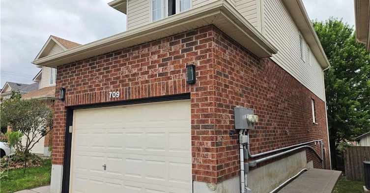
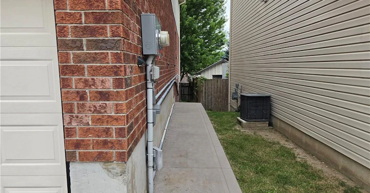
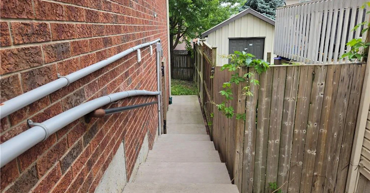
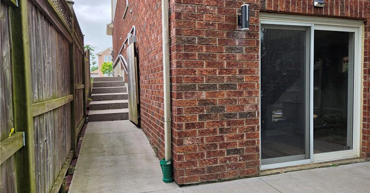
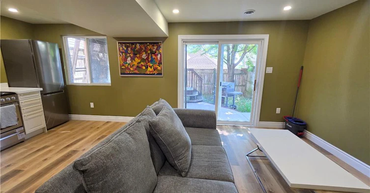
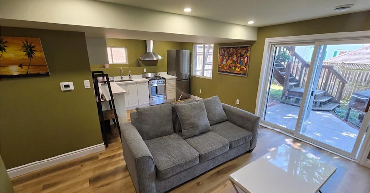
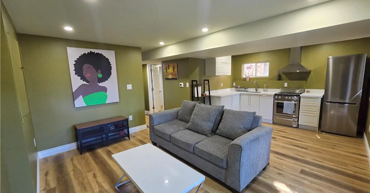
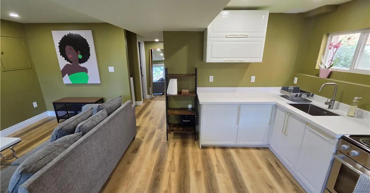
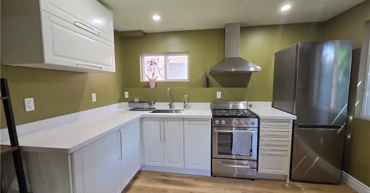
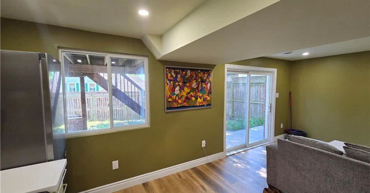
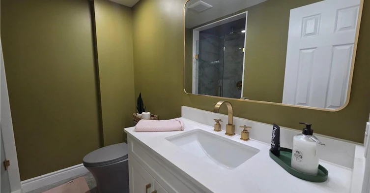
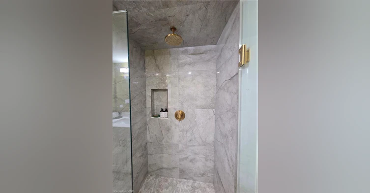
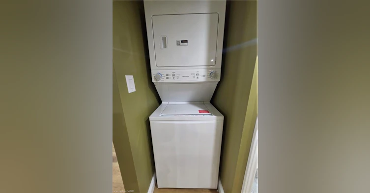
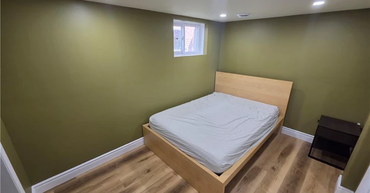
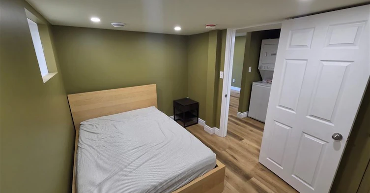
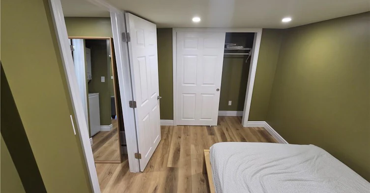
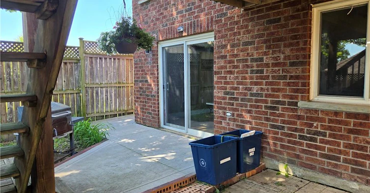
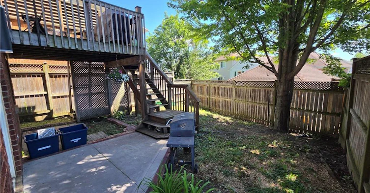
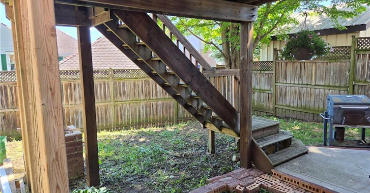
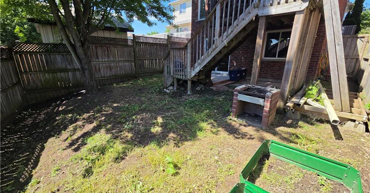
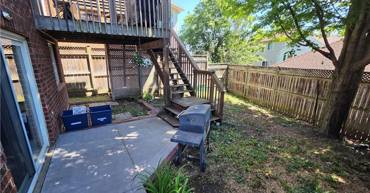
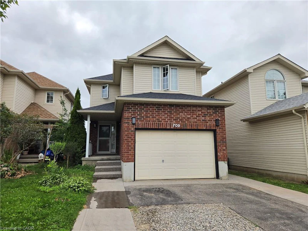
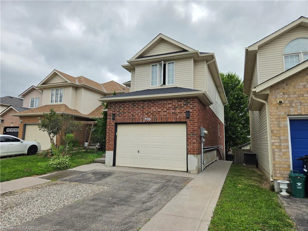
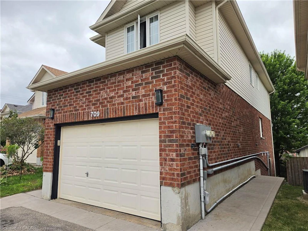
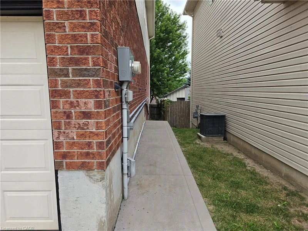
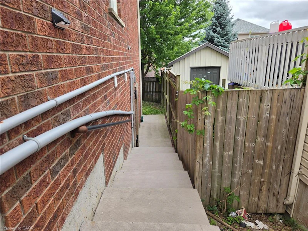
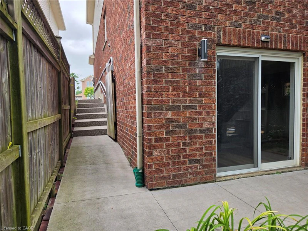
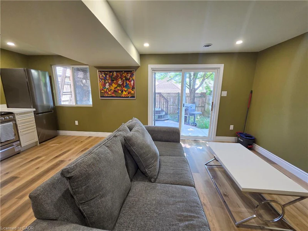
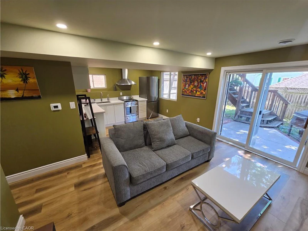
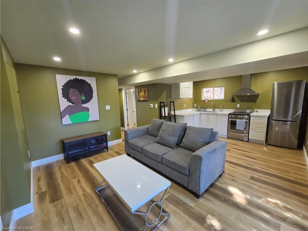
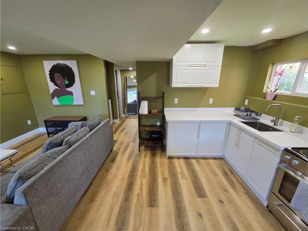
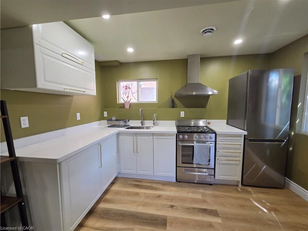
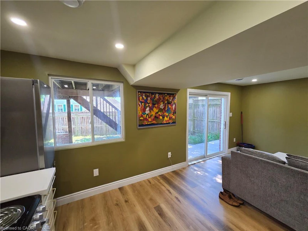
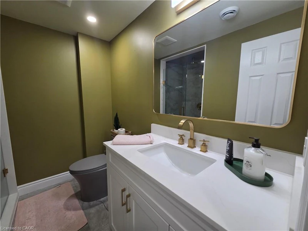
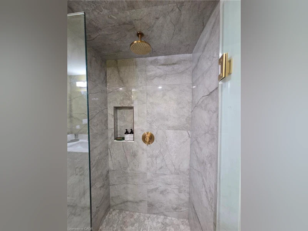
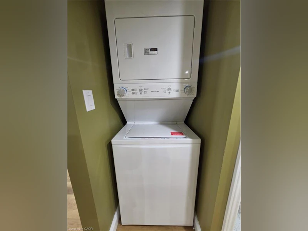
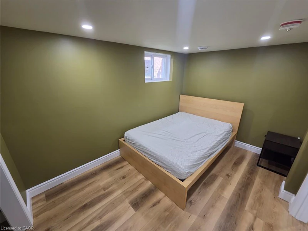
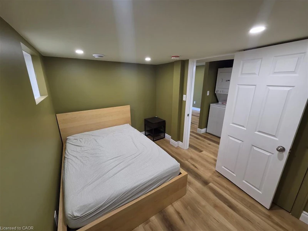
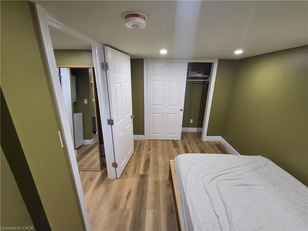
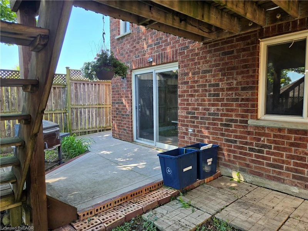
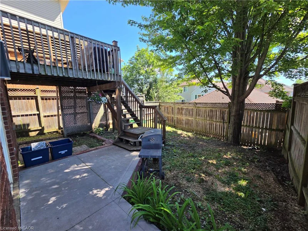
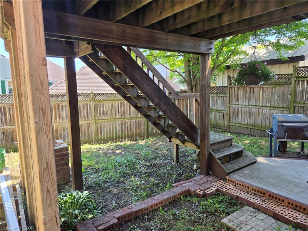
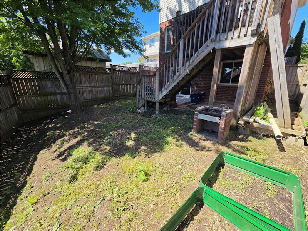
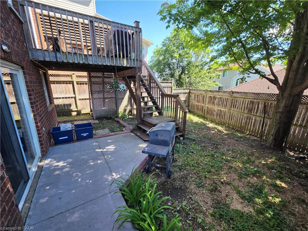
Located in Kitchener's desirable southwest end, this beautifully converted bright and modern 1-bedroom, 1-bathroom walk-out basement unit offers stylish living in a quiet, family-friendly Kitchener neighbourhood. The property is just minutes from Sunrise Shopping Centre, grocery stores, restaurants, coffee shops, fitness centers, parks, and everyday amenities. Designed with comfort and functionality in mind, the unit features an open-concept layout with a living area that blends into the modern kitchen, and high-end finishes throughout. Large recessed lighting and contemporary flooring create a warm and inviting atmosphere, while the private walk-out entrance opens directly onto a patio area with full access to a shared backyard featuring green space and garden beds. The kitchen comes fully equipped with brand new stainless steel appliances, and the unit also includes its own private in-suite laundry with brand new machines. The bathroom features a beautifully finished walk-in shower for a clean, modern feel. The unit can be offered furnished or unfurnished depending on tenant preference.
$1,550
Updated 2 days ago
709 Windflower CrescentKitchener, ON, N2E 4B3
- 1 Bed
- 1 Bath
- 1423 Sqft
- Available N/A
Call Property Manager

Property Manager
- Phone:
- -
- Office:
- 519-740-3690
- Fax:
- 519-740-7230
Type
House
Bedrooms
1
Full Bathrooms
1
Lot Size
30 ft x 110 ft (3403 ft²)
Term of Lease
12 Months,24 Months
Features
Built-in Appliances, Carbon Monoxide Detector, In-suite, Other, Separate Hydro Meters, Smoke Detector
Appliances
Dryer, Furniture, Range Hood, Refrigerator, Stove, Unit Can Be Offered Fully Furnished Or Unfurnished, Washer
Parking Spaces
1
Air Conditioner
Yes
Pets
Contact the Manager for information
Days on REW
94 Days
Property Views
108
MLS® Number
40844152
Source
Information Technology Systems Ontario
Meadowlane Public School
- Public
- JK - 6
W.T. Townshend Public School
- Public
- JK - 6
John Sweeney Catholic Elementary School
- Catholic
- JK - 8
St Mark Catholic Elementary School
- Catholic
- JK - 8
Westheights Public School
- Public
- 6 - 8
Driftwood Park Public School
- Public
- JK - 6
Forest Heights Collegiate Institute
- Public
- 9 - 12
St Paul Catholic Elementary School
- Catholic
- JK - 8
Laurentian Public School
- Public
- 7 - 8
Southridge Public School
- Public
- JK - 6

Thank You!
We really appreciate your help improving our home search experience. Our team will look into this issue as soon as possible.
Close
Call Property Manager
Property Manager
- Phone:
- -
- Office:
- 519-740-3690
- Fax:
- 519-740-7230





Cities near Kitchener
Neighborhoods near Kitchener
- West Willow Woods homes for rent (18.9 km)
- Parkwood Gardens homes for rent (19.2 km)
- Northwest Industrial Park homes for rent (19.8 km)
- College homes for rent (20.5 km)
- Onward Willow homes for rent (20.8 km)
- Kortright Hills homes for rent (20.8 km)
- Central West homes for rent (21.6 km)
- June Avenue homes for rent (21.7 km)
Check availability
Listing data is subject to copyright, disclaimer, and additional requirements from the data provider. See our Terms of Use for terms applicable to this listing.