
3 bedrooms for $3,800/month at 85 Kimono Crescent, Richmond Hill, ON for Rent - REW
Boost your listing
$3,800/month
Updated 4 days ago

85 Kimono CrescentRichmond Hill, ON, L4S 2G1

Rouge Woods
  • 3 Bed
  • 3 Bath
  • 1500 - 1999 Sqft
  • Available N/A
Contact
Property Manager
$3,800/month
3 bd 3 ba 1500 - 1999 sf

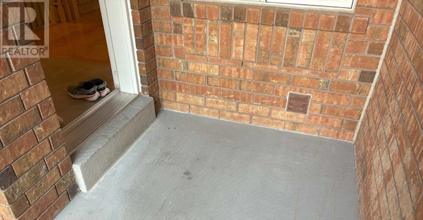
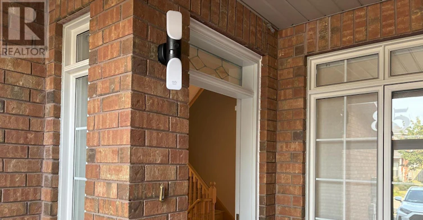
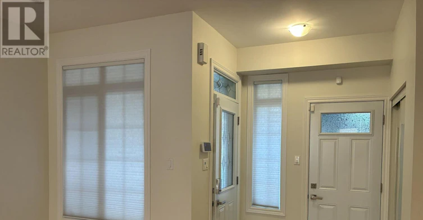
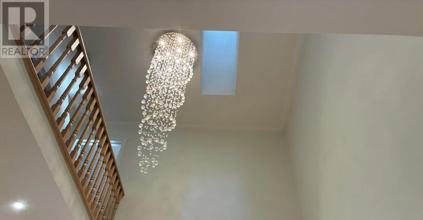
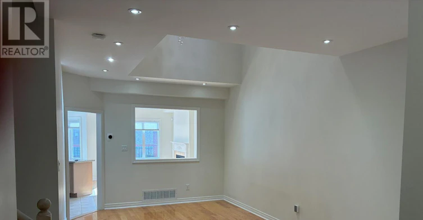
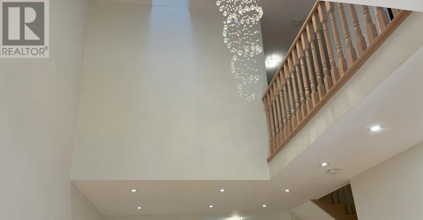
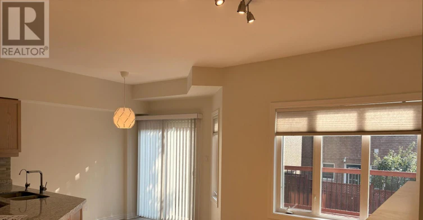
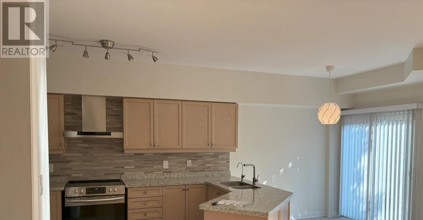
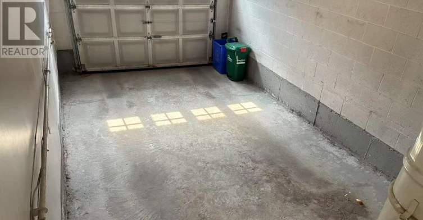
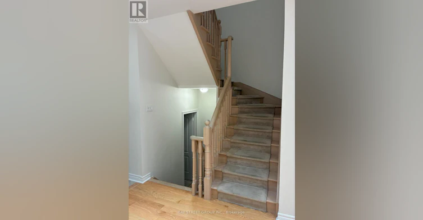
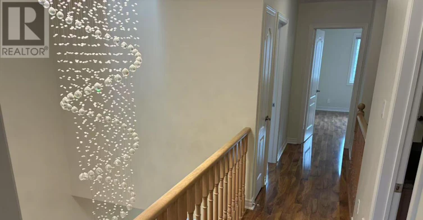
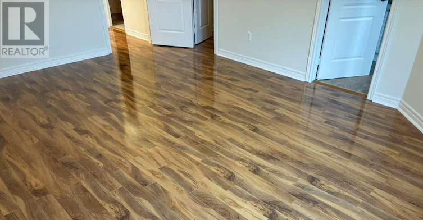
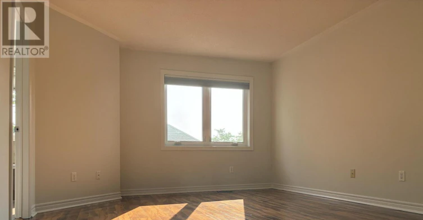
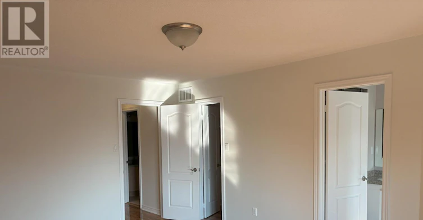
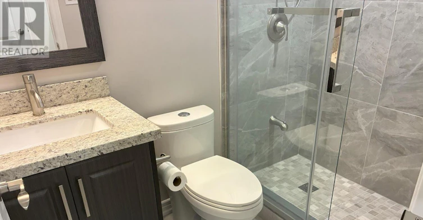
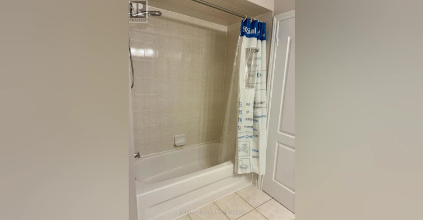
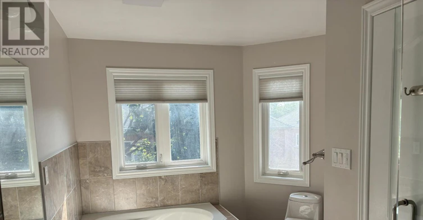
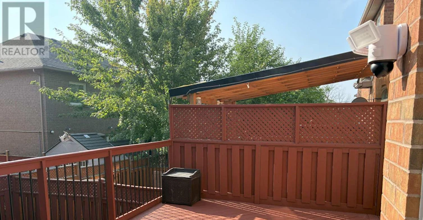
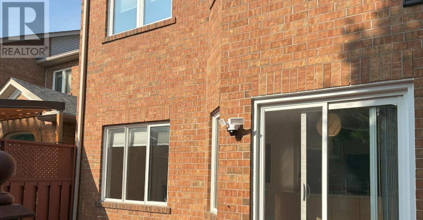
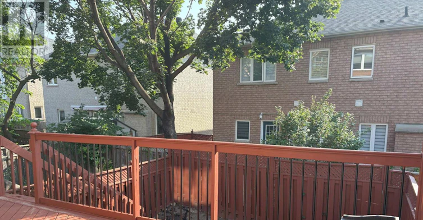
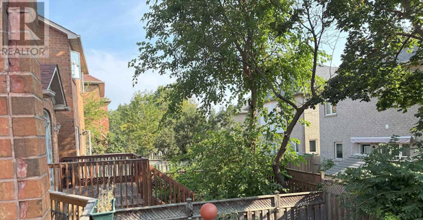
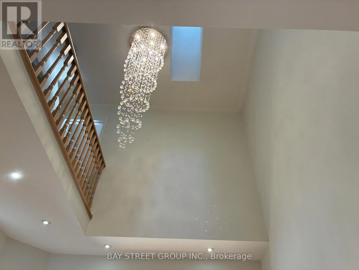
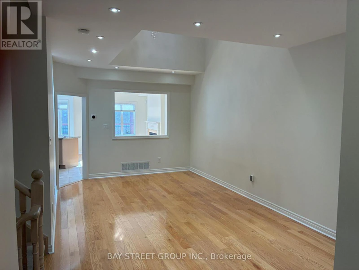
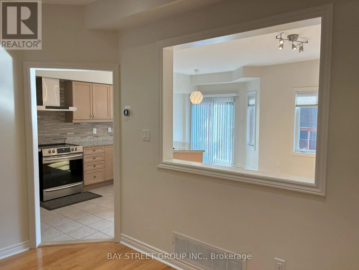
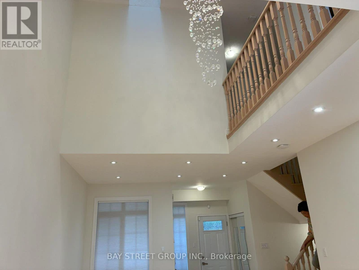
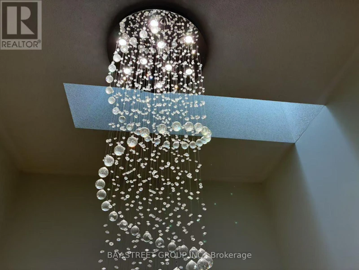
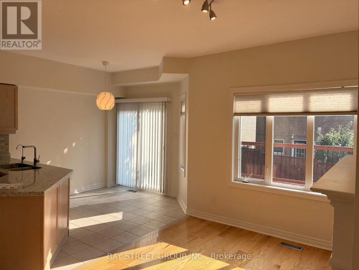
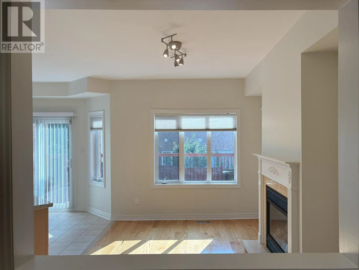
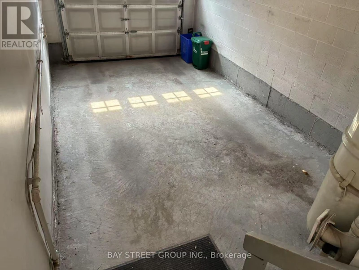
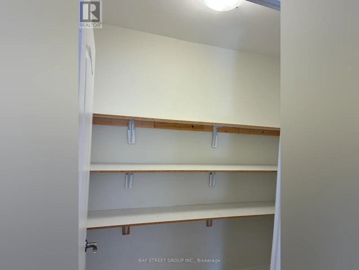
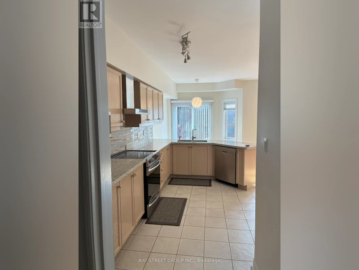
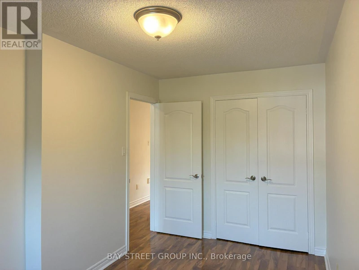
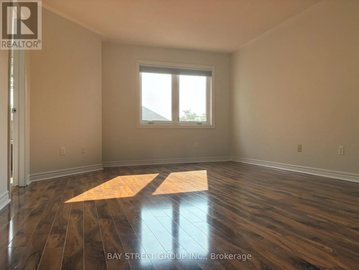
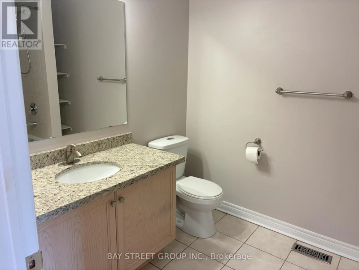
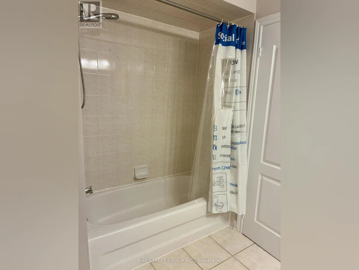
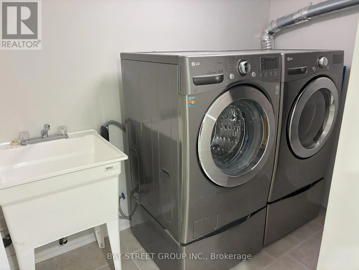
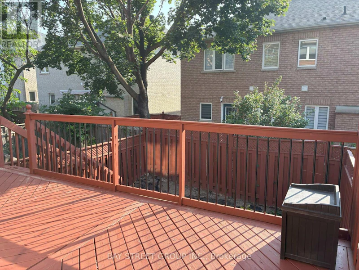
Beautiful, Spacious, and Upgraded 3-Bedroom, 4-Washroom Townhouse in the Prestigious Rouge Woods Neighbourhood of Richmond HillLocated in the highly sought-after top school zone of Silver Stream Public School and Bayview Secondary School, both within walking distance.Offering approximately 2,000 sq ft of living space, this well-maintained home features 9-foot ceilings throughout and a soaring 20-foot ceiling in the living room, creating a flowing, light-filled space that defines modern and stylish living. A large skylight further enhances the natural light throughout the home.Freshly painted with newer blinds and updated fixed light fixtures, this home is move-in ready and filled with upgrades.The main floor boasts hardwood flooring, an elegant oak staircase, and a cozy gas fireplace. The kitchen is upgraded with granite countertops, an undermount sink, and stainless steel appliancesperfect for cooking and entertaining.The fully finished basement offers additional living space with laminate flooring, a 3-piece bathroom, and flexible use as a guest suite, home office, or recreation room.This smart-enabled home includes:Nest ThermostatNest Protect Smoke/CO Detectors on all floors Additional premium features:60A EV Charging Setup in Garage (2024)Owned Hot Water Tank (2024)Water Softener SystemPremium Water Filtration System in KitchenLocated in a safe, family-friendly neighbourhood, just minutes to:Walmart, Food Basics, FreshCo, CostcoRestaurants, Banks, Grocery StoresHighway 404, GO Train, and Richmond Green Park.The tenant shall be responsible for all utilities throughout the lease term. (id:63626)


Home facts and features

Property overview
Type
Townhouse
Bedrooms
3
Full Bathrooms
3
Partial Bathrooms
1
Some sweet, suite features
Features
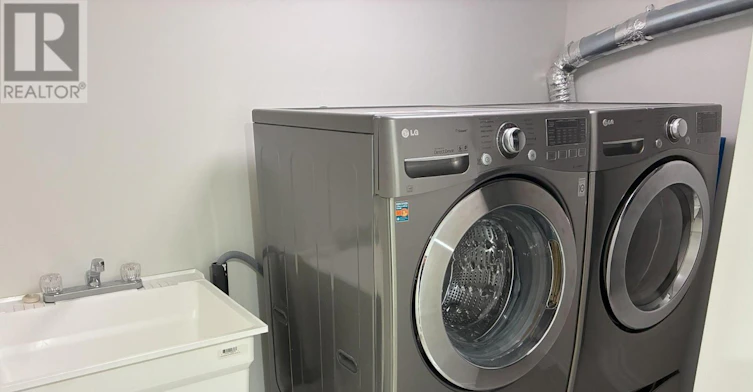
In suite Laundry
Appliances
Blinds, Dishwasher, Dryer, Garage door opener, Hood Fan, Refrigerator, Stove, Washer, Water Heater
Parking Spaces
4
Air Conditioner
Yes
Restrictions
Pets
Contact the Manager for information
Property details
Days on REW
46 Days
Property Views
32
MLS® Number
N13503312
Source
Canadian Real Estate Association
Schools nearby
Silver Stream Public School
  • Public
  • JK - 8
Richmond Rose Public School
  • Public
  • JK - 8
Bayview Secondary School
  • Public
  • 9 - 12
Redstone Public School
  • Public
  • JK - 8
Jean Vanier High School
  • Catholic
  • 9 - 12
Michaelle Jean Public School
  • Public
  • JK - 8
Our Lady Help of Christians Catholic Elementary School
  • Catholic
  • JK - 8
Walter Scott Public School
  • Public
  • JK - 8
St Joseph Catholic Elementary School
  • Catholic
  • JK - 8
Crosby Heights Public School
  • Public
  • JK - 8
School catchments and distances are intended to be used as reference only. To verify enrolment eligibility for a property, contact the school directly.Report Incorrect Info
Check availability
Property Manager
BAY STREET GROUP INC.

View Phone

Move in Date

This site is protected by reCAPTCHA and the Google Privacy Policy and Terms of Service apply.

By proceeding, you consent to receive communications using the methods provided, from REW.ca and our partners about your inquiry and other home-related matters to assist you in your search, but not as a condition of any purchase. Please note that our agent partners are not affiliated with REW Realty.
Other rentals in the area
127 Matawin Lane, Richmond Hill, ON, L4B 0H7
$3,500/month
127 Matawin Lane
  • Headford Business Park
  • Richmond Hill
  • 3 bd
  • 4 ba
  • 1400 - 1598 sf
BACK-177 Maple Avenue, Richmond Hill, ON, L4C 2J2
$2,000/month
Back - 177 Maple Avenue
  • Harding
  • Richmond Hill
  • 3 bd
  • 2 ba
  • < 698 sf
345 Centre Street E, Richmond Hill, ON, L4C 1B3
$2,100/month
345 Centre Street E
  • Crosby
  • Richmond Hill
  • 3 bd
  • 2 ba
  • 1100 - 1499 sf
46 Oceanview Street, Richmond Hill, ON, L4S 2J8
$4,100/month
46 Oceanview Street
  • Rouge Woods
  • Richmond Hill
  • 3 + 1 bd
  • 3 ba
  • 45 x 80
Looking for something new in Richmond Hill
Register Now
Arnold & Major Mackenzie
133 Arnold Crescent
  • Mill Pond
  • Richmond Hill
  • Townhome
  • Move in TBA
Register Now
Mill Pond Manor
Arten Avenue
  • Mill Pond
  • Richmond Hill
  • Single Family Home
  • Move in TBA
Now Selling
Elgin East - Phase 1
1000 East Elgin Mills Road
  • Rural Richmond Hill
  • Richmond Hill
  • Condo
  • Move in 2023
Register Now
Richlands
Leslie Street
  • Rural Richmond Hill
  • Richmond Hill
  • Townhome
  • Move in 2021
We use cookies and other technologies for functionality, security, and to provide you with a personalized experience on our online services. By continuing to use our online services, you agree to our Privacy Policy and Terms of Use. For information on how to adjust your privacy settings, visit our Cookie Policy.
Dismiss