


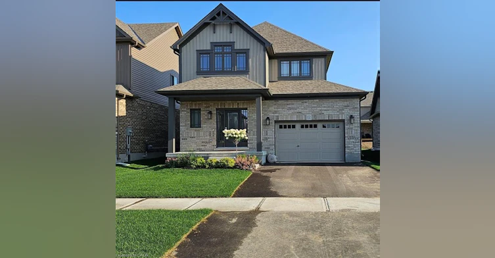

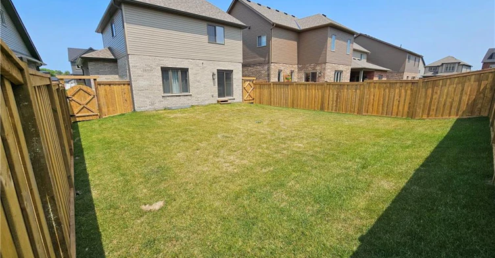
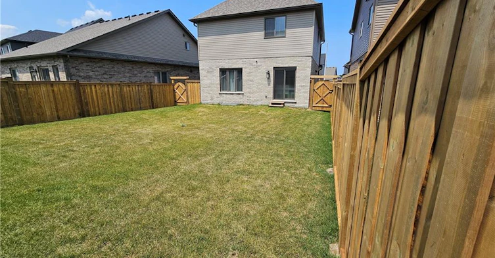


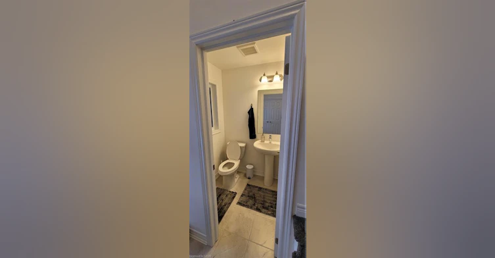
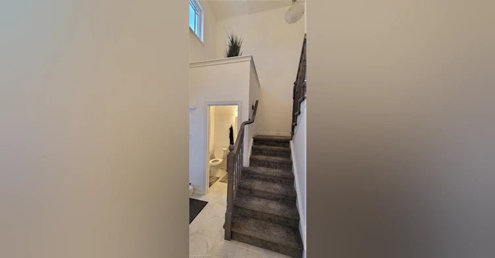

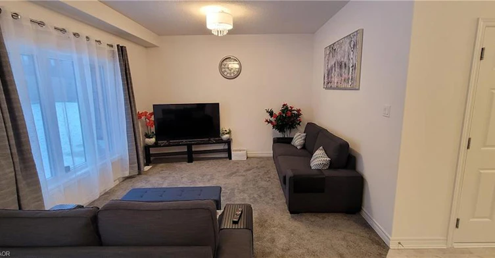

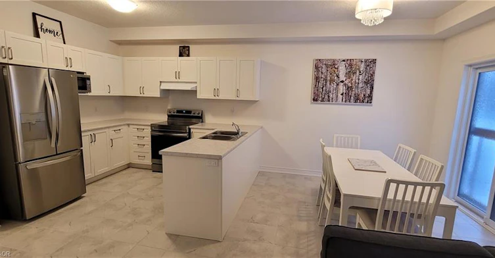

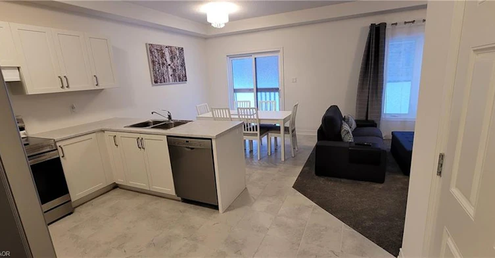


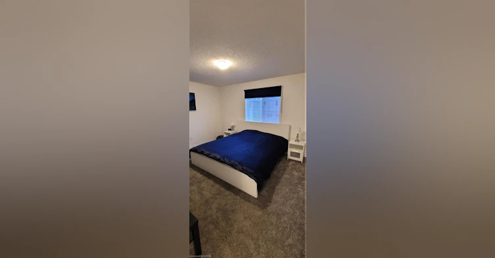
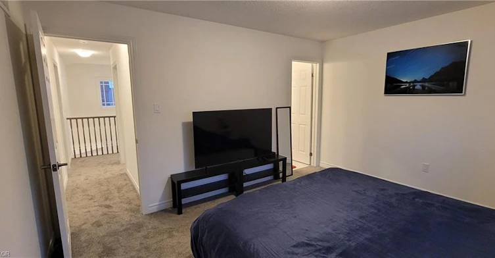
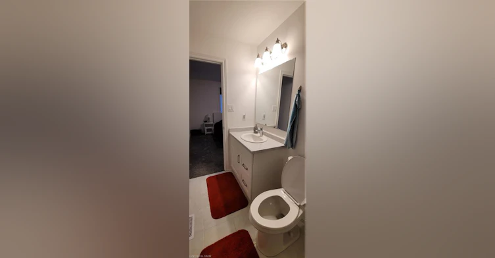

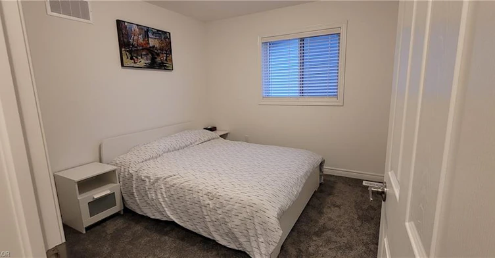


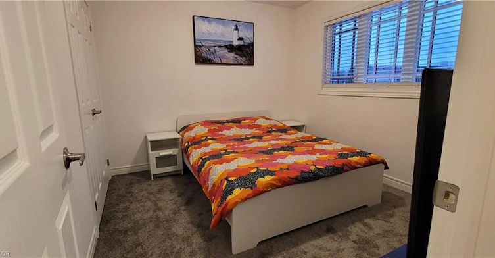

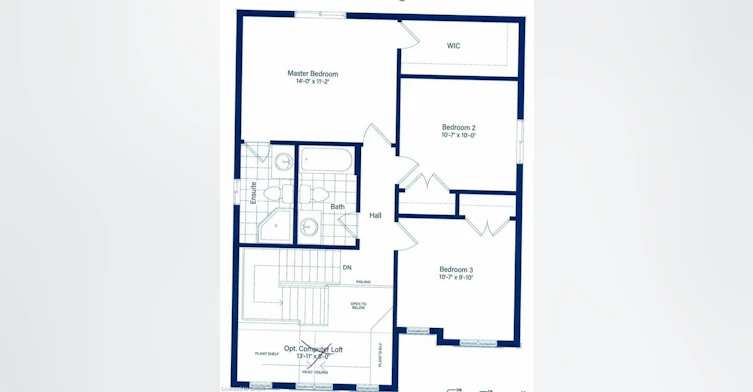


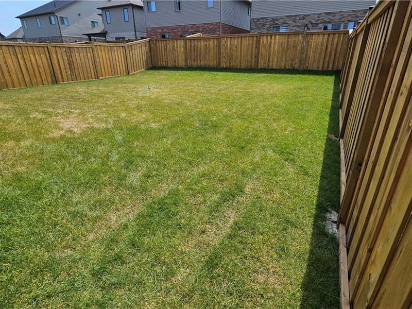
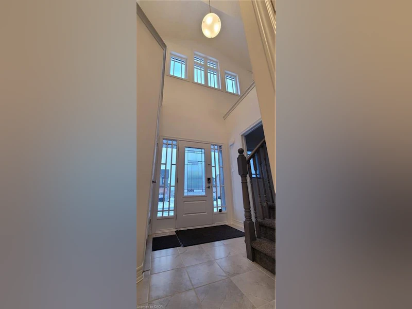
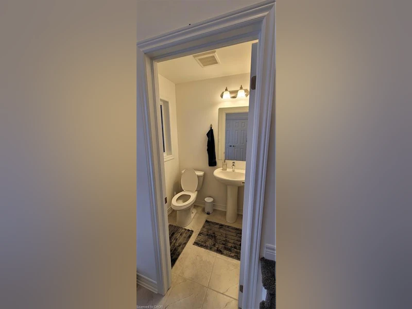


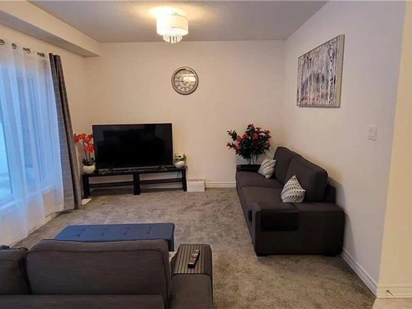
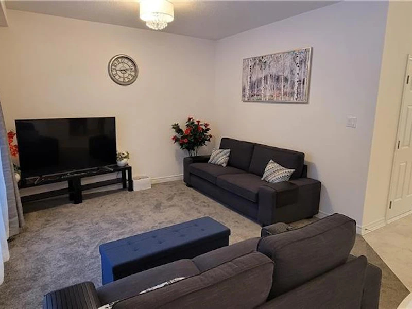


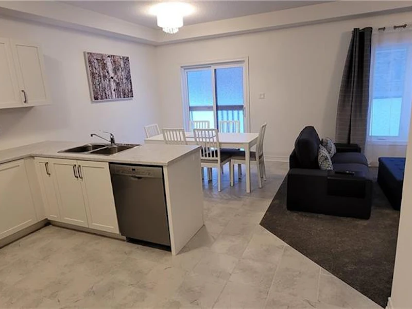

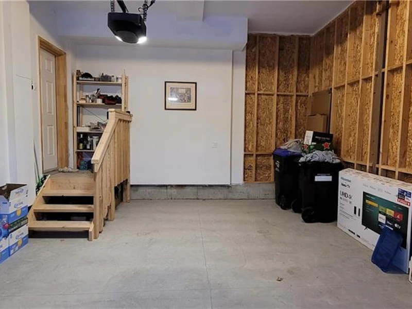


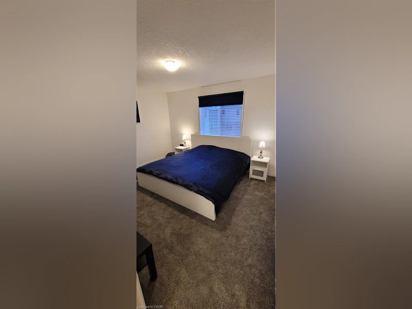


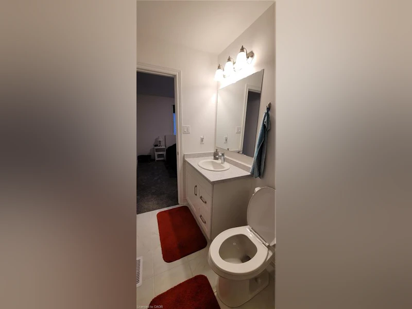
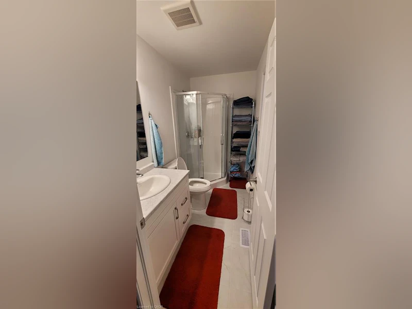
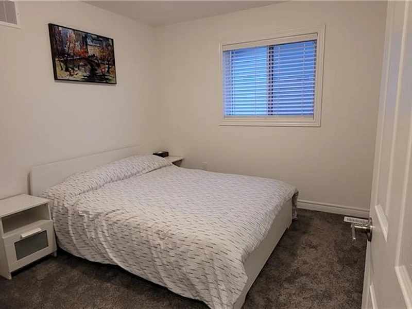


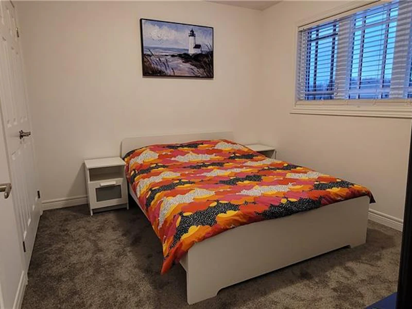
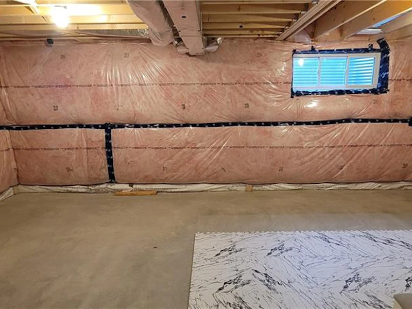
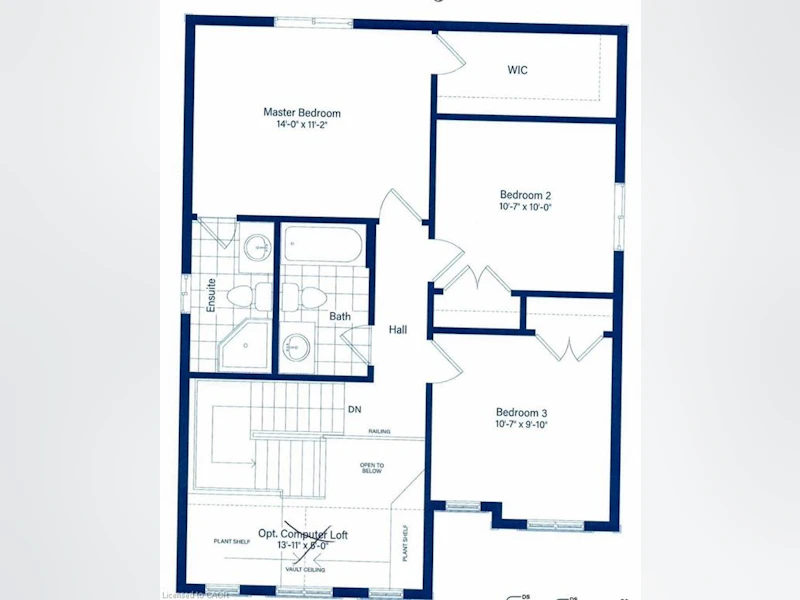
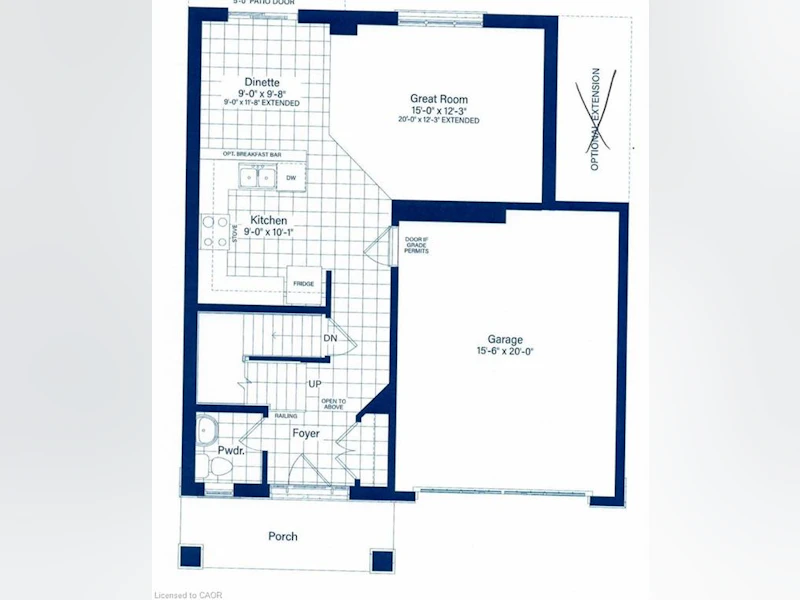

This modern yet cozy open-concept home of over 1,300 sq ft has everything you need! An open foyer lets light in on both levels and a grey-stained oak wood railing greets you as you enter. Unload your groceries from the garage directly into the upgraded white modern kitchen with stainless steel appliances. The open-concept kitchen/dinette/living room combination turns the main floor into a very bright and cozy area for the entire family. The yard has been recently fenced-in, and there is lots of space for children or pets to run around. On the second floor you will find a Master Bedroom that can fit a king bed, with a walk-in closet and its own ensuite bathroom. Two other bedrooms upstairs share the main bath. Basement has been upgraded with large windows and a bath rough-in. Located on a quiet crescent, yet close to schools, shopping and the Blue Mountains Village, this Devonleigh-built home can be the perfect home for you.
$3,300
Updated about 21 hours ago
12 Mitchell AvenueCollingwood, ON, L9Y 5M3
- 3 Bed
- 2 Bath
- 1330 Sqft
- Available N/A
Call Property Manager

Property Manager
- Phone:
- 905-407-4695
- Cell:
- (289) 230-7875
- Office:
- 905-637-1700
Type
House
Bedrooms
3
Full Bathrooms
2
Partial Bathrooms
1
Lot Size
40 ft x 101 ft (4078 ft²)
Year Built
Built in 2022 (4 yrs old)
Term of Lease
12 Months
Features
Auto Garage Door Remote(s), In Basement, In-suite
Appliances
All Appliances (stove, All Window Coverings, Carpets In Basement, Dishwasher, Dryer, Fridge, Microwave, Other, Range Hood, Refrigerator, Stove, Washer, Washer And Dryer), Window Coverings
Parking Spaces
3
Air Conditioner
Yes
Pets
Contact the Manager for information
Days on REW
92 Days
Property Views
115
MLS® Number
40843273
Source
Information Technology Systems Ontario
St Marys School
- Catholic
- JK - 8
Cameron Street Public School
- Public
- JK - 8
ÉÉC Notre-Dame-de-la-Huronie
- Catholic
- JK - 6
Collingwood Collegiate Institute
- Public
- 9 - 12
Mountain View Public School
- Public
- JK - 8
Jean Vanier Catholic High School
- Catholic
- 9 - 12
Admiral Collingwood Elementary School
- Public
- JK - 8
Little House Montessori School
- Private
- Pre-K - 3
Collingwood Campus School
- Public
- 9 - 12
Connaught Public School
- Public
- JK - 8

Thank You!
We really appreciate your help improving our home search experience. Our team will look into this issue as soon as possible.
Close
Call Property Manager
Property Manager
- Phone:
- 905-407-4695
- Cell:
- (289) 230-7875
- Office:
- 905-637-1700




Cities near Collingwood
Neighborhoods near Collingwood
- Nottawa homes for rent (4.5 km)
- Batteaux homes for rent (6.3 km)
- Blue Mountain Resort Area homes for rent (8.5 km)
- Stayner homes for rent (13.8 km)
- Rural Blue Mountains homes for rent (14.0 km)
- Singhampton homes for rent (15.4 km)
- Devil's Glen homes for rent (17.3 km)
- Rural Clearview homes for rent (17.7 km)
Check availability
Listing data is subject to copyright, disclaimer, and additional requirements from the data provider. See our Terms of Use for terms applicable to this listing.